- Overview
- Description
- Property Details
- Location
- HOA Management
- Facts & Features
- Getting Around
- Nearby Homes



$155,300
Monthly Est:$773
 2 Beds
 2 Baths
2 full baths
 980sqft
1144 Villa Ln #100, Apopka, FL 32712
$155,300
$773/moEst:
Get Pre-Approved
Condominium
Built in 1974
$387/mo HOA
6,417 sqft lot
$158/sq.ft
Description
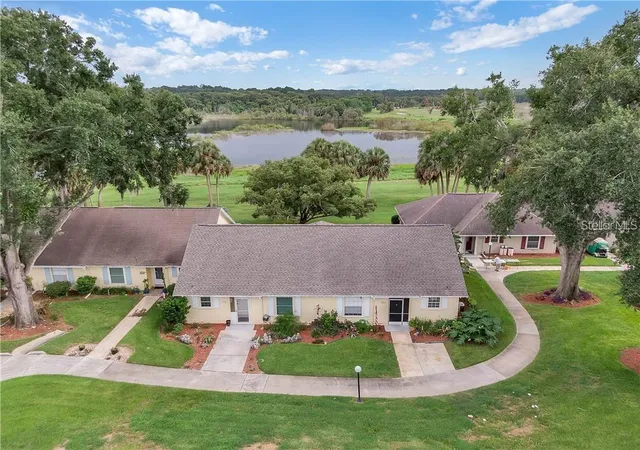
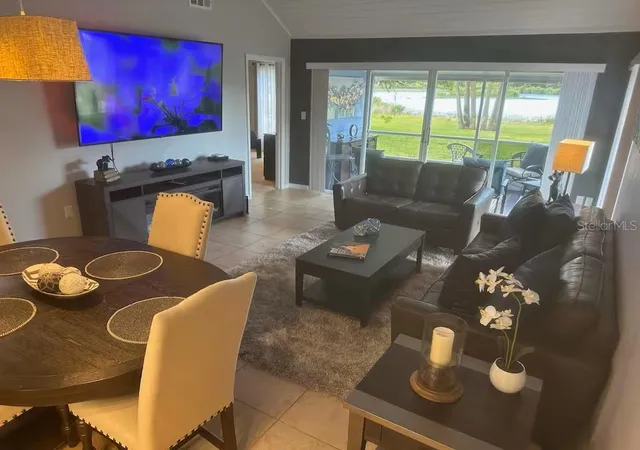
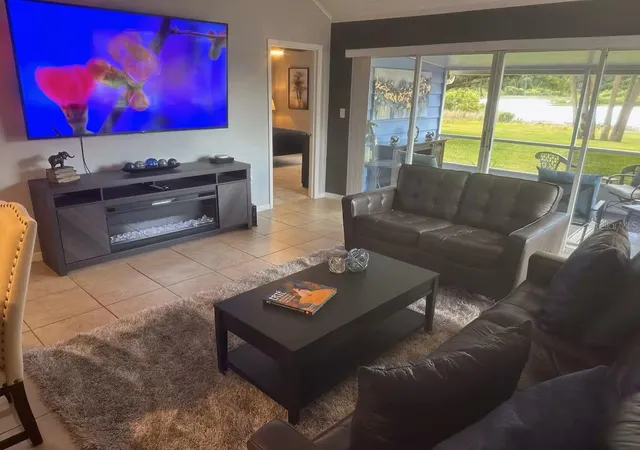
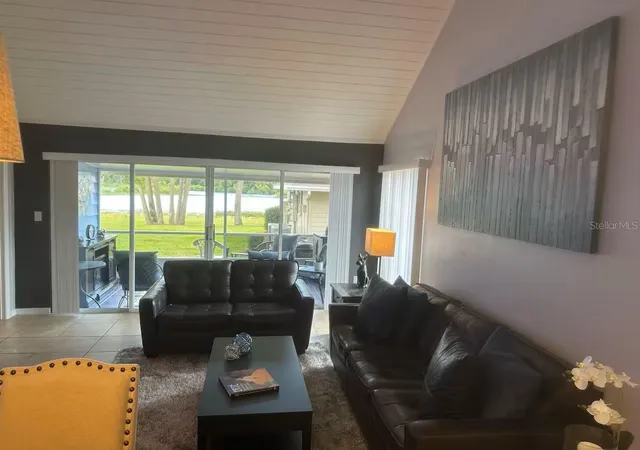
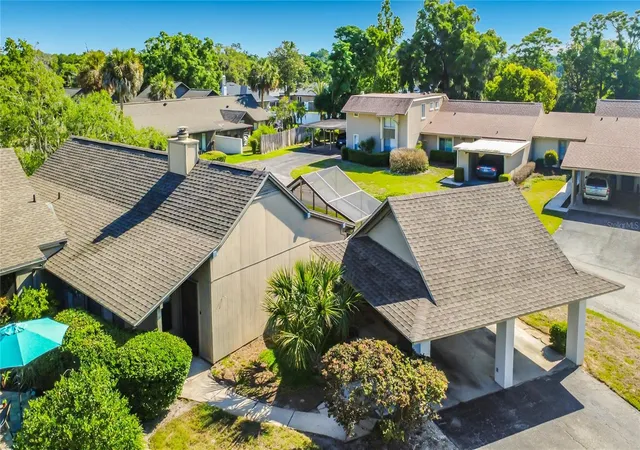
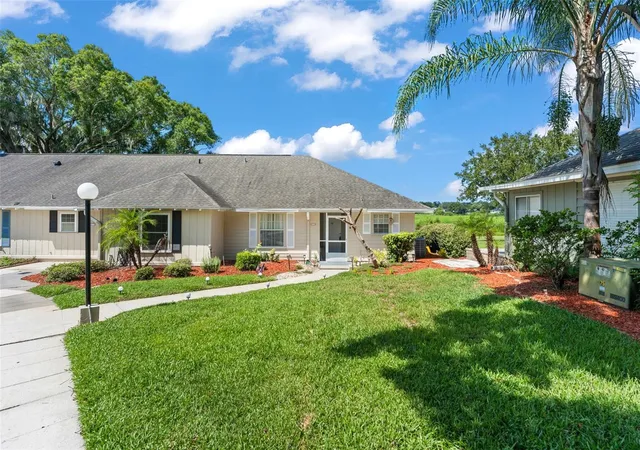
End Unit villa features beautiful lakefront views with vaulted tongue and groove ceiling. Feel like you are in a lovely vacation retreat every day! The kitchen includes black matching appliances and pass through to the dining area. The master bedroom has serene lake views, and master bath with cultured marble countertops. Fall in love with this beautifully updated, highly desirable end-unit villa in the quiet golf community of Errol Estates, boasting serene, uninterrupted views of Lake Alden. This immaculate 2bedroom, 2bathroom home delivers exceptional privacy and shows like a model.
Step inside to a bright, open floor plan featuring brand-new, modern laminate flooring stretching throughout. The heart of the home is the stunning, completely renovated kitchen, fully equipped with premium granite countertops, crisp new cabinetry, and a spacious breakfast bar that overlooks the expansive living area. All three bathrooms have been beautifully modernized with newer fixtures and contemporary finishes. Enjoy your morning coffee or evening breeze from the tiled sunroom or step out onto the outdoor patio to take in the waterfront views. A convenient indoor laundry room completes the space. Relax on the lanai and listen to the sounds of nature. Relaxing, yet convenient to shopping, dining and great schools. Easy access to Disney, Downtown Orlando, SR-429 and everything that Central Florida has to offer!
Perfect as a primary residence, a vacation getaway, or an immediate income-generating investment property—this sale includes all furniture and household items! Don't miss this rare, move-in-ready waterfront gem. Schedule your showing today!
- Houzeo last checked: 6 hours ago
- Listing updated: September 18, 2026 at 2:08 am
- Listing Provided by: Octavia Cheveresan (727) 403-8948 | RE/MAX ACTION FIRST OF FLORIDA (727) 531-2006
- Source: Stellar MLS-FL | MLS#: TB8510325

Part of

Property Details
Status
Active
Type
Condominium
No. of Stories
1
County
City
Neighborhood
--
Year Built
1974
HOA Fees
$387/mo
Finished Area
980 sqft
Lot Size
6,417 sqft lot
Basement Area
- sqft
MLS Name
Stellar MLS
MLS Number
TB8510325
MLS Status
Active
Days on Market
140
Cumulative Days on Market
56

Continue Your Journey in App
Find your dream home, receive real-time updates, and many more!
Download App
Continue Your Journey in App
Find your dream home, receive real-time updates, and many more!
Location
HOA Management
Laura Faulk
HOA Fees
$387/ Monthly
Amenities
 Amenities and services may be covered by one or multiple associations and service providers.
 Maintenance
 Trash Pickup
 Escrow Reserves Fund
Management
Common Area Taxes
Fidelity Bond
Disclaimer: Amenities are based on third-party information and may vary; buyers must independently verify all amenities, as information is deemed reliable but not guaranteed.
Facts & Features
Rooms
Bedrooms & bathrooms
Bedrooms: 2
Bathrooms: 2
Bedroom 2
Level: First
Area: 168.00 Square Feet
Dimensions: 14x12
Primary Bedroom
Level: First
Area: 210.00 Square Feet
Dimensions: 15x14
Kitchen
Level: First
Area: 90.00 Square Feet
Dimensions: 10x9
Living Room
Level: First
Area: 336.00 Square Feet
Dimensions: 24x14
Interior
Sewer
Public Sewer
Cooling
Central Air
Flooring
Ceramic Tile, Laminate
Interior Features
Cathedral Ceiling(s), High Ceilings, Kitchen/family Room Combo, Living Room/dining Room Combo, Primary Bedroom Main Floor
Heating
Central
Appliances
Dryer, Electric Water Heater, Microwave, Range, Refrigerator, Washer
Exterior Features
Balcony, Sidewalk
Construction
Year Built
Year Built: 1974
Home type
Condominium
Roof
Shingle
Construction Materials
Block, Stucco
Foundation Details
Slab
Utilities & Energy
Water Source
None
Laundry Features
Inside
Utilities
Cable Connected, Electricity Connected, Public, Water Connected
Other Features
Community Features
Buyer Approval Required
Subdivision Name
Errol Club Villas 04
Price History
| Date | Event | Price |
|---|---|---|
09/01/2026 Source: | Listed for Sale | $155,300 -6.05% $158/sqft |
07/24/2026 Source: | Pending | $165,300 -0.60% $169/sqft |
07/14/2026 Source: | Listed for Sale | $166,300 $170/sqft |
06/21/2026 Source: | Pending | $166,300 $170/sqft |
06/12/2026 Source: | Price Decreased | $166,300 -2.18% $170/sqft |

Show more
Nearby Homes

Find Homes by Property Features in Apopka, FL

Based on information from Stellar MLS® through Oct 08, 2026, 11:00AM as submitted to and distributed by MLS GRID. All data is obtained from various sources and may not have been verified by the broker or MLS GRID. Supplied Open House Information is subject to change without notice. All information should be independently reviewed and verified for accuracy. Properties may or may not be listed by the office/agent presenting the information. IDX information is provided exclusively for consumers’ personal non-commercial use. It may not be used for any purpose other than to identify prospective properties consumers may be interested in purchasing. The data is deemed reliable but is not guaranteed by MLS GRID. The use of the MLS GRID Data may be subject to an end-user license agreement prescribed by the Member Participant’s applicable MLS, if any, and as amended from time to time. © 2026 Stellar MLS. All Rights Reserved.
 Advertising Broker: Fred McGill | Simple Showing, Inc