- Overview
- Description
- Property Details
- Location
- HOA Management
- Facts & Features
- Getting Around
- Nearby Homes


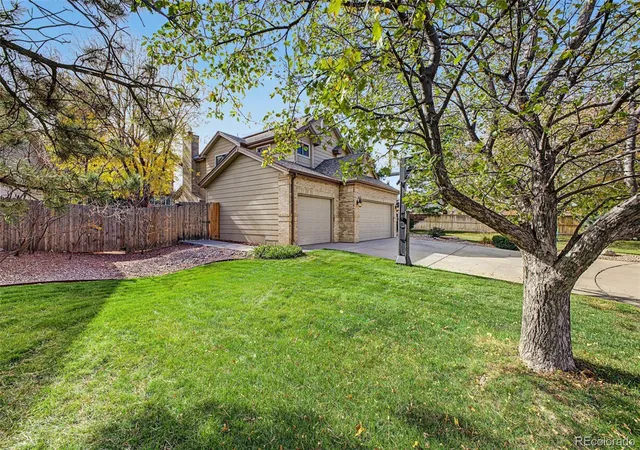


$949,900
Monthly Est:$4,728
 6 Beds
 4 Baths
2 full baths
 3,657sqft
11442 W Roxbury Pl, Littleton, CO 80127
$949,900
$4,728/moEst:
Get Pre-Approved
Single Family Residence
Built in 1993
$85/mo HOA
13,250 sqft lot
$260/sq.ft
Description
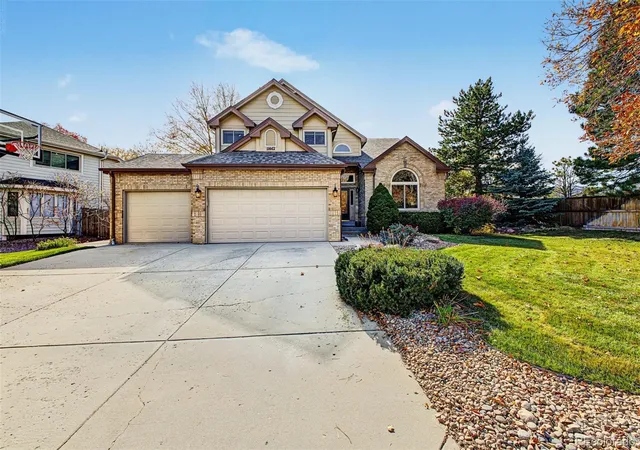
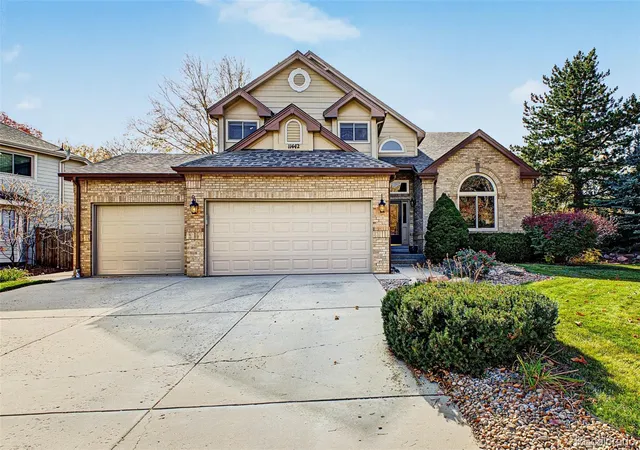
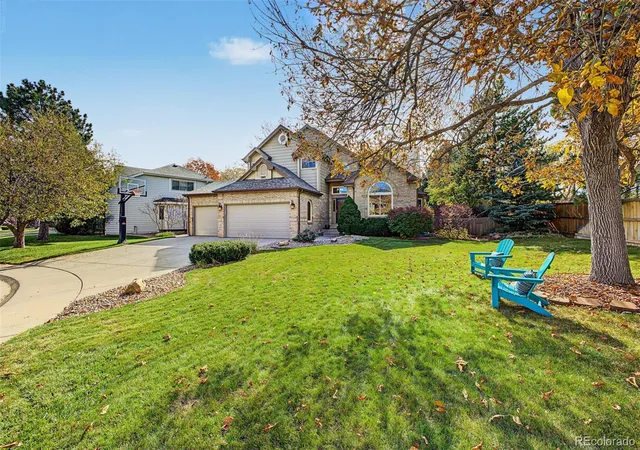
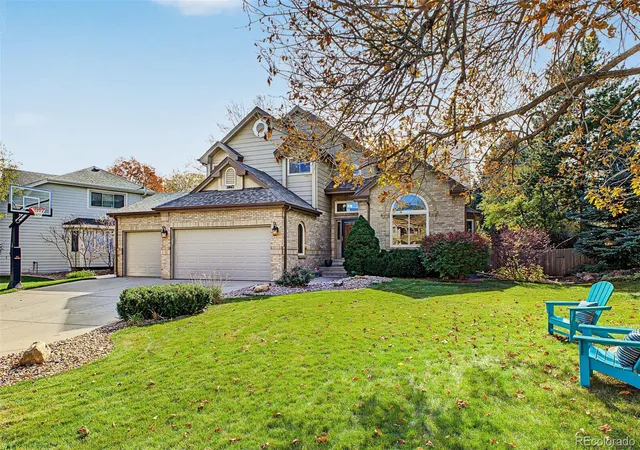
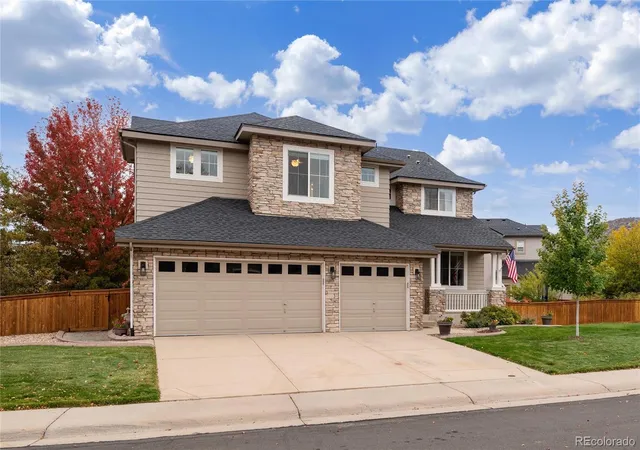
Solar Panels are paid off! Beautiful Contemporary Home with Extensive Upgrades, Nestled at the End of a Peaceful Cul-de-Sac! Offering thoughtful improvements throughout, this home is truly a special find. From the moment you enter, you'll be greeted by vaulted ceilings, and a stunning curved staircase leading to the second floor. To your right, the formal living and dining rooms offer inviting spaces for entertaining. To your left, a versatile main-floor bedroom/home office with its own full bathroom provides added convenience and flexibility. The heart of the home is the bright and spacious kitchen, where beautiful oversized Andersen windows fill the space with natural light. A generous granite island provides plenty of room for cooking, gathering. Beautiful hardwood throughout the home and elegant iron staircase balusters add warmth and timeless appeal. Step outside to your peaceful backyard retreat, where a covered patio offers the perfect setting for morning coffee. This home has been exceptionally well maintained, with extensive upgrades and improvements that offer comfort, efficiency, and peace of mind. Major updates include a newer asphalt roof and gutters (2020), energy-efficient Andersen windows and sliding glass door (2021–2022), an upgraded HVAC system and electrical improvements (2022), and new garage doors and openers (2023). The fireplace and chimney were professionally restored in 2025, while beautiful maple hardwood woodwork and elegant iron staircase balusters were added in 2022–2023. Additional improvements include a newer sump pump (2024–2025), a new hot water heater (2026), custom window blinds with a lifetime warranty, and rebuilt sprinkler manifolds serving all eight irrigation zones. Finished Basement gives you additional space, with bedroom and full bathroom. One of the home's standout features is its fully paid-off solar panel system, providing excellent energy efficiency and potential savings. Come see all that it has to offer!
- Houzeo last checked: 7 minutes ago
- Listing updated: October 30, 2026 at 7:16 am
- Listing Provided by: Aquilah Zeerak (720) 216-7475 | Realty One Group Platinum Elite (303) 332-3800
- Source: DENVER (RE COLORADO) MLS-CO | MLS#: 8164172

Property Details
Status
Active
Type
Single Family Residence
No. of Stories
-
County
City
Neighborhood
--
Year Built
1993
HOA Fees
$85/mo
Finished Area
3,657 sqft
Lot Size
13,250 sqft lot
Basement Area
- sqft
MLS Name
DENVER (RE COLORADO) MLS
MLS Number
8164172
MLS Status
Active
Days on Market
1

Continue Your Journey in App
Find your dream home, receive real-time updates, and many more!
Continue Your Journey in App
Find your dream home, receive real-time updates, and many more!
Location
HOA Management
ACCU Inc.
HOA Fees
$85/ Monthly
Amenities
 Amenities and services may be covered by one or multiple associations and service providers.
 Maintenance
 Pool
 Club House
 Tennis
 Trash Pickup
 Recycling
Disclaimer: Amenities are based on third-party information and may vary; buyers must independently verify all amenities, as information is deemed reliable but not guaranteed.
Facts & Features
Rooms
Bedrooms & bathrooms
Bedrooms: 6
Bathrooms: 4
Living Room
Level: Main
Dining Room
Level: Main
Kitchen
Level: Main
Family Room
Level: Main
Bedroom
Level: Main
Bathroom Three Quarter
Level: Main
Laundry
Level: Main
Bedroom
Level: Upper
Bathroom Full
Level: Upper
Bedroom
Level: Upper
Bedroom
Level: Upper
Bedroom
Level: Upper
Bathroom Full
Level: Upper
Utility Room
Level: Basement
Bedroom
Level: Basement
Bathroom Three Quarter
Level: Basement
Bonus Room
Level: Basement
Interior
Appliances
Dishwasher, Disposal, Dryer, Microwave, Oven, Refrigerator, Self Cleaning Oven
Interior Features
Ceiling Fan(s), Five Piece Bath, Granite Counters, Kitchen Island, Open Floorplan, Pantry, Primary Suite, Smoke Free, Vaulted Ceiling(s), Walk In Closet(s)
Exterior Features
Private Yard
Cooling
Attic Fan, Central Air
Heating
Forced Air, Natural Gas
Flooring
Carpet, Wood
Sewer
Public Sewer
Construction
Year Built
Year Built: 1993
Home type
Single Family Residence
Architectural Style
Contemporary
Construction Materials
Brick, Cement Siding, Frame
Foundation Details
Slab
Roof
Shingle
Utilities & Energy
Basement
Finished, Interior Entry, Partial, Sump Pump
Association Amenities
Clubhouse, Pool, Tennis Court(s)
Electric
220 Volts
Utilities
Cable Available, Electricity Connected, Internet Access (wired), Natural Gas Available, Natural Gas Connected
Fireplace Features
Family Room, Gas, Gas Log
Other Features
Subdivision Name
Meadows
Lot Features
Cul De Sac, Landscaped, Level, Near Public Transit, Sprinklers In Front, Sprinklers In Rear
Patio And Porch Features
Covered, Front Porch
Price History
| Date | Event | Price |
|---|---|---|
10/30/2026 Source: | Listed for Sale | $949,900 $343/sqft |
10/29/2026 Source: | Coming Soon | $949,900 $343/sqft |

Nearby Homes

Find Homes by Property Features in Littleton, CO

Based on information from REcolorado®, Inc.through Oct 30, 2026, 10:45AM. Not all properties were listed and/or closed by Company. This representation is based in whole or in part on content supplied by REcolorado®, Inc. REcolorado®, Inc. does not guarantee nor is it in any way responsible for its accuracy. Content maintained by REcolorado®, Inc. may not reflect all real estate activity in the market. Some IDX listings have been excluded from this website. Any use search of data on the website, other than by a consumer looking to purchase real estate, is prohibited. If Houzeo suspect “scraping” of the data has occurred, the suspicion and any evidence will be reported to the MLS. IDX information is provided exclusively for consumers' personal non-commercial use. It may not be used for any purpose other than to identify prospective properties consumers may be interested in purchasing. The data is deemed reliable but is not guaranteed by REcolorado®. The use of the IDX Data may be subject to an end user license agreement prescribed by REcolorado® as amended from time to time.
Based on information submitted to the MLS GRID as of Oct 30, 2026, 10:45AM. All data is obtained from various sources and may not have been verified by broker or MLS GRID. Supplied Open House information is subject to change without notice. All information should be independently reviewed and verified for accuracy. Properties may or may not be listed by the office/agent presenting the information. ©2026 REcolorado®, Inc. All Rights Reserved.
 Advertising Broker: Albert Gollas | Gollas and Company, Inc.
