Savvy Avenue
Powered by 
- 15
- Overview
- Description
- Property Details
- Location
- HOA Management
- Facts & Features
- Getting Around
- Nearby Homes



$389,900
Monthly Est:$1,941
 4 Beds
 3 Baths
2 full baths + 1 half bath
 1,800sqft
11443 Beechwood Ln, Saint Paul, MN 55129
$389,900
$1,941/moEst:
Get Pre-Approved
Single Family Residence
Built in 2012
$325/mo HOA
0.08 acre lot
$217/sq.ft
Description
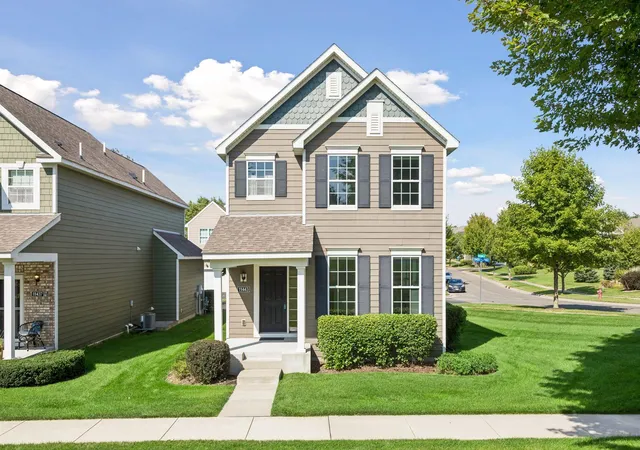
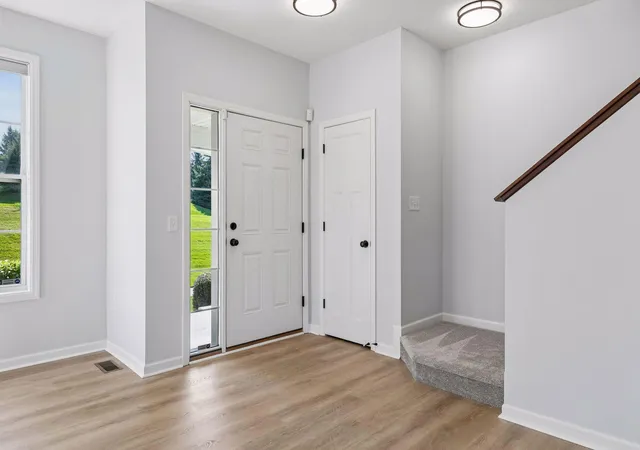
Welcome to easy, carefree living in the highly desirable Beechwood community within Dancing Waters! This highly efficient 4-bedroom, 3-bathroom, two-story townhome offers the perfect blend of comfort, style, quality, and convenience—with the added luxury of letting someone else worry about the snow blowing and mowing. Heading out of town for a week? No need to worry about the lawn. Coming home after a long day of work and don't want to shovel snow? We've got you covered. Inside, the appealing open-concept floor plan makes everyday living and entertaining a breeze. Everything is ready to enjoy from fresh paint to new carpeting and updated finishes. The kitchen flows seamlessly into the dining and living room creating a welcoming space for gatherings or relaxing at home. The living room features a gas fireplace and newer LVP flooring adds a fresh, modern look and feel throughout the main living space.
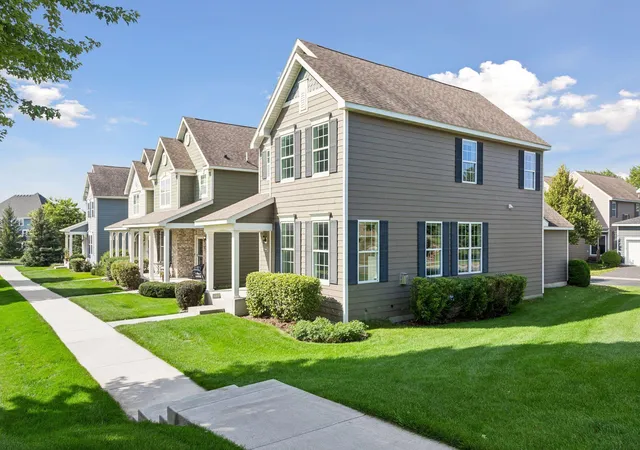
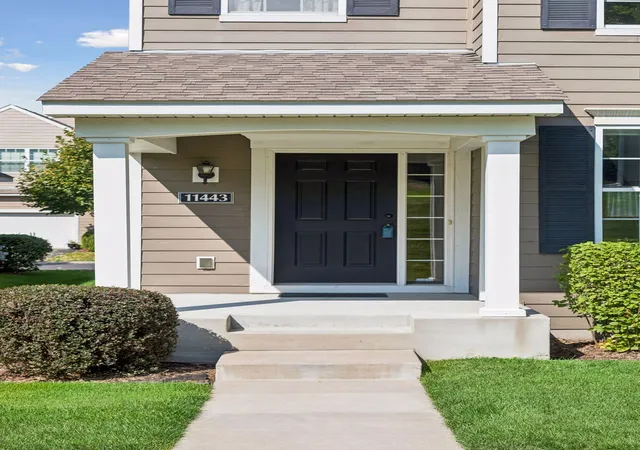
Quality details extend beyond the interior. The home features durable cement board siding and Andersen windows, higher-end choices that add to the home's overall quality, durability, and energy efficiency. These thoughtful exterior features provide peace of mind while helping create a comfortable, efficient home for years to come.
The primary suite offers a private retreat with its own bathroom featuring a double vanity, separate shower, and jetted spa tub. Three bedrooms upstairs, providing plenty of space for family, guests, a home office, or hobbies. A fourth bedroom is located in the mostly unfinished basement, offering flexibility for guests, a home office, exercise space, or future living needs. The basement also includes a roughed-in bathroom, creating an excellent opportunity to add finished living space, customize the lower level to your needs, and build equity over time.
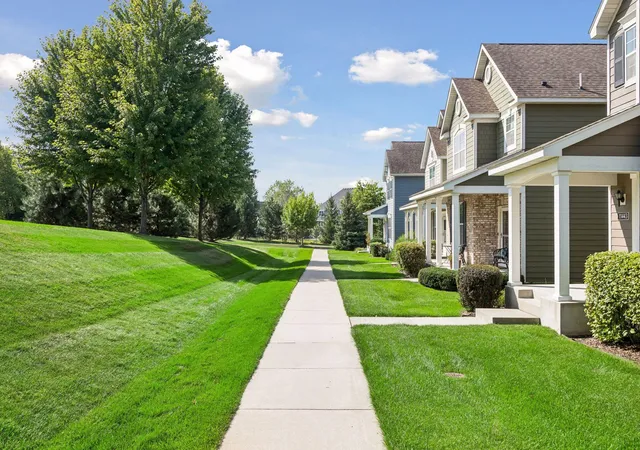
And then there is everything Dancing Waters has to offer. Step outside and enjoy an impressive collection of community amenities, including a large community pool, tennis courts, basketball court, sand volleyball courts, grilling areas, multiple playgrounds, and miles of neighborhood walking paths.
For those who love the outdoors, walking trails thread throughout the neighborhood, winding around lakes and through wooded areas while connecting residents to the community's many amenities. The trail system also connects to the Woodbury trail system, offering more than 150 miles of paved trails to explore.
Convenience is another major advantage. You'll have quick access to popular shopping destinations including Target, Whole Foods, Trader Joe's, and Sam's Club, along with a variety of restaurants and everyday conveniences.
This is more than just a detached townhome—it's a lifestyle designed around comfort, recreation, convenience, and freedom from lawn care and snow shoveling. Whether you're relaxing at home, enjoying the neighborhood amenities, exploring the trails, or heading out for a weekend getaway, this detached townhome at Beechwood of Dancing Waters makes it easier to spend your time doing what you enjoy.
Come experience the low-maintenance lifestyle, thoughtful design, and amenities that make this such a special place to call home.
- Houzeo last checked: 6 hours ago
- Listing updated: October 21, 2026 at 12:28 am
- Listing Provided by: David Rakowczyk (651) 334-8286 | Coldwell Banker Realty (651) 738-9262
- Source: Northstar MLS-MN as distributed by MLS GRID | MLS#: 7132271

Property Details
Status
Pending
Type
Single Family Residence
No. of Stories
-
County
City
Neighborhood
--
Year Built
2012
HOA Fees
$325/mo
Finished Area
1,800 sqft
Lot Size
0.08 acre lot
Basement Area
- sqft
MLS Name
Northstar MLS
MLS Number
7132271
Days on Market
52
Cumulative Days on Market
39

Continue Your Journey in App
Find your dream home, receive real-time updates, and many more!
Continue Your Journey in App
Find your dream home, receive real-time updates, and many more!
Location
HOA Management
FirstServe Residential
HOA Fees
$325/ Monthly
Amenities
 Amenities and services may be covered by one or multiple associations and service providers.
 Bike Trails
 Maintenance
 Snow Removal
 Lawn Care
 Common Area
 Fire Safety
Sanitation
Other
Shared Amenities
Professional Mgmt
Disclaimer: Amenities are based on third-party information and may vary; buyers must independently verify all amenities, as information is deemed reliable but not guaranteed.
Facts & Features
Rooms
Bedrooms & bathrooms
Bedrooms: 4
Bathrooms: 3
Interior
Sewer
City Sewer/connected
Exterior Features
Cement Board
Appliances
Dishwasher, Disposal, Dryer, Gas Water Heater, Microwave, Range, Refrigerator, Stainless Steel Appliances, Washer, Water Softener Owned
Cooling
Central Air
Heating
Forced Air
Construction
Year Built
Year Built: 2012
Home type
Single Family Residence
Foundation Details
Poured Concrete
Roof
Asphalt, Pitched
Construction Materials
Concrete, Frame
Utilities & Energy
Water Source
City Water/connected
Basement
Drain Tiled, Drainage System, Egress Window(s), Full, Partially Finished, Storage Space, Unfinished
Parking Features
Attached Garage, Asphalt, Finished Garage, Garage Door Opener
Pool Features
Below Ground, Outdoor, Shared
Fireplace Features
Family Room, Gas
Electric
Circuit Breakers, 150 Amp Service
Laundry Features
Electric Dryer Hookup, Laundry Room, Main Level
Association Amenities
Common Garden, In Ground Sprinkler System, Other, Trail(s)
Other Features
Subdivision Name
Dancing Waters 8th Add
Lot Features
Tree Coverage Light
Price History
| Date | Event | Price |
|---|---|---|
10/21/2026 Source: | Pending | $389,900 +16491.49% $217/sqft |
02/23/2024 Source: | Sold | $2,350 +2.62% $1/sqft |
01/05/2023 Source: | Listing Removed | $2,290 +6.51% $1/sqft |
05/17/2022 Source: | Price Increased | $2,150 +13.76% $1/sqft |
02/28/2022 Source: | Price Decreased | $1,890 -99.14% $1/sqft |

Show more
Nearby Homes
Find Homes by Property Features in Saint Paul, MN
Nearby New Homes For Sale

Based on information submitted to the MLS GRID from the REGIONAL MULTIPLE LISTING SERVICE OF MINNESOTA, INC through Nov 02, 2026, 02:16PM. IDX information is provided exclusively for consumers’ personal, non-commercial use. It may not be used for any purpose other than to identify prospective properties consumers may be interested in purchasing. The data is deemed reliable but is not guaranteed by MLS GRID. The use of the MLS GRID Data may be subject to an end-user license agreement prescribed by the Member Participant’s applicable MLS, if any and as amended from time to time. All data is obtained from various sources and may not have been verified by the broker or MLS GRID. Supplied Open House Information is subject to change without notice. All information should be independently reviewed and verified for accuracy. Properties may or may not be listed by the office/agent presenting the information.
Information deemed reliable but not guaranteed. The property data presented reflects information otherwise available from public records. The real estate broker participating in MLS and providing this information may not have represented the buyer or seller in some or all of the transactions. Listings courtesy of Northstar MLS as distributed by MLS GRID. © 2026 Regional Multiple Listing Service of Minnesota, Inc. All Rights Reserved.
 Advertising Broker: Moe Mossa (Savvy Avenue) (612) 490-1268 | Savvy Avenue, LLC
