- Overview
- Description
- Property Details
- Location
- HOA Management
- Facts & Features
- Getting Around
- Nearby Homes
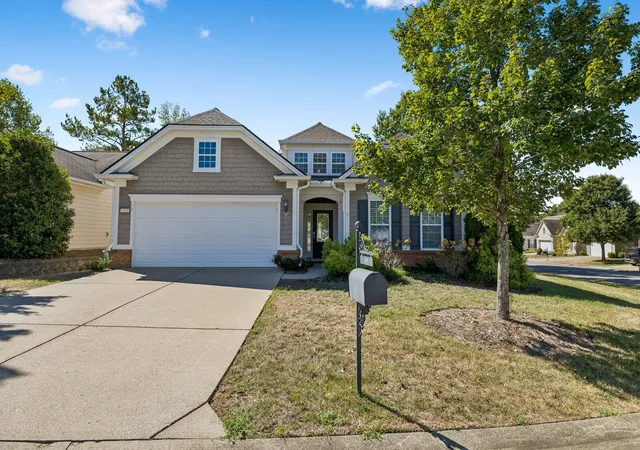
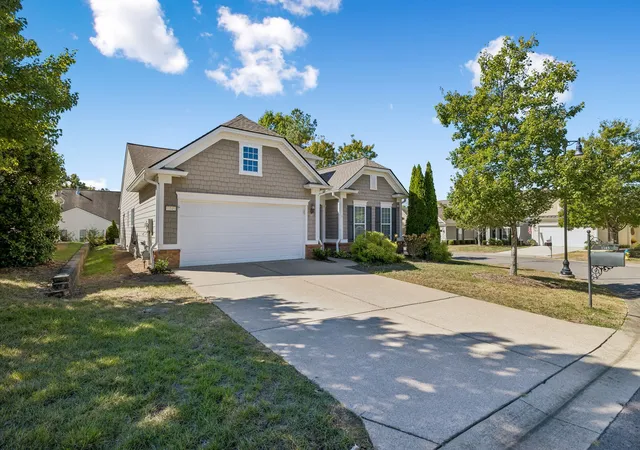
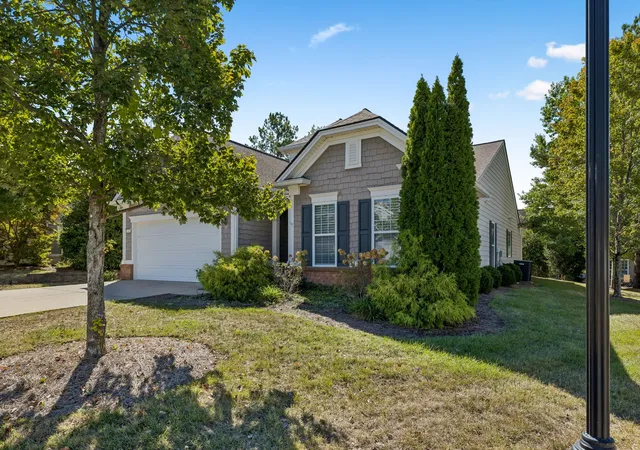
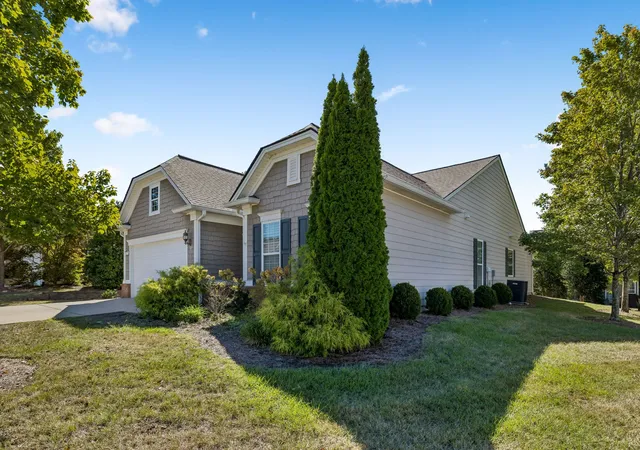
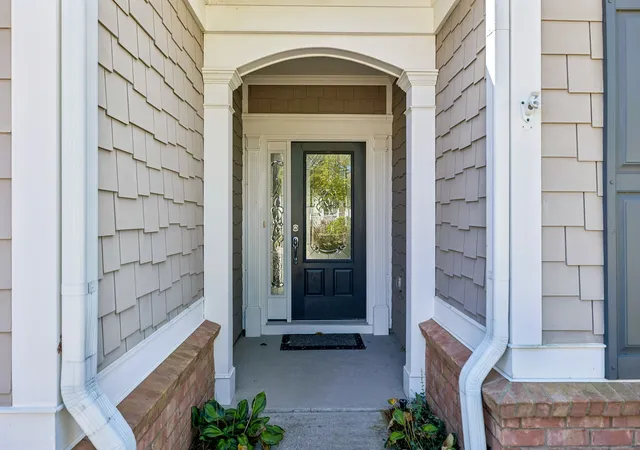

Street View
$589,900
Monthly Est:$2,936
 3 Beds
 2 Baths
2 full baths
 2,086sqft
1145 Bastion Cir, Mount Juliet, TN 37122
$589,900
$2,936/moEst:
Get Pre-Approved
Single Family Residence
Built in 2009
$405/mo HOA
0.22 acre lot
$283/sq.ft
Description
Resort-style living awaits in the highly sought-after 55+ community of Del Webb Lake Providence! This beautifully maintained Vernon Hill floorplan combines comfortable living, thoughtful design, and outstanding community amenities.
Step inside through the impressive foyer and immediately appreciate the open-concept floor plan, new hardwood and tile flooring throughout the main living areas, and abundant natural light. The spacious eat-in kitchen is the heart of the home, featuring recessed lighting, pantry, ample cabinetry, and a two-tier island perfect for bar-stool seating, casual meals, and entertaining guests.
The generously sized primary suite offers a trey ceiling, large walk-in closet, dual vanities, separate glass-enclosed shower, and a relaxing Jacuzzi-style soaking tub. Secondary bedrooms provide comfortable accommodations for guests or flexible space for hobbies and/or a home office. The Sunroom is the perfect spot to curl up with a good book and a cup of coffee or make it a plant paradise!
Outdoor living is just as inviting with a spacious 10x10 concrete patio complete with a built-in stacked stone gas grill and umbrella—perfect for cookouts and enjoying Tennessee evenings. A two-car garage provides plenty of storage and convenience.
Enjoy the active lifestyle Del Webb Lake Providence is known for a spectacular 24,000-square-foot clubhouse with indoor and outdoor pools, hot tub, fitness center, ballroom, gathering spaces, and countless hobby clubs and social activities. Whether you're looking to stay active, meet new friends, or simply relax, this vibrant community offers something for everyone.
Don't miss this opportunity to enjoy low-maintenance, resort-style living in one of Middle Tennessee's premier active adult communities!
- Houzeo last checked: 6 minutes ago
- Listing updated: October 1, 2026 at 4:11 pm
- Listing Provided by: Corey Ross (615) 390-5401 DRE #351873, Kevin Gaines (615) 788-5102 DRE #325129 | Cumberland Real Estate LLC (615) 443-7653
- Source: Nashville (RealTracs Mid) MLS-TN | MLS#: 3317218

Property Details
Status
Active
Type
Single Family Residence
No. of Stories
1
County
City
Neighborhood
--
Year Built
2009
HOA Fees
$405/mo
Finished Area
2,086 sqft
Lot Size
0.22 acre lot
Basement Area
- sqft
MLS Name
Nashville (RealTracs Mid) MLS
MLS Number
3317218
MLS Status
Active
Days on Market
53

Continue Your Journey in App
Find your dream home, receive real-time updates, and many more!
Download App
Continue Your Journey in App
Find your dream home, receive real-time updates, and many more!
Location
HOA Management
N/A
HOA Fees
$405/ Monthly
Amenities
 Amenities and services may be covered by one or multiple associations and service providers.
 Cable TV
 Tennis
 Bike Trails
 Security Gate
 Maintenance
 Club House
 Gym
Gym
 Trash Pickup
 Sports Court
Fifty Five and Up Community
Recreation Facilities
Disclaimer: Amenities are based on third-party information and may vary; buyers must independently verify all amenities, as information is deemed reliable but not guaranteed.
Facts & Features
Rooms
Bedrooms & bathrooms
Bedrooms: 3
Bathrooms: 2
Interior
Sewer
Public Sewer
Flooring
Carpet, Wood, Tile
Interior Features
Ceiling Fan(s), Entrance Foyer, Open Floorplan, Pantry, High Speed Internet
Heating
Central, Natural Gas
Appliances
Electric Oven, Electric Range, Dishwasher, Microwave, Refrigerator
Cooling
Central Air, Electric
Exterior Features
Gas Grill
Construction
Year Built
Year Built: 2009
Home type
Single Family Residence
Construction Materials
Hardboard Siding, Brick
Roof
Asphalt
Foundation Details
Slab
Utilities & Energy
Association Amenities
Fifty Five And Up Community, Clubhouse, Fitness Center, Gated, Pickleball Court(s), Tennis Court(s), Trail(s)
Laundry Features
Electric Dryer Hookup, Washer Hookup
Security Features
Security System
Water Source
Public
Basement
None
Parking Features
Garage Door Opener, Attached, Concrete, Driveway
Utilities
Electricity Available, Natural Gas Available, Water Available, Cable Connected
Other Features
Subdivision Name
Lake Providence Php Sec1
Lot Features
Corner Lot, Level
Patio And Porch Features
Patio
Price History
| Date | Event | Price |
|---|---|---|
08/13/2026 Source: | Listed for Sale | $599,900 +1.70% $288/sqft |
08/13/2026 Source: | Price Decreased | $589,900 -3.28% $283/sqft |
08/13/2026 Source: | Price Decreased | $609,900 -1.61% $292/sqft |
08/13/2026 Source: | Price Increased | $619,900 +3.33% $297/sqft |
08/13/2026 Source: | Price Decreased | $599,900 -3.23% $288/sqft |

Show more
Nearby Homes
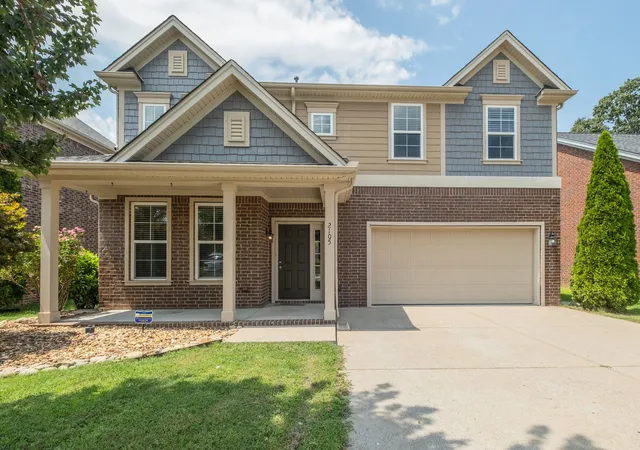
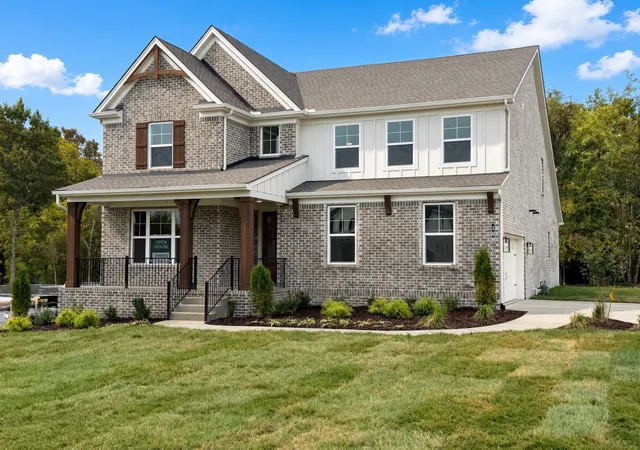
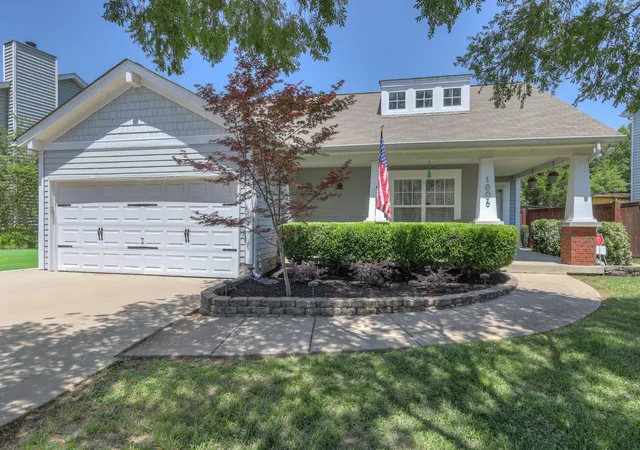
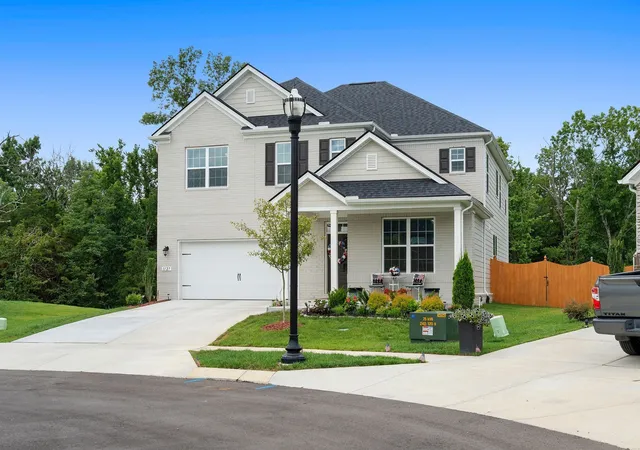
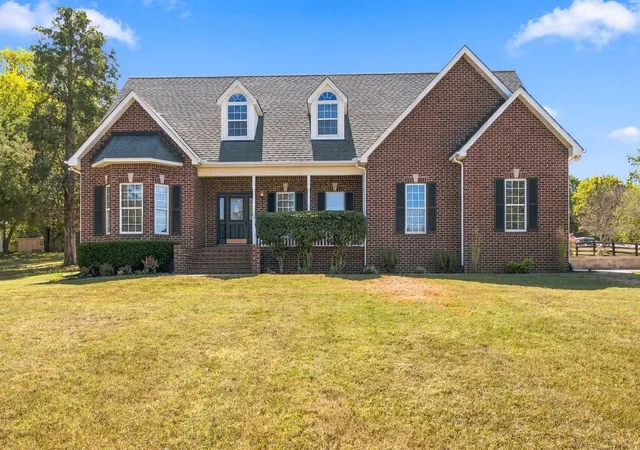
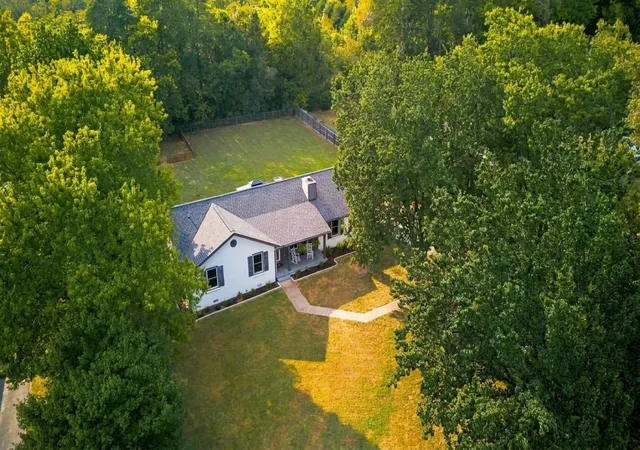
Find Homes by Property Features in Mount Juliet, TN
Nearby New Homes For Sale

Based on information from Realtracs® through Oct 06, 2026, 05:16AM. Data courtesy of Realtracs® MLS as distributed by MLS GRID. Some IDX listings have been excluded from this website. All data is obtained from various sources and may not have been verified by the broker or MLS GRID. Supplied Open House Information is subject to change without notice. All information should be independently reviewed and verified for accuracy. Properties may or may not be listed by the office/agent presenting the information. IDX information is provided exclusively for consumers’ personal, noncommercial use. It may not be used for any purpose other than to identify prospective properties consumers may be interested in purchasing. The data is deemed reliable but is not guaranteed by MLS GRID. The use of the MLS GRID Data may be subject to an end-user license agreement prescribed by Realtracs® MLS. © 2026 RealTracs Solutions. All Rights Reserved. Angela Fowler Real Estate, LLC | 423.320.4620 | afowler@catt.com Mailing Address: 452 Kailors Cove Cir, Ringgold, GA 30736
 Advertising Broker: Angela Fowler | Angela Fowler Real Estate, LLC.