The Greene Realty
Powered by 
- 6
- Overview
- Description
- Property Details
- Location
- HOA Management
- Facts & Features
- Getting Around
- Nearby Homes


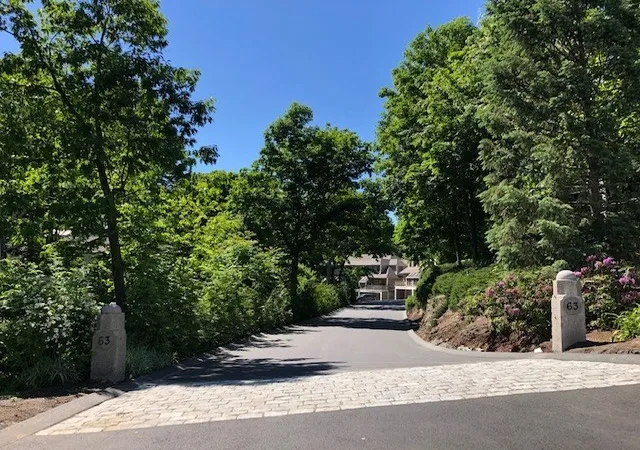
Street View
$589,000
Monthly Est:$2,932
 2 Beds
 1 Bath
1 full bath
 1,006sqft
1145 Boylston St #3, Newton Upper Falls, MA 02464
$589,000
$2,932/moEst:
Get Pre-Approved
Condominium
Built in 1926
$230/mo HOA
0.4 acre lot
$585/sq.ft
Description
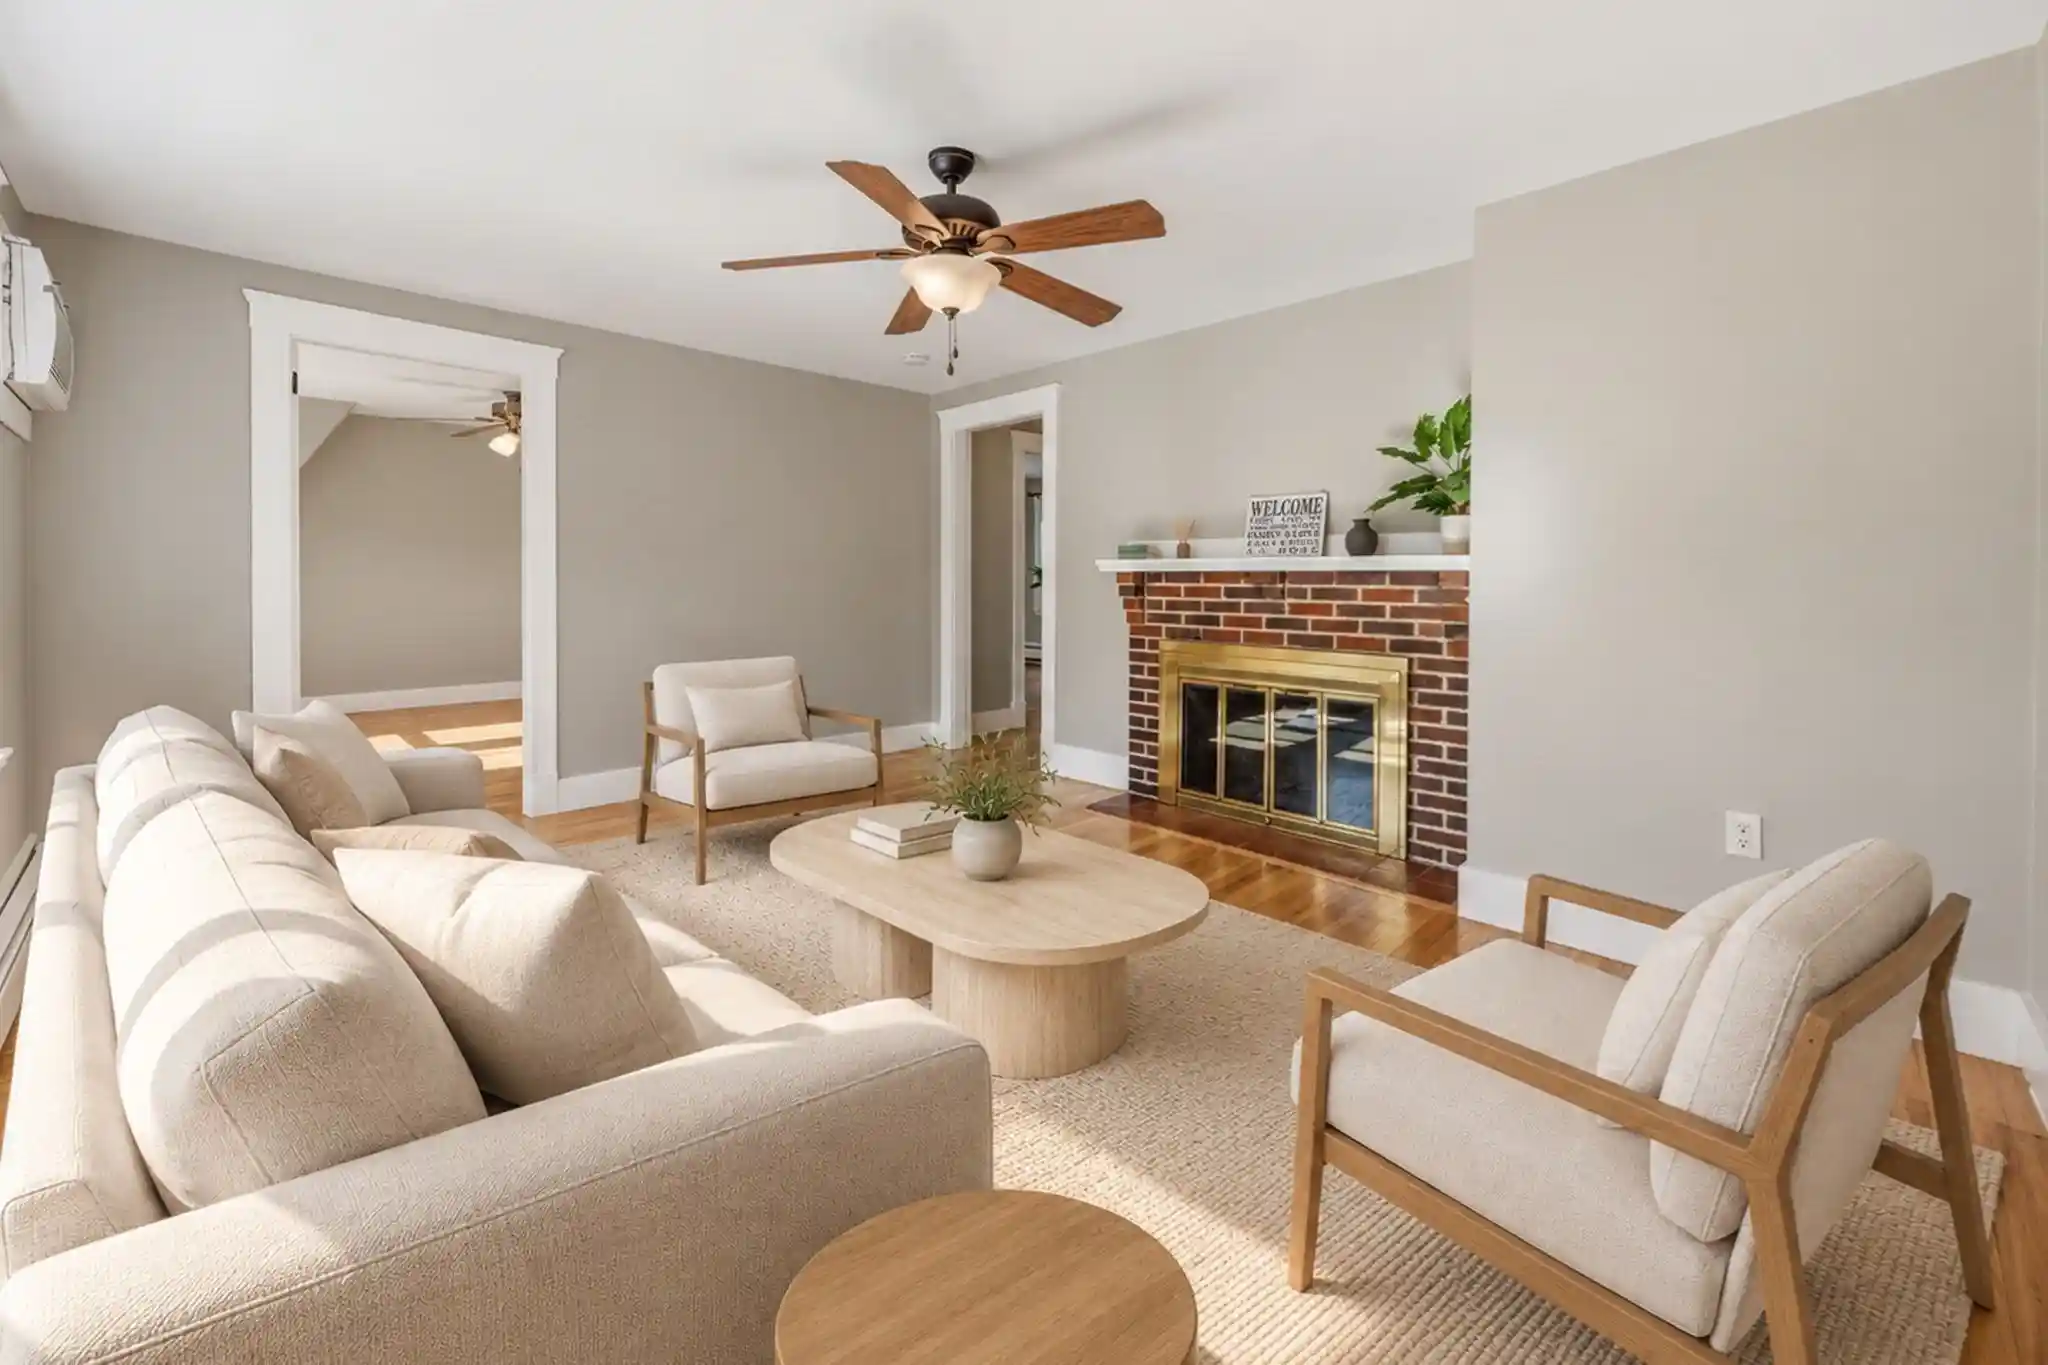
Updated second-floor, two-bedroom Newton Upper Falls condo in a Colonial-style four-unit building with a private deck, one garage space plus a second outdoor parking space, and deeded basement storage. Recent updates include fresh interior paint, a freshly painted private deck, a newer gas range, a newer hot water heater, and gleaming hardwood floors. The 1,006-square-foot home gets abundant natural light throughout. The living room features a brick fireplace and a wall of newer windows with treetop views, and hardwood floors run through the living room, kitchen, and both bedrooms. The eat-in kitchen includes white cabinetry, stone countertops, a glass mosaic tile backsplash, a stainless steel gas range with a vented hood, a dishwasher, a disposal, and a large pantry. Two bright bedrooms with ceiling fans share a tiled full bathroom with a tub and shower. A brand-new living room air conditioner and newer windows add year-round comfort.The private deck looks out over mature trees, and residents share a large back yard. Private laundry and deeded basement storage room with electricity, wall shelving, and overhead racks. Two parking spaces, one in a garage, is a rare find for a two-bedroom condo in Newton.Location: 4-minute walk (0.2 miles) to Eliot station on the MBTA Green Line D branch, with a one-seat ride to Longwood, Kenmore, Copley, and downtown Boston. Quick access to Route 9, I-95/Route 128, and the Mass Pike. Needham Street shopping and dining, including Newton Nexus and Trader Joe's, is minutes away, along with Whole Foods, Wegmans, and The Street in Chestnut Hill. Walk or bike the Upper Falls Greenway rail trail, or hike Hemlock Gorge Reservation along the Charles River.Move-in ready Newton Upper Falls living in Newton, MA 02464, with natural light, parking, outdoor space, and storage. Some photos are virtually staged.
- Houzeo last checked: 21 minutes ago
- Listing updated: October 28, 2026 at 1:34 am
- Listing Provided by: John Hollis (617) 459-9853 | Amo Realty - Boston City Properties (617) 247-1933
- Source: MLS Property Information Network-MA | MLS#: 73590222

Property Details
Status
Active
Type
Condominium
No. of Stories
2
County
City
Neighborhood
--
Year Built
1926
HOA Fees
$230/mo
Finished Area
1,006 sqft
Lot Size
0.4 acre lot
Basement Area
- sqft
MLS Name
MLS Property Information Network
MLS Number
73590222
MLS Status
Active
Days on Market
18

Continue Your Journey in App
Find your dream home, receive real-time updates, and many more!
Continue Your Journey in App
Find your dream home, receive real-time updates, and many more!
Location
HOA Management
N/A
HOA Fees
$230/ Monthly
Amenities
 Amenities and services may be covered by one or multiple associations and service providers.
 Sewer
 Maintenance
 Snow Removal
 Water
 Insurance
Disclaimer: Amenities are based on third-party information and may vary; buyers must independently verify all amenities, as information is deemed reliable but not guaranteed.
Facts & Features
Rooms
Bedrooms & bathrooms
Bedrooms: 2
Bathroom: 1
Interior
Interior Features
Other
Sewer
Public Sewer
Appliances
Range, Dishwasher, Disposal, Refrigerator, Washer, Dryer, Range Hood
Cooling
Wall Unit(s)
Heating
Baseboard, Steam, Natural Gas
Flooring
Wood, Tile
Exterior Features
Deck, Rain Gutters
Construction
Year Built
Year Built: 1926
Home type
Condominium
Architectural Style
Other (see Remarks)
Roof
Shingle
Construction Materials
Frame
Utilities & Energy
Fireplace Features
Living Room
Basement
Y
Parking Features
Detached, Off Street, Assigned
Water Source
Public
Utilities
For Gas Range, For Electric Dryer
Laundry Features
Electric Dryer Hookup, Exterior Access, Walk In Storage, Washer Hookup, In Basement, In Building
Electric
100 Amp Service
Other Features
Disclosures
Some Photos Are Virtually Enhanced Or Staged. Floor Plans And Measurements Are For Marketing Purposes Only.
Patio And Porch Features
Deck
Community Features
Public Transportation, Shopping, Tennis Court(s), Park, Walk/jog Trails, Stable(s), Golf, Medical Facility, Conservation Area, Highway Access, House Of Worship, Private School, Public School, T Station, University, Other
Price History
| Date | Event | Price |
|---|---|---|
10/13/2026 Source: | Listed for Sale | $589,000 $585/sqft |

Nearby Homes


Find Homes by Property Features in Newton Upper Falls, MA

Based on information provided to and compiled by MLS Property Information Network, Inc. covering through Nov 01, 2026, 10:45AM. The property listing data and information, or the Images, set forth herein were provided to MLS Property Information Network, Inc. from third-party sources, including sellers, lessors and public records, and were compiled by MLS Property Information Network, Inc. The property listing data and information, and the Images, are for the personal, non-commercial use of consumers having a good faith interest in purchasing or leasing listed properties of the type displayed to them and may not be used for any purpose other than to identify prospective properties which such consumers may have a good faith interest in purchasing or leasing. MLS Property Information Network, Inc. and its subscribers disclaim any and all representations and warranties as to the accuracy of the property listing data and information, or as to the accuracy of any of the Images, set forth herein. All information provided is deemed reliable, but is not guaranteed to be accurate and should be independently verified. © 2026 MLS Property Information Network, Inc. All Rights Reserved.
 Advertising Broker: Derek Greene | The Greene Realty Group
