- Overview
- Description
- Property Details
- Location
- Facts & Features
- Getting Around
- Nearby Homes



$1,745,000
Monthly Est:$8,685
 4 Beds
 3 Baths
2 full baths + 1 half bath
 3,071sqft
1145 Veal Sta Rd #A, Weatherford, TX 76085
$1,745,000
$8,685/moEst:
Get Pre-Approved
Farm
Built in 2010
$-- HOA
29.24 acres lot
$568/sq.ft
Description
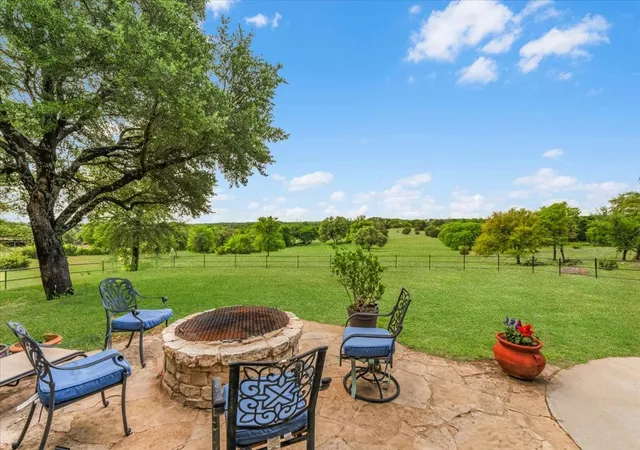
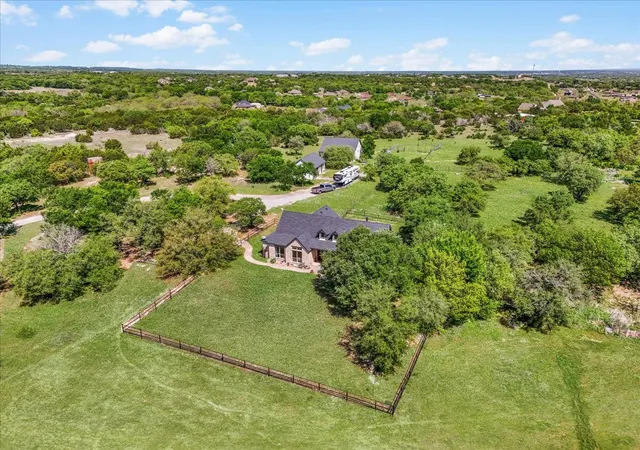
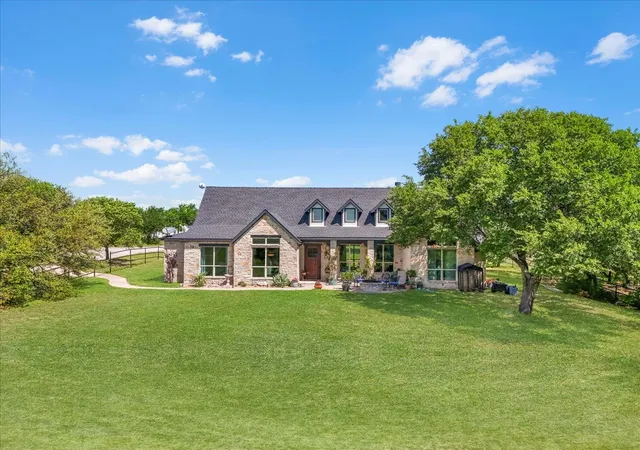
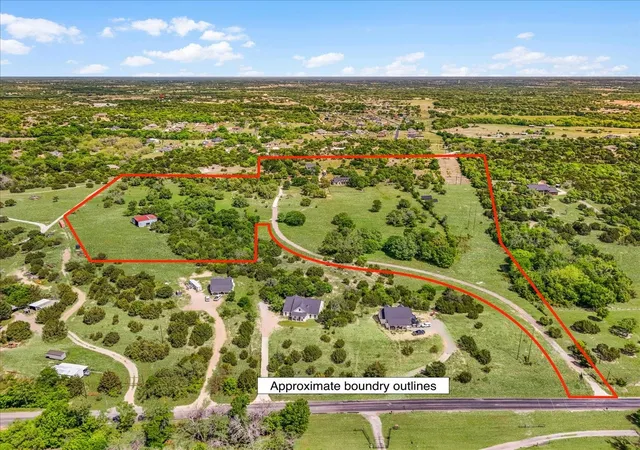
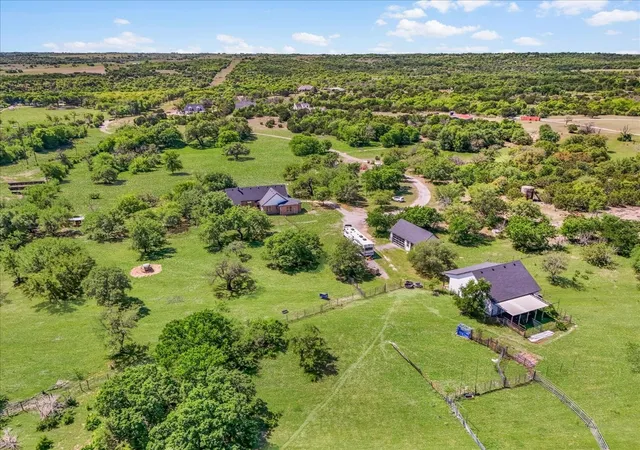
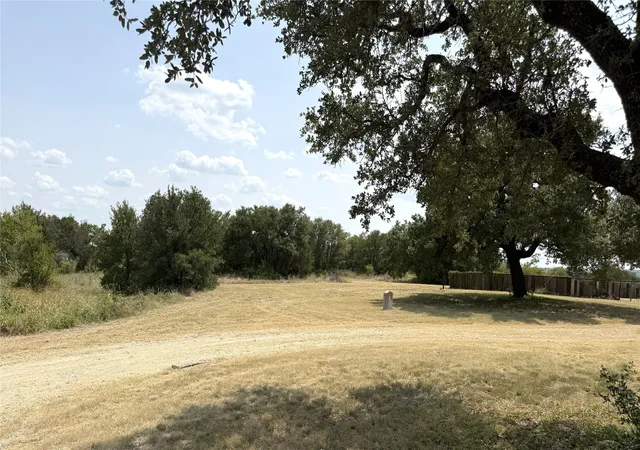
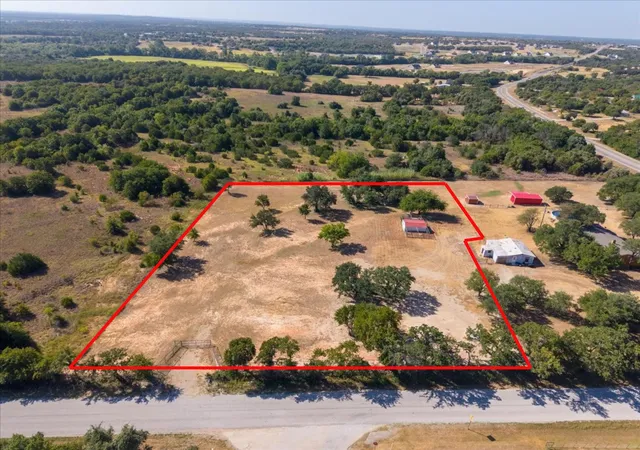
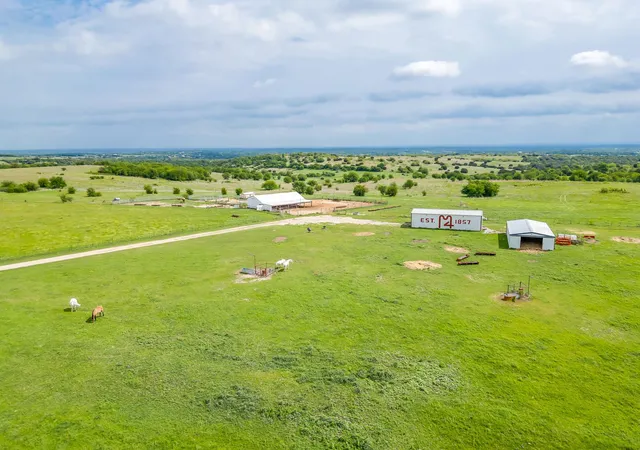
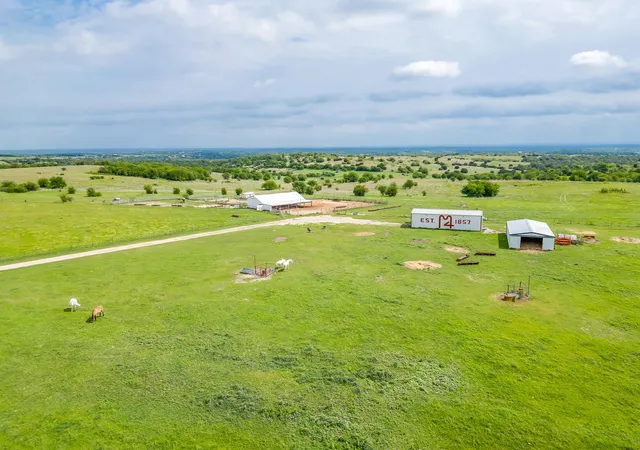
Experience true Texas farm & ranch living with this exceptional 4-bedroom, 2.5-bath, 1.5-story home set on just under 30 acres of beautifully maintained, AG-exempt land. Designed with both comfort and functionality in mind, this property is ideal for cattle, horses, and livestock, featuring lush Coastal Bermuda grass and well-planned cross fencing, including field, barbed, and pipe fencing, all secured by a private gated entry.
Surrounded by rolling hills, mature trees, and abundant wildlife, the home offers peaceful, panoramic views in every direction. Inside, an open floor plan and oversized windows bring the outdoors in. The spacious kitchen includes granite countertops, an electric cooktop & oven, built-in microwave, and a cozy breakfast nook, while the large dining area is perfect for gathering with scenic views. The inviting living room is anchored by a charming wood-burning fireplace.
The private primary suite offers serene views and features an ensuite bath with a garden tub, walk-in shower, and generous walk-in closet. A split-bedroom layout enhances privacy, and the upstairs loft provides flexible space for a playroom, office, storage, or potential 5th bedroom.
Outside, the ranch is fully equipped with a 36x36 shop barn with electric, dual garage doors, partial slab foundation, and three dirt-floor stalls with a covered porch. A large metal building offers additional storage or hay barn use. Entertain or unwind in the 760 sq ft bunkhouse complete with projector, screen, and surround sound, plus a large garage door for seamless indoor-outdoor living.
Additional features include two water wells, aerobic septic system, and paid-off NEWLY INSTALLED solar panels with battery backup—keeping electric bills impressively low. Not to mention an RV hookup and NEWLY INSTALLED ROOFS ON THE HOME, SHOP & BUNKHOUSE! This is the perfect blend of ranch-ready functionality and modern comfort.
- Houzeo last checked: 4 hours ago
- Listing updated: October 6, 2026 at 1:35 am
- Listing Provided by: Wendy Hooten | CENTURY 21 Judge Fite Company (817) 596-9446
- Source: NTREIS MLS-TX | MLS#: 21250703

Property Details
Status
Active
Type
Land
No. of Stories
-
County
City
Neighborhood
--
Year Built
2010
HOA Fees
-
Finished Area
3,071 sqft
Lot Size
29.24 acres lot
Basement Area
- sqft
MLS Name
NTREIS MLS
MLS Number
21250703
MLS Status
Active
Cumulative Days on Market
163

Continue Your Journey in App
Find your dream home, receive real-time updates, and many more!
Continue Your Journey in App
Find your dream home, receive real-time updates, and many more!
Location
Facts & Features
Rooms
Bedrooms & bathrooms
Bedrooms: 4
Bathrooms: 3
Loft
Level: Second
Area: 196.00 Square Feet
Dimensions: 14 x 14
Laundry
Level: First
Area: 56.00 Square Feet
Dimensions: 7 x 8
Bedroom
Level: First
Area: 120.00 Square Feet
Dimensions: 10 x 12
FullBath
Level: First
Area: 40.00 Square Feet
Dimensions: 5 x 8
Bedroom
Level: First
Area: 135.00 Square Feet
Dimensions: 9 x 15
Bedroom
Level: First
Area: 160.00 Square Feet
Dimensions: 16 x 10
PrimaryBathroom
Level: First
Area: 120.00 Square Feet
Dimensions: 8 x 15
PrimaryBedroom
Level: First
Area: 240.00 Square Feet
Dimensions: 16 x 15
DiningRoom
Level: First
Area: 132.00 Square Feet
Dimensions: 11 x 12
BreakfastRoomNook
Level: First
Area: 121.00 Square Feet
Dimensions: 11 x 11
Kitchen
Level: First
Area: 196.00 Square Feet
Dimensions: 14 x 14
LivingRoom
Level: First
Area: 378.00 Square Feet
Dimensions: 18 x 21
Interior
Sewer
Aerobic Septic
Exterior Features
Lighting, Private Entrance, Rv Hookup
Interior Features
Built In Features, Decorative Designer Lighting Fixtures, Eat In Kitchen, Granite Counters, Kitchen Island, Open Floorplan, Pantry, Vaulted Ceilings, Walk In Closets
Flooring
Carpet, Concrete, Wood
Window Features
Window Coverings
Appliances
Dishwasher, Electric Cooktop, Electric Oven, Disposal, Microwave
Cooling
Central Air, Ceiling Fans
Heating
Central
Construction
Year Built
Year Built: 2010
Home type
Farm
Roof
Composition
Property Condition
Resale
Architectural Style
Traditional, Detached
Construction Materials
Rock, Stone
Foundation Details
Slab
Utilities & Energy
Pool Features
None
Utilities
Septic Available, Water Available
Parking Features
Driveway, Electric Gate
Fireplace Features
Wood Burning
Laundry Features
Washer Hookup, Dryer Hookup, Laundry In Utility Room
Water Source
Well
Security Features
Security Lights
Other Features
Patio And Porch Features
Rear Porch, Front Porch, Covered
Vegetation
Grassed
Subdivision Name
None
Lot Features
Acreage, Greenbelt, Interior Lot, Pasture, Pond On Lot, Rolling Slope, Many Trees
Disclosures
Accessory Dwelling Unit
Price History
| Date | Event | Price |
|---|---|---|
09/24/2026 Source: | Price Decreased | $1,745,000 -1.69% $568/sqft |
07/20/2026 Source: | Price Decreased | $1,775,000 -1.94% $578/sqft |
04/25/2026 Source: | Listed for Sale | $1,810,144 $589/sqft |

Nearby Homes
Find Homes by Property Features in Weatherford, TX
Nearby New Homes For Sale

Based on information from the North Texas Real Estate Information Systems, Inc., through Nov 05, 2026, 12:45PM. Information is provided exclusively for consumers’ personal, non-commercial use. It may not be used for any purpose other than to identify prospective properties consumers may be interested in purchasing. Data is deemed reliable but is not guaranteed accurate. This website may not include listings or property addresses of sellers who have directed their listing brokers to withhold their listing or their property address from display on the Internet. ©2026 North Texas Real Estate Information Systems, Inc. All Rights Reserved.
 Advertising Broker: Michelle Brecker | Pathway To Home Realty
