Realty Solution
Powered by 
- 11
- Overview
- Description
- Property Details
- Location
- Facts & Features
- Getting Around
- Nearby Homes



Listed by: Lindsey Harn (805) 441-7744 DRE #01868098 | Christie's International Real Estate Sereno (805) 476-0104
$775,000
Monthly Est:$3,857
 3 Beds
 3 Baths
2 full baths + 1 half bath
 1,698sqft
1145 Woodhaven Ct, Paso Robles, CA 93446
$775,000
$3,857/moEst:
Get Pre-Approved
Single Family Residence
Built in 1989
$-- HOA
6,000 sqft lot
$456/sq.ft
Description
SELLER-PAID BUYER INCENTIVES AVAILABLE! From assistance with closing costs to a potential interest rate buydown, seller contributions may help bring your homeownership goals within reach. Subject to buyer qualification, lender approval, seller contribution limits, and acceptable terms.
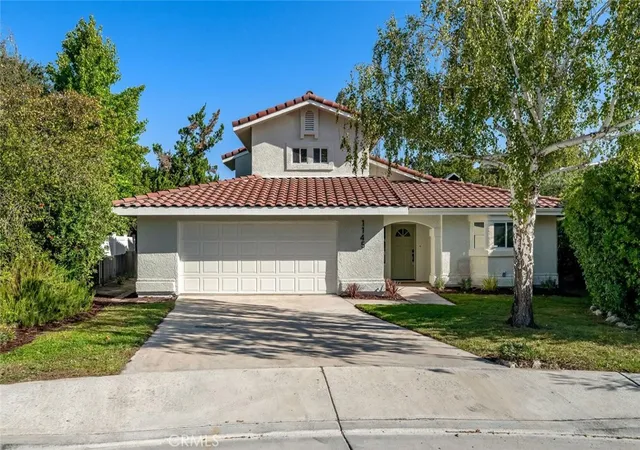
Set along the Paso Robles Golf Course at the end of a cul-de-sac, this two-story home brings together golf course views, generous living spaces, and thoughtful updates in a setting that feels distinctly Paso.
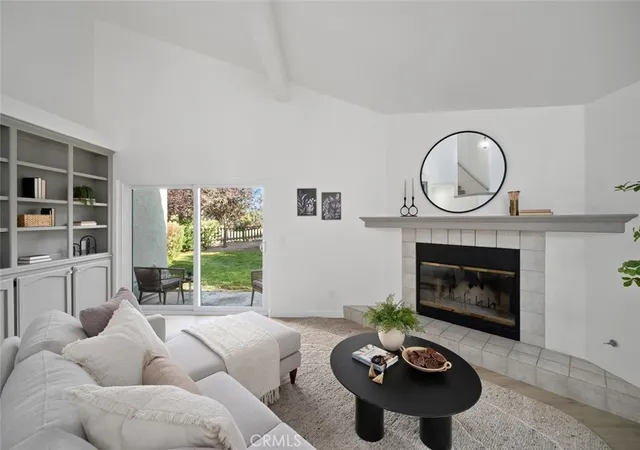
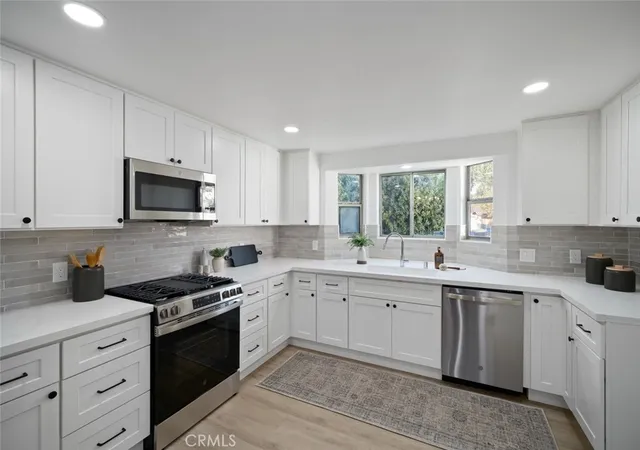
Vaulted ceilings and a wood-burning fireplace with gas starter give the living room a strong sense of scale and character, while LVP flooring runs throughout the main living areas for a clean, cohesive look. The kitchen is designed to work hard, with quartz countertops, shaker-style cabinetry, GE appliances, tile backsplash, a pantry closet, and lots of counter space for everything from morning coffee to dinner with friends.
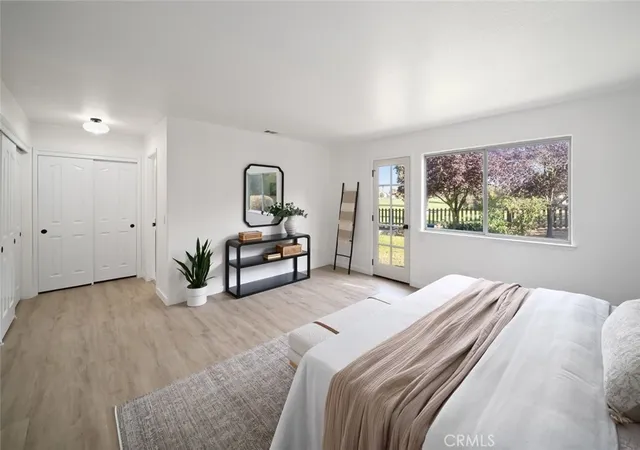
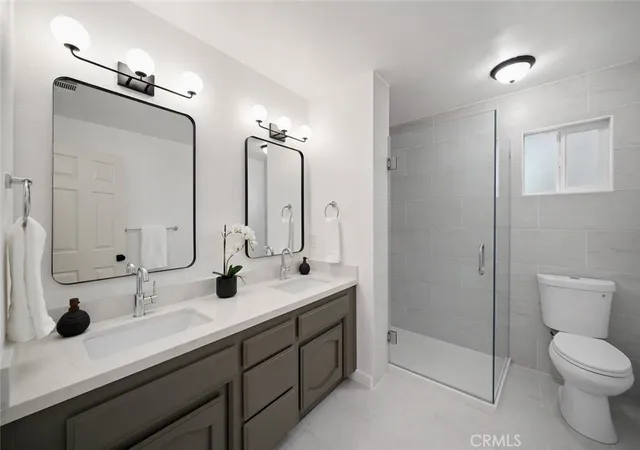
The main-level primary suite takes full advantage of the setting, with direct access to the backyard and views stretching beyond. Its newly renovated ensuite features a walk-in shower, dual-sink vanity with quartz countertops, and tile flooring, while two closets provide plenty of storage. A laundry room and half bath are also located on this level.
Upstairs, one bedroom faces the fairways and features a walk-in closet, while a second bedroom and full bath with a new vanity and tile flooring complete the upper level.
Out back, the spacious yard opens directly to the surrounding landscape, with a patio made for taking in the views, enjoying a glass of wine, or letting the afternoon unfold. With a relaxed Paso Robles setting, a well-designed floor plan, thoughtful upgrades, and a backyard you’ll actually want to use, this home is ready for you to make it your own.
- Houzeo last checked: 3 minutes ago
- Listing updated: November 4, 2026 at 12:49 am
- Source: California Regional MLS-CA | MLS#: SC26204616

Property Details
Status
Active Under Contract
Type
Single Family Residence
No. of Stories
2
County
City
Neighborhood
--
Year Built
1989
HOA Fees
-
Finished Area
1,698 sqft
Lot Size
6,000 sqft lot
Basement Area
- sqft
MLS Name
California Regional MLS
MLS Number
SC26204616
MLS Status
ActiveUnderContract
Days on Market
45
Cumulative Days on Market
43

Continue Your Journey in App
Find your dream home, receive real-time updates, and many more!
Continue Your Journey in App
Find your dream home, receive real-time updates, and many more!
Location
Facts & Features
Rooms
Bedrooms & bathrooms
Bedrooms: 3
Bathrooms: 3
Interior
Interior Features
Ceiling Fans, High Ceilings, Recessed Lighting, Main Level Primary, Walk In Closets
Appliances
Dishwasher, Gas Range, Microwave, Range Hood
Exterior Features
Rain Gutters
Heating
Forced Air
Cooling
Central Air
Sewer
Public Sewer
Flooring
Vinyl
Construction
Year Built
Year Built: 1989
Home type
Single Family Residence
Construction Materials
Stucco
Roof
Tile
Foundation Details
Slab
Utilities & Energy
Pool Features
None
Parking Features
Garage
Laundry Features
Inside
Water Source
Public
Fireplace Features
Gas Starter, Living Room, Wood Burning
Utilities
Electricity Connected, Natural Gas Connected, Sewer Connected, Water Connected
Other Features
Patio And Porch Features
Patio
Lot Features
Back Yard, Cul De Sac, Front Yard, On Golf Course
Subdivision Name
Pr City Limits East(110)
Community Features
Curbs, Golf, Sidewalks
Price History
| Date | Event | Price |
|---|---|---|
11/03/2026 Source: | Contingent (Active Under Contract) | $775,000 $456/sqft |
10/18/2026 Source: | Price Decreased | $775,000 -3.00% $456/sqft |
09/21/2026 Source: | Listed for Sale | $799,000 +23.21% $471/sqft |
06/06/2026 Source: | Pending | $648,500 $382/sqft |
06/04/2026 Source: | Contingent (Active Under Contract) | $648,500 $382/sqft |

Show more
Nearby Homes










Find Homes by Property Features in Paso Robles, CA
Nearby New Homes For Sale


Based on information from California Regional Multiple Listing Service, Inc. as of Nov 06, 2026, 11:15PM and /or other sources. All data, including all measurements and calculations of area, is obtained from various sources and has not been, and will not be, verified by broker or MLS. All information should be independently reviewed and verified for accuracy. Properties may or may not be listed by the office/agent presenting the information. Information being provided is for consumers’ personal, non-commercial use and may not be used for any purpose other than to identify prospective properties consumers may be interested in purchasing. This website may not include listings or property addresses of sellers who have directed their listing brokers to withhold their listing or their property address from display on the Internet. © 2026 California Regional Multiple Listing Service. All Rights Reserved.
 Advertising Broker: William Johnson DRE #01463271 | William Johnson Brokerage
