- Overview
- Description
- Property Details
- Location
- Facts & Features
- Getting Around
- Nearby Homes





$850,000
Monthly Est:$4,231
 3 Beds
 3 Baths
3 full baths
 2,792sqft
11450 Fangorn Rd, Orlando, FL 32825
$850,000
$4,231/moEst:
Get Pre-Approved
Single Family Residence
Built in 1979
$-- HOA
2.25 acres lot
$304/sq.ft
Description
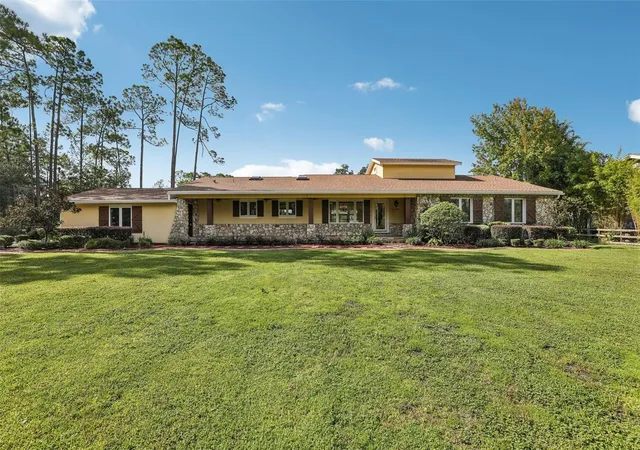
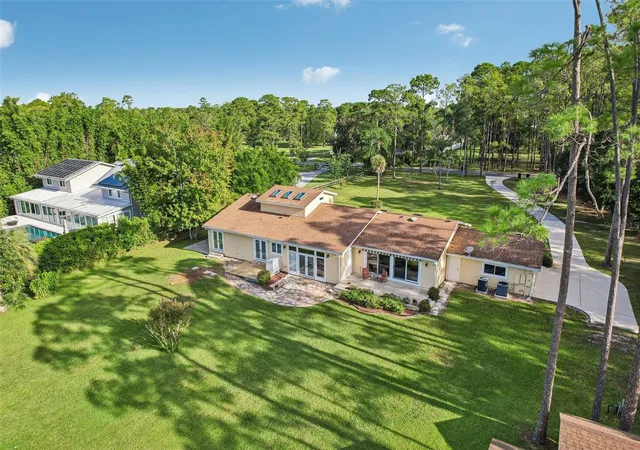
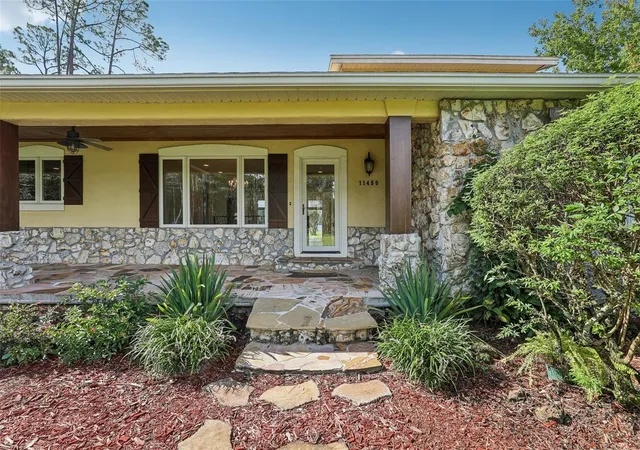
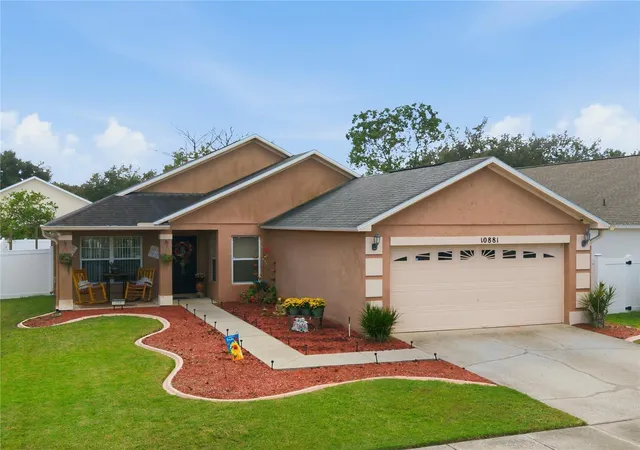
Under contract-accepting backup offers. Virtually Staged. Welcome to this stunning CUSTOM-BUILT 3-Bedroom, 3-Bath single-story home offering a rare combination of space, privacy, BEAUTIFUL CRAFTSMANSHIP and direct access to SKIABLE LAKE KEHOE, complete with your own PRIVATE DOCK. With more than 2,700 SQUARE FEET of living space and 2.25 ACRES to enjoy, this is a one-of-a-kind East Orlando retreat where everyday living feels like a getaway. From the moment you arrive, the curb appeal makes an impression with DECORATIVE STONE ACCENTS, lush landscaping, and a COVERED FRONT PORCH with stone flooring and ceiling fans. A convenient SIDE-ENTRY 2-CAR GARAGE even has a parking pad with room for an RV, adding flexibility for all your Central Florida adventures. Inside, the home is filled with character and thoughtful details, from the HIGH CEILINGS and CROWN MOLDING to the AUTOMATIC BLINDS on the windows, which come with a LIFETIME WARRANTY. Just off the foyer, a truly unique GARDEN ROOM creates an enchanting first impression with a KOI POND, skylights, and a STONE ACCENT WALL. The formal Dining Room is designed to impress, featuring gorgeous WOOD FLOORING and a SPECTACULAR CHANDELIER, and overlooks the Family Room, where a dramatic gathering space centers around a MASONRY DECORATIVE FIREPLACE. GLASS FRENCH DOORS frame peaceful views of the backyard and lake while filling the room with beautiful NATURAL LIGHT. Just steps away, beneath a TRAY CEILING, is the UPDATED CHEF’S KITCHEN where you’ll find abundant cabinetry, GRANITE COUNTERTOPS, STAINLESS STEEL APPLIANCES and an OVERSIZED ISLAND with BREAKFAST BAR seating. WOOD FLOORING continues through the Kitchen and into the adjoining Living Room, where a VAULTED CEILING, a DECORATIVE STONE FIREPLACE and sliding glass doors bring the beauty of the lake and backyard into view. The spacious Primary Suite features plush carpeting, TWO OVERSIZED CUSTOM WALK-IN CLOSETS and GLASS FRENCH DOORS leading directly to the backyard. The spa-inspired en-suite bath is a true retreat, appointed with TRAVERTINE FLOORING and COUNTERTOPS, dual sinks, a GARDEN JACUZZI TUB, step-in shower, and private water closet. Two additional bedrooms, including one with a WALK-IN CLOSET, are located near another full bath, perfect for family or guests. Outside, enjoy the BEAUTIFULLY LANDSCAPED BACKYARD with sweeping views of Lake Kehoe and your own PRIVATE DOCK. Whether you're enjoying a day of water sports, fishing, watching the wildlife or simply relaxing beside the water, this is Florida living at its best. TWO STORAGE SHEDS, including one that is 19x12, provide additional space, perfect for a workshop, hobbies, or extra storage. Recent updates include NEW A/C UNITS (2023 & 2026), NEW WATER HEATER (2026), NEW ROOF (2017) and UPDATED DOCK (2025). Despite the private, ESTATE-LIKE SETTING, you're conveniently located near Waterford Lakes Town Center, offering an extensive selection of shopping, restaurants, entertainment and everyday conveniences. NEARBY UCF adds to the appeal, while EASY ACCESS to major roadways including SR 408 and SR 417 makes commuting to Downtown Orlando, Lake Nona, Orlando International Airport and the area's WORLD-FAMOUS ATTRACTIONS convenient. Rarely does a property offer this much space, privacy and WATERFRONT LIFESTYLE in such a convenient East Orlando location. From the CUSTOM DETAILS inside to the spectacular LAKEFRONT SETTING outside, this is a home that must be experienced in person. Come see this one for yourself — you won’t want to leave!
- Houzeo last checked: 12 hours ago
- Listing updated: October 20, 2026 at 11:49 am
- Listing Provided by: Jenny Wemert (407) 809-1193 , Dave Chubb | WEMERT GROUP REALTY LLC (407) 743-8356
- Source: Stellar MLS-FL as distributed by MLS GRID | MLS#: O6436810

Property Details
Status
Active Under Contract
Type
Single Family Residence
No. of Stories
-
County
City
Neighborhood
--
Year Built
1979
HOA Fees
-
Finished Area
2,792 sqft
Lot Size
2.25 acres lot
Basement Area
- sqft
MLS Name
Stellar MLS
MLS Number
O6436810
MLS Status
Pending
Days on Market
66
Cumulative Days on Market
208

Continue Your Journey in App
Find your dream home, receive real-time updates, and many more!
Continue Your Journey in App
Find your dream home, receive real-time updates, and many more!
Location
Facts & Features
Rooms
Bedrooms & bathrooms
Bedrooms: 3
Bathrooms: 3
Interior
Window Features
Skylight(s), Double Pane Windows, Drapes, Rods, Shades
Flooring
Carpet, Tile, Wood
Sewer
Septic Tank
Heating
Central, Electric
Exterior Features
Awning(s), Private Mailbox, Rain Gutters
Interior Features
Ceiling Fans(s), Crown Molding, Eat In Kitchen, High Ceilings, Kitchen/family Room Combo, Pest Guard System, Primary Bedroom Main Floor, Stone Counters, Thermostat, Tray Ceiling(s), Walk In Closet(s), Window Treatments
Appliances
Dishwasher, Disposal, Dryer, Electric Water Heater, Microwave, Range, Refrigerator, Washer, Water Filtration System, Water Softener
Cooling
Central Air
Construction
Year Built
Year Built: 1979
Home type
Single Family Residence
Foundation Details
Crawlspace
Roof
Shingle
Construction Materials
Block, Stucco
Utilities & Energy
Fireplace Features
Decorative, Family Room, Living Room, Masonry, Stone
Water Source
Canal/lake For Irrigation, Well
Utilities
Bb/hs Internet Available, Electricity Connected, Sprinkler Well, Underground Utilities
Laundry Features
Electric Dryer Hookup, Laundry Room, Washer Hookup
Parking Features
Driveway, Garage Faces Side, Oversized, Rv Access/parking
Security Features
Security System, Smoke Detector(s)
Other Features
Patio And Porch Features
Covered, Front Porch, Patio
Subdivision Name
None
Vegetation
Mature Landscaping
Lot Features
Landscaped, Oversized Lot, Paved
Price History
| Date | Event | Price |
|---|---|---|
10/20/2026 Source: | Contingent (Active Under Contract) | $850,000 -2.86% $304/sqft |
08/28/2026 Source: | Listed for Sale | $875,000 -0.57% $313/sqft |
08/18/2026 Source: | Listing Removed | $880,000 $315/sqft |
08/05/2026 Source: | Price Decreased | $880,000 -1.68% $315/sqft |
07/30/2026 Source: | Listed for Sale | $895,000 $321/sqft |

Show more
Nearby Homes
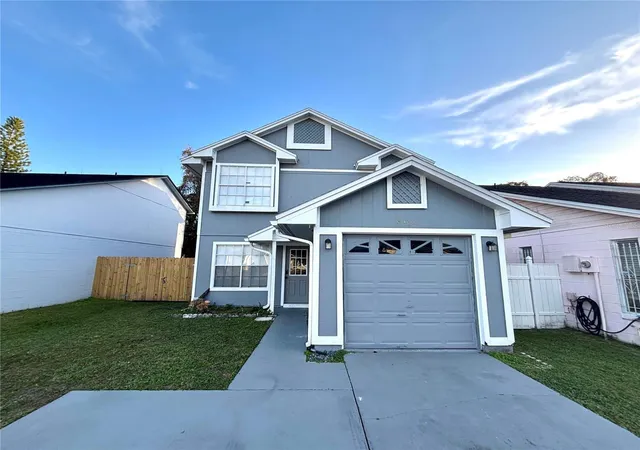
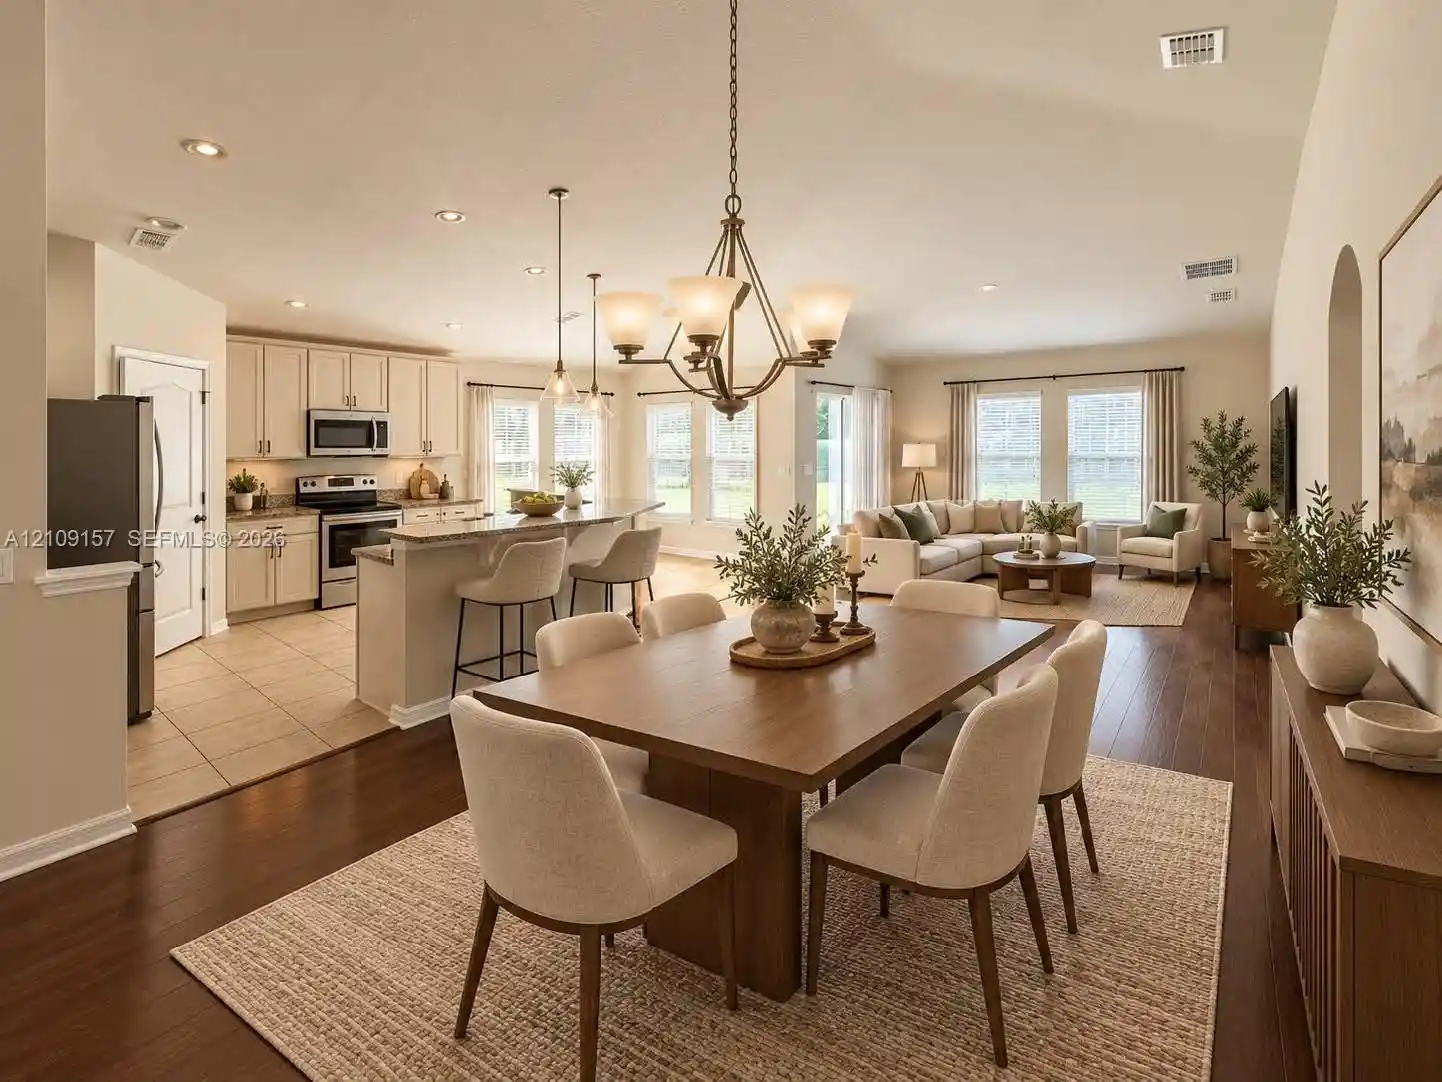

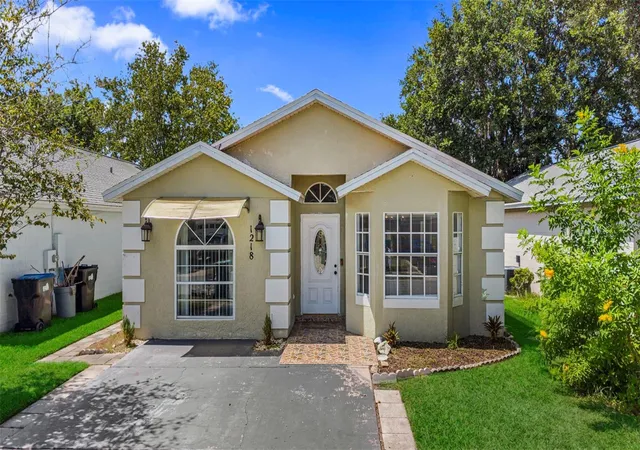
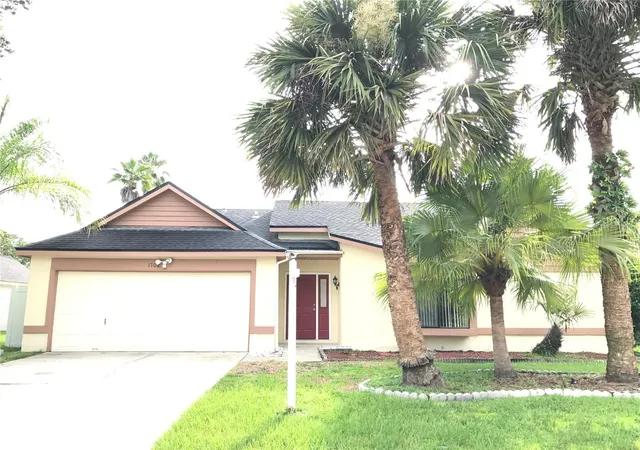
Find Homes by Property Features in Orlando, FL
Nearby New Homes For Sale

Based on information from Stellar MLS® through Nov 02, 2026, 02:15PM as submitted to and distributed by MLS GRID. All data is obtained from various sources and may not have been verified by the broker or MLS GRID. Supplied Open House Information is subject to change without notice. All information should be independently reviewed and verified for accuracy. Properties may or may not be listed by the office/agent presenting the information. IDX information is provided exclusively for consumers’ personal non-commercial use. It may not be used for any purpose other than to identify prospective properties consumers may be interested in purchasing. The data is deemed reliable but is not guaranteed by MLS GRID. The use of the MLS GRID Data may be subject to an end-user license agreement prescribed by the Member Participant’s applicable MLS, if any, and as amended from time to time. © 2026 Stellar MLS. All Rights Reserved.
 Advertising Broker: Fred McGill | Simple Showing, Inc
