- Overview
- Description
- Property Details
- Location
- Facts & Features
- Getting Around
- Nearby Homes



$1,190,000
Monthly Est:$5,923
 3 Beds
 2 Baths
2 full baths
 2,210sqft
11458 State Hwy 171, Covington, TX 76636
$1,190,000
$5,923/moEst:
Get Pre-Approved
Farm
Built in 1975
$-- HOA
47.05 acres lot
$538/sq.ft
Description
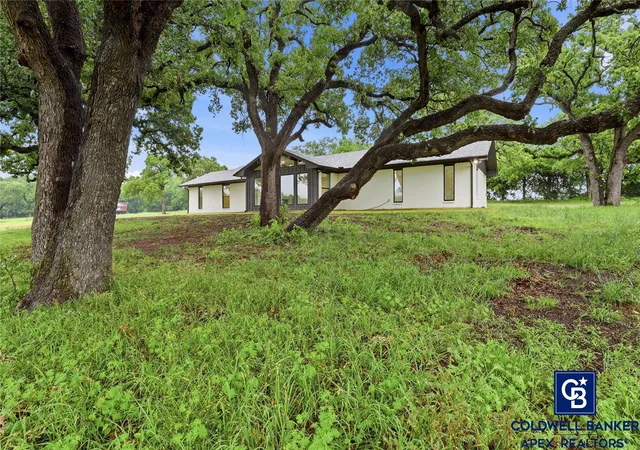
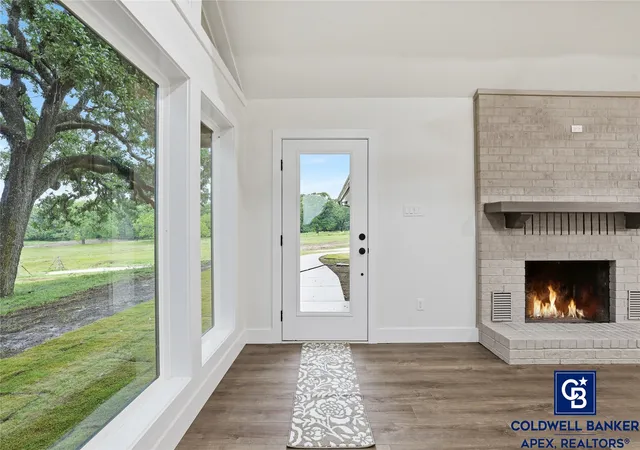
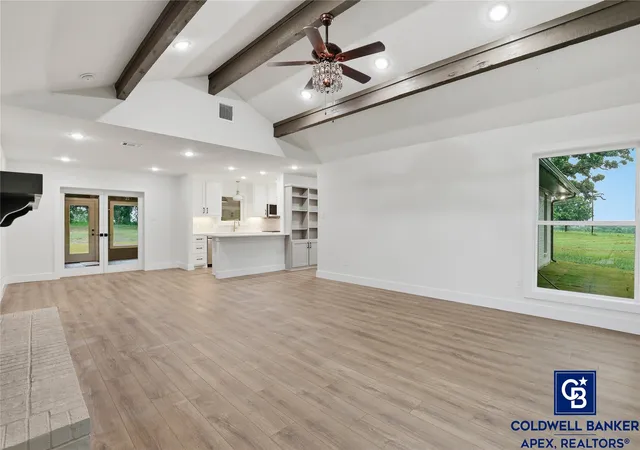
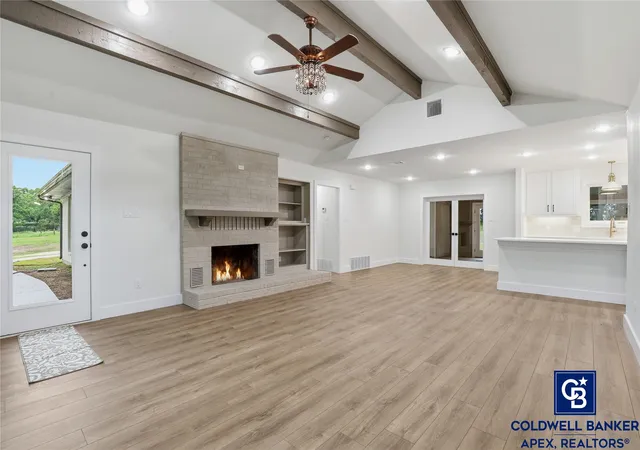
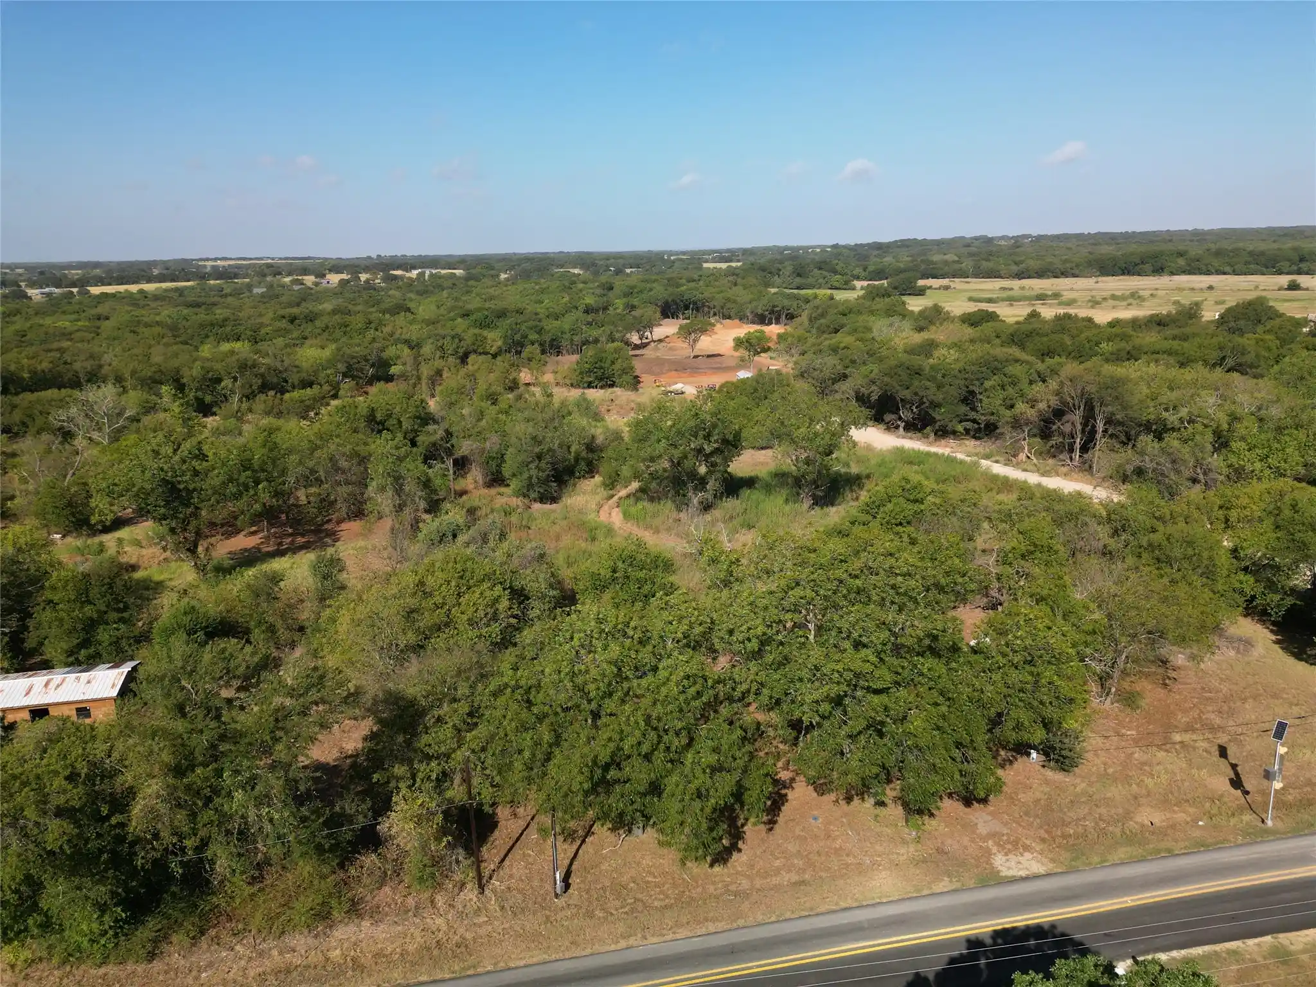
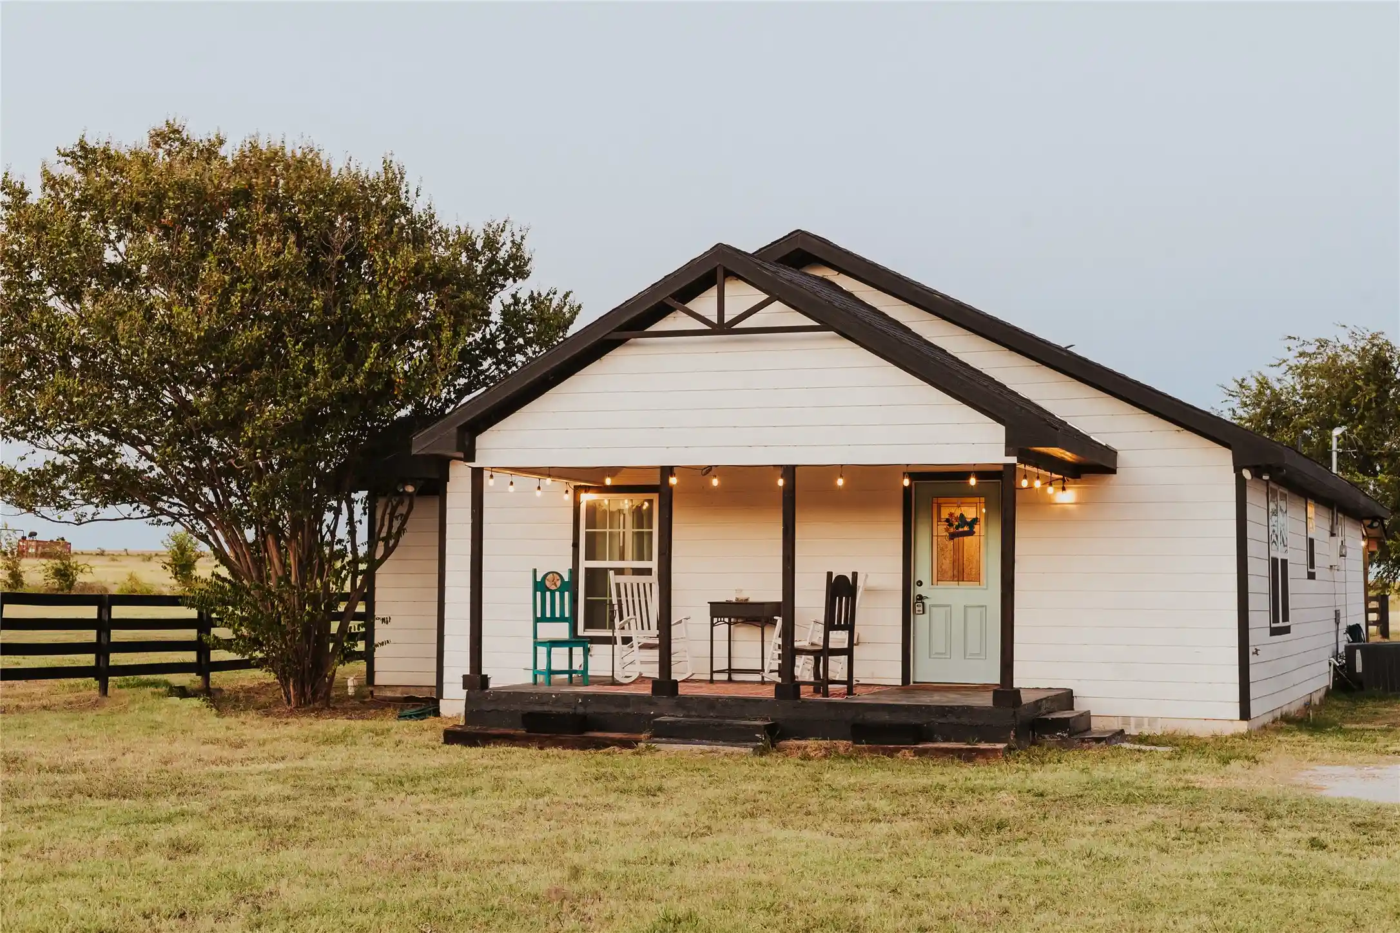
Stunning Updated Home on 47.5 Private Acres with Breathtaking Views. Beautifully renovated 3 bedroom plus flex room and 2 bath retreat perfectly situated on 47.5 picturesque acres. From the moment you arrive, you’ll be captivated by the peaceful setting featuring mature pecan and oak trees plus a tranquil spring-fed pond, which is the perfect backdrop for country living at its finest. Step inside to an impressive open-concept living area with soaring vaulted ceilings, exposed beams, and a dramatic wood-burning fireplace. Spectacular picture floor-to-ceiling windows flood the home with natural light and frame incredible panoramic views of the acreage. Whether you’re entertaining or relaxing, this space is warm, inviting, and truly special. The gourmet kitchen is a showstopper, featuring stunning quartz countertops, gas cooktop, all new stainless steel appliances, and a spacious layout that flows seamlessly into the breakfast area and living area. New flooring throughout completes the fresh, modern feel while maintaining the home’s charming character. The primary suite is a true retreat, offering a luxurious ensuite bath with a freestanding tub, walk-in rain-head shower, double sinks, and washer dryer area. A bright sunroom with beautiful stone flooring provides the perfect spot for morning coffee or quiet reading while enjoying the views. A versatile flex room makes an ideal home office, hobby room, or additional living space.
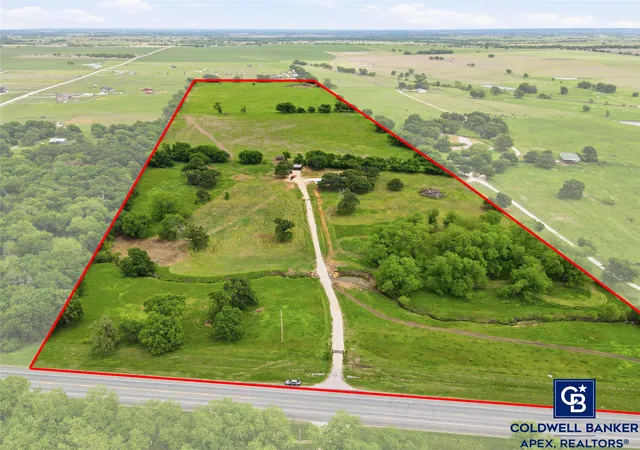
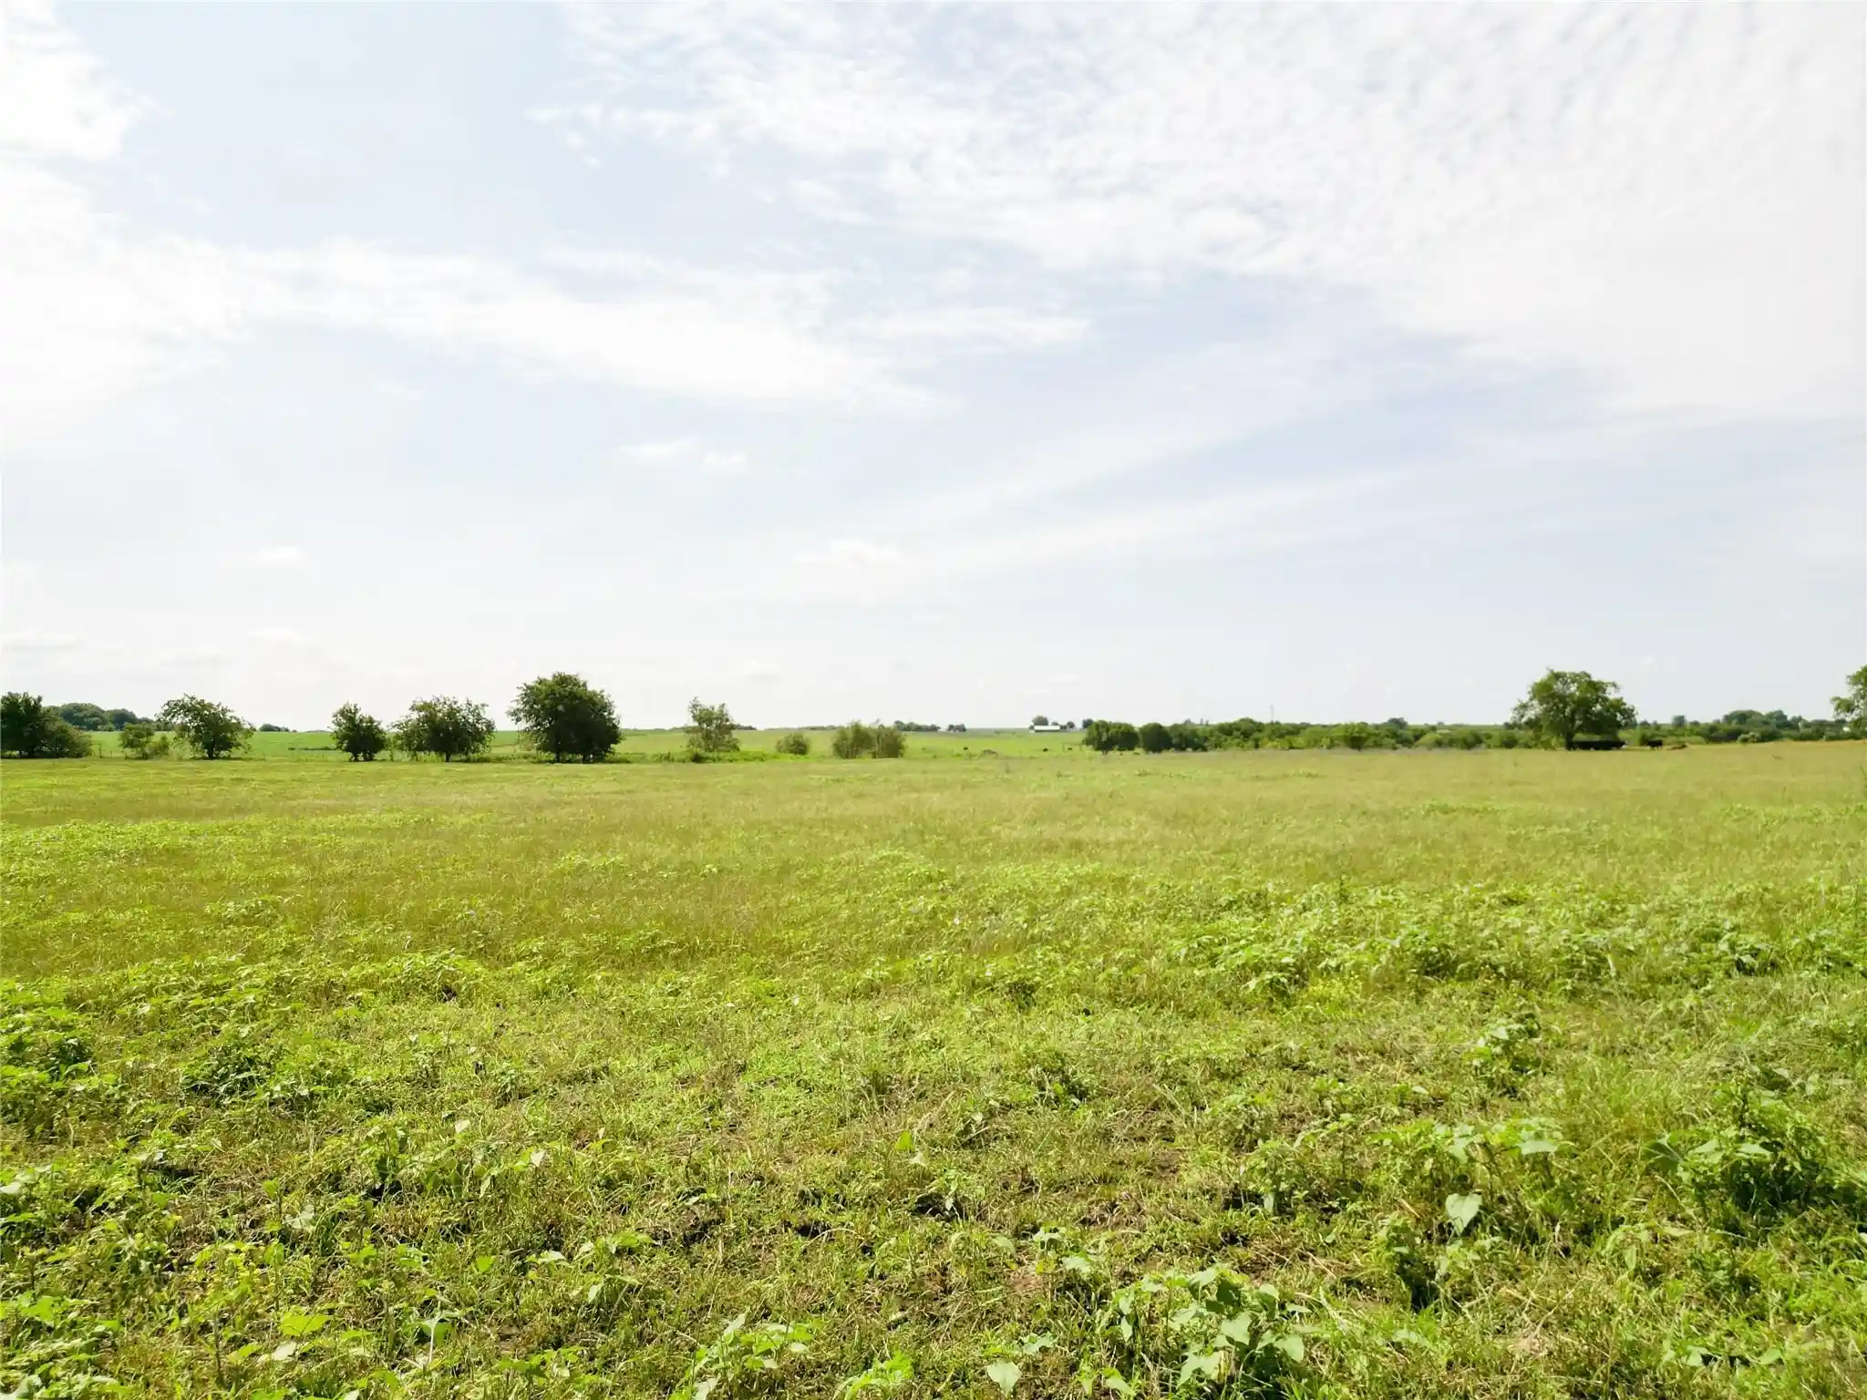
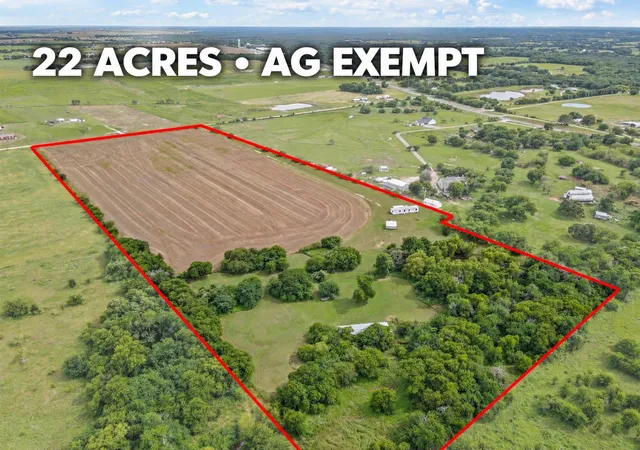
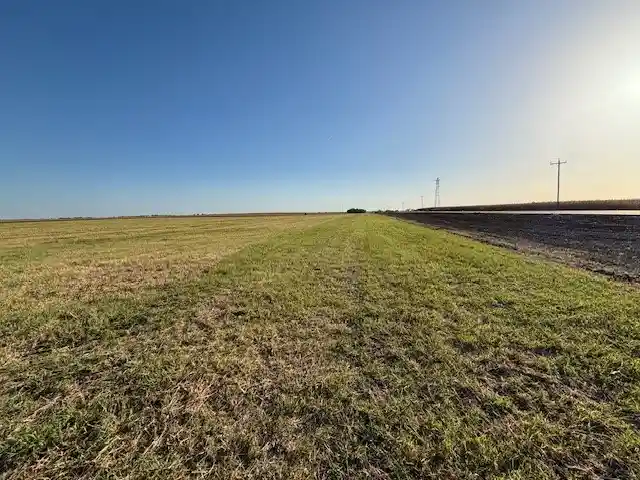
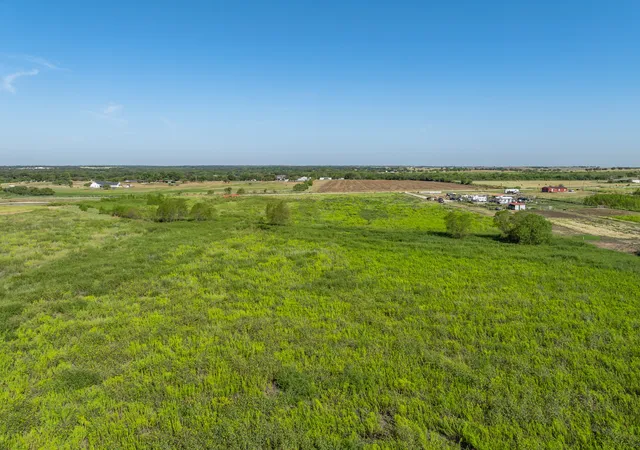
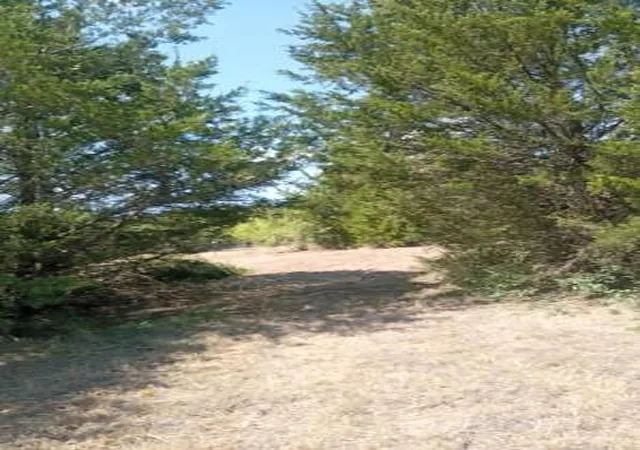
Whether you dream of raising animals, gardening, hunting, or simply escaping to your own private sanctuary, this land delivers it all. Rolling terrain, wide-open skies, and stunning panoramic views make every season feel like a postcard. The property is gently elevated, giving the home its spectacular vistas while offering multiple potential building sites, pasture areas, or recreational spots. It’s truly a rare opportunity to own a turn-key home with this much usable, beautiful acreage so close to city amenities yet feeling worlds away.
- Houzeo last checked: 12 hours ago
- Listing updated: September 11, 2026 at 2:03 pm
- Listing Provided by: Cheri White (214) 546-6414 , Tracy Estes | Coldwell Banker Apex, REALTORS Cleburne (817) 641-9873
- Source: NTREIS MLS-TX | MLS#: 21244826

Property Details
Status
Active Under Contract
Type
Land
No. of Stories
1
County
City
Neighborhood
--
Year Built
1975
HOA Fees
-
Finished Area
2,210 sqft
Lot Size
47.05 acres lot
Basement Area
- sqft
MLS Name
NTREIS MLS
MLS Number
21244826
MLS Status
ActiveUnderContract
Cumulative Days on Market
142

Continue Your Journey in App
Find your dream home, receive real-time updates, and many more!
Continue Your Journey in App
Find your dream home, receive real-time updates, and many more!
Location
Facts & Features
Rooms
Bedrooms & bathrooms
Bedrooms: 3
Bathrooms: 2
Kitchen
Level: First
Area: 144.00 Square Feet
Dimensions: 16 x 9
DiningRoom
Level: First
Area: 90.00 Square Feet
Dimensions: 10 x 9
LivingRoom
Level: First
Area: 345.00 Square Feet
Dimensions: 23 x 15
Bedroom
Level: First
Area: 198.00 Square Feet
Dimensions: 18 x 11
Bedroom
Level: First
Area: 154.00 Square Feet
Dimensions: 14 x 11
PrimaryBedroom
Level: First
Area: 210.00 Square Feet
Dimensions: 15 x 14
Sunroom
Level: First
Area: 392.00 Square Feet
Dimensions: 28 x 14
Interior
Flooring
Luxury Vinyl Plank
Sewer
Septic Tank
Cooling
Central Air, Electric, Wall Units
Exterior Features
Private Entrance, Rain Gutters
Appliances
Dishwasher, Gas Cooktop, Disposal, Gas Oven, Microwave
Heating
Central, Electric
Interior Features
Built In Features, Decorative Designer Lighting Fixtures, Double Vanity, Eat In Kitchen, Open Floorplan
Construction
Year Built
Year Built: 1975
Home type
Farm
Roof
Composition
Property Condition
Resale
Foundation Details
Slab
Architectural Style
Traditional, Detached
Construction Materials
Brick
Utilities & Energy
Pool Features
None
Fireplace Features
Masonry, Wood Burning
Water Source
Community Coop
Parking Features
Additional Parking, Covered, Driveway, Garage, Garage Faces Side
Utilities
Cable Available, Septic Available, Water Available
Other Features
Lot Features
Acreage, Agricultural, Back Yard, Cleared, Interior Lot, Lawn, Pasture, Many Trees, Few Trees
Subdivision Name
M Carothers Surv Abs #114
Vegetation
Cleared, Grassed
Price History
| Date | Event | Price |
|---|---|---|
09/01/2026 Source: | Contingent (Active Under Contract) | $1,190,000 $538/sqft |
06/21/2026 Source: | Price Decreased | $1,190,000 -4.72% $538/sqft |
06/04/2026 Source: | Price Decreased | $1,249,000 -3.92% $565/sqft |
05/04/2026 Source: | Price Decreased | $1,300,000 -12.87% $588/sqft |
04/22/2026 Source: | Price Increased | $1,492,000 +80.87% $675/sqft |

Show more
Nearby Homes

Find Homes by Property Features in Covington, TX
Nearby New Homes For Sale

Based on information from the North Texas Real Estate Information Systems, Inc., through Nov 02, 2026, 02:15PM. Information is provided exclusively for consumers’ personal, non-commercial use. It may not be used for any purpose other than to identify prospective properties consumers may be interested in purchasing. Data is deemed reliable but is not guaranteed accurate. This website may not include listings or property addresses of sellers who have directed their listing brokers to withhold their listing or their property address from display on the Internet. ©2026 North Texas Real Estate Information Systems, Inc. All Rights Reserved.
 Advertising Broker: Michelle Brecker | Pathway To Home Realty
