Savvy Avenue
Powered by 
- 10
- Overview
- Description
- Property Details
- Location
- HOA Management
- Facts & Features
- Getting Around
- Nearby Homes



$220,000
Monthly Est:$1,095
 4 Beds
 4 Baths
2 full baths + 1 half bath
 2,856sqft
11460 Lynn Boyd Way, Crosslake, MN 56442
$220,000
$1,095/moEst:
Get Pre-Approved
Single Family Residence
Built in 2014
$650/mo HOA
0.09 acre lot
$77/sq.ft
Description
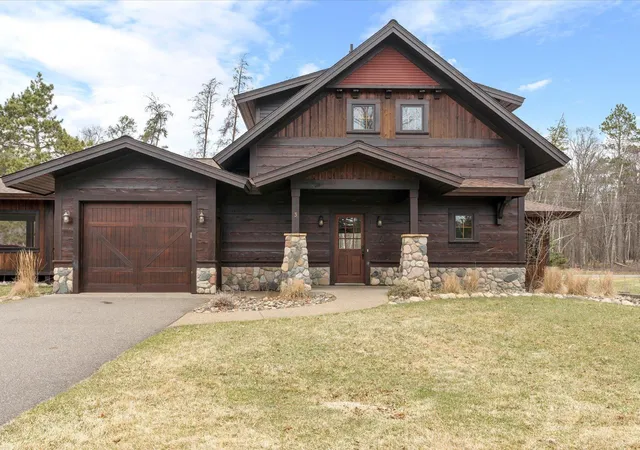
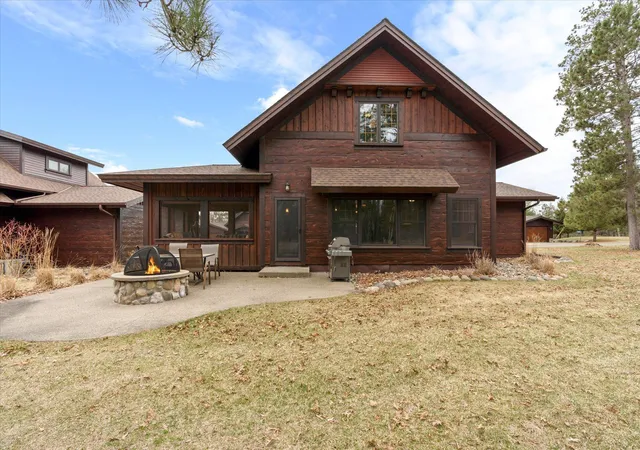
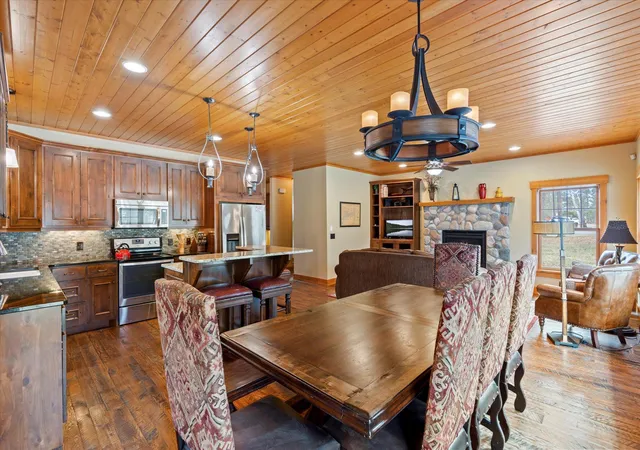
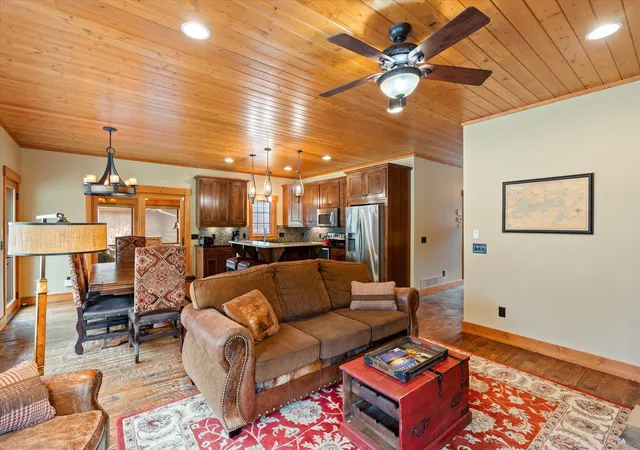
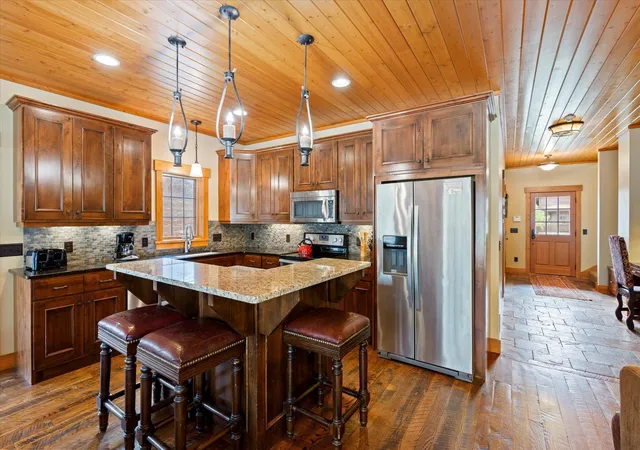
***MOTIVATED SELLER as Purchased Replacement Property in Europe and Looking to Close in 2026 - Entertain All Offers!*** Discover Cottage 1 at Boyd Lodge, the embodiment of refined lakeside living, with exceptional facilities, impeccable grounds, a prime lakeshore setting on Whitefish Lake, and a warm, friendly welcome year-round. This cottage features four bedrooms, two built-in beds, and four bathrooms, balancing charm and luxury. It exudes a cozy atmosphere with a surprisingly expansive, upscale interior. Revel in the custom fieldstone fireplace, screened porch, and deck for cooking and dining together. An artisan open kitchen and great room enhance the experience. Fully furnished and sleeping up to 10, the home includes luxurious furniture, exquisite bedding, state-of-the-art electronics, and wireless internet, ensuring comfort and convenience. Private storage lockers in the garage and on the lower level provide space for your personal items. This fractional ownership offers ultimate lifestyle and financial flexibility. An owner of one fraction enjoys 42 days of private use per year, making it a cost-effective solution for intermittent retreats. If you prefer, this property doubles as a hands-off real estate investment; you can rent out your entire allotment of days for passive income, or opt for a hybrid approach, enjoying a mix of personal lakeside vacations while renting out the cottage during the weeks you don’t use. Ownership grants access to a poolside community building with a hot tub, an outdoor pool, a private boat launch, docking facilities on Rush Lake, a community beach on Whitefish Lake, and the entire Whitefish Chain. The property is minutes from Crosslake's amenities, including gourmet restaurants, boutique retail shops, and premium golf courses.
- Houzeo last checked: 10 minutes ago
- Listing updated: October 9, 2026 at 2:24 pm
- Listing Provided by: Mike O'Connell (218) 831-6787 | Larson Group Real Estate/Kelle (218) 692-6920
- Source: Northstar MLS-MN as distributed by MLS GRID | MLS#: 6722107

Property Details
Status
Active
Type
Single Family Residence
No. of Stories
-
County
City
Neighborhood
--
Year Built
2014
HOA Fees
$650/mo
Finished Area
2,856 sqft
Lot Size
0.09 acre lot
Basement Area
- sqft
MLS Name
Northstar MLS
MLS Number
6722107
Days on Market
539

Continue Your Journey in App
Find your dream home, receive real-time updates, and many more!
Continue Your Journey in App
Find your dream home, receive real-time updates, and many more!
Location
HOA Management
Boyd Lodge Cottages
HOA Fees
$650/ Monthly
Amenities
 Amenities and services may be covered by one or multiple associations and service providers.
 Water
 Lawn Care
 Sewer
 Receiving Room
 Cable TV
 Spa
 Maintenance
 Electricity
 Snow Removal
 Laundry
 Heating
 Air Conditioning
 Beach
Shared Amenities
Dock
Hazard Insurance
Building Exterior
Professional Mgmt
Other
Sanitation
Disclaimer: Amenities are based on third-party information and may vary; buyers must independently verify all amenities, as information is deemed reliable but not guaranteed.
Facts & Features
Rooms
Bedrooms & bathrooms
Bedrooms: 4
Bathrooms: 4
Dining Room
Level: Main
Area: 110.00 Square Feet
Dimensions: 11'6 x 10'2
Family Room
Level: Lower
Area: 475.00 Square Feet
Dimensions: 25'10 x 19'
Bedroom
Level: Main
Area: 156.00 Square Feet
Dimensions: 13'6 x 12'
Bedroom 4
Level: Lower
Area: 169.00 Square Feet
Dimensions: 13'10 x 13'
Kitchen
Level: Main
Area: 132.00 Square Feet
Dimensions: 11' x 12'2
Living Room
Level: Main
Area: 210.00 Square Feet
Dimensions: 15'6 x 14'6
Screened Porch
Level: Main
Area: 209.00 Square Feet
Dimensions: 11'6 x 19'6
Bedroom 2
Level: Upper
Area: 132.00 Square Feet
Dimensions: 11'5 x 12'
Sitting Room
Level: Upper
Area: 48.00 Square Feet
Dimensions: 6'3 x 8'4
Bedroom 3
Level: Upper
Area: 110.00 Square Feet
Dimensions: 10'6 x 11'6
Interior
Exterior Features
Stone, Wood
Sewer
Private Sewer, Septic System Compliant Yes, Shared Septic, Tank With Drainage Field
Heating
Forced Air, Fireplace(s)
Appliances
Air To Air Exchanger, Dishwasher, Dryer, Microwave, Range, Refrigerator, Stainless Steel Appliances, Washer, Water Softener Owned
Cooling
Central Air
Construction
Year Built
Year Built: 2014
Home type
Single Family Residence
Construction Materials
Block, Frame
Foundation Details
Block
Roof
Age 8 Years Or Less, Asphalt, Pitched
Utilities & Energy
Pool Features
Below Ground, Heated, Outdoor, Shared
Laundry Features
In Basement, In Hall, Laundry Closet, Lower Level, Laundry Room
Parking Features
Attached Garage, Asphalt, Electric, Garage Door Opener, Guest Parking, Insulated Garage, More Parking Onsite For Fee, Storage
Fireplace Features
Full Masonry, Gas, Living Room, Stone
Water Source
4 Inch Submersible, Drilled, Shared System, Well
Electric
200+ Amp Service
Association Amenities
Beach, Laundry, Dock, Hot Tub, Lobby Entrance, Other, Sauna
Basement
Block, Egress Window(s), Finished, Full, Other
Other Features
Lot Features
Accessible Shoreline, Irregular Lot, Tree Coverage Medium, Underground Utilities
Subdivision Name
Ci C #1101 Cottages At Boyd Lodge
Price History
| Date | Event | Price |
|---|---|---|
10/09/2026 Source: | Price Decreased | $220,000 -6.18% $77/sqft |
07/07/2026 Source: | Price Decreased | $234,500 -2.09% $82/sqft |
06/03/2026 Source: | Listed for Sale | $239,500 -4.20% $84/sqft |
05/23/2026 Source: | Price Increased | $250,000 +13.64% $88/sqft |
02/17/2026 Source: | Sold | $220,000 $77/sqft |

Nearby Homes
Find Homes by Property Features in Crosslake, MN
Nearby New Homes For Sale

Based on information submitted to the MLS GRID from the REGIONAL MULTIPLE LISTING SERVICE OF MINNESOTA, INC through Nov 07, 2026, 08:45AM. IDX information is provided exclusively for consumers’ personal, non-commercial use. It may not be used for any purpose other than to identify prospective properties consumers may be interested in purchasing. The data is deemed reliable but is not guaranteed by MLS GRID. The use of the MLS GRID Data may be subject to an end-user license agreement prescribed by the Member Participant’s applicable MLS, if any and as amended from time to time. All data is obtained from various sources and may not have been verified by the broker or MLS GRID. Supplied Open House Information is subject to change without notice. All information should be independently reviewed and verified for accuracy. Properties may or may not be listed by the office/agent presenting the information.
Information deemed reliable but not guaranteed. The property data presented reflects information otherwise available from public records. The real estate broker participating in MLS and providing this information may not have represented the buyer or seller in some or all of the transactions. Listings courtesy of Northstar MLS as distributed by MLS GRID. © 2026 Regional Multiple Listing Service of Minnesota, Inc. All Rights Reserved.
 Advertising Broker: Moe Mossa (Savvy Avenue) (612) 490-1268 | Savvy Avenue, LLC
