- Overview
- Description
- Property Details
- Location
- HOA Management
- Facts & Features
- Getting Around
- Nearby Homes


$750,000
Monthly Est:$3,733
 5 Beds
 4 Baths
3 full baths + 1 half bath
 3,972sqft
11467 Woods Bay Ln, Indianapolis, IN 46236
$750,000
$3,733/moEst:
Get Pre-Approved
Single Family Residence
Built in 1993
$43.75/mo HOA
24,394 sqft lot
$189/sq.ft
Description
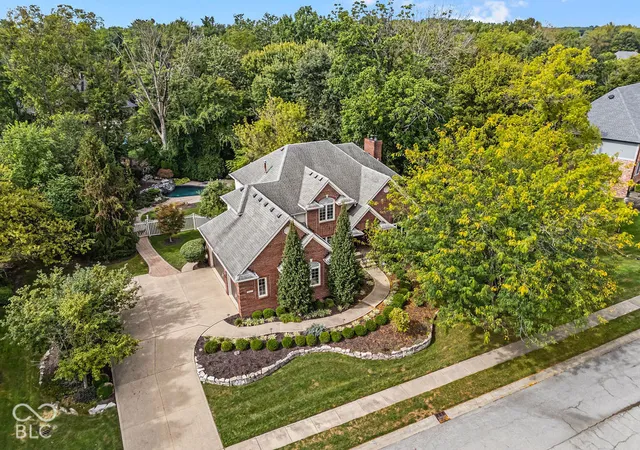
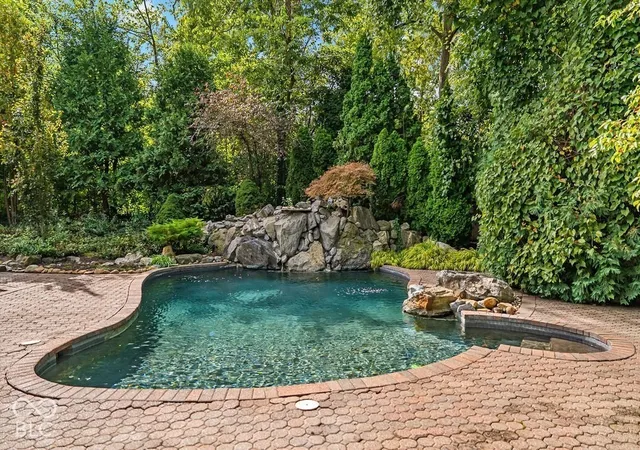
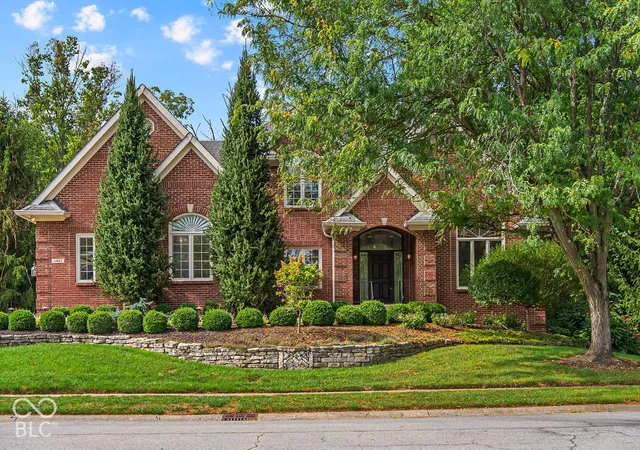
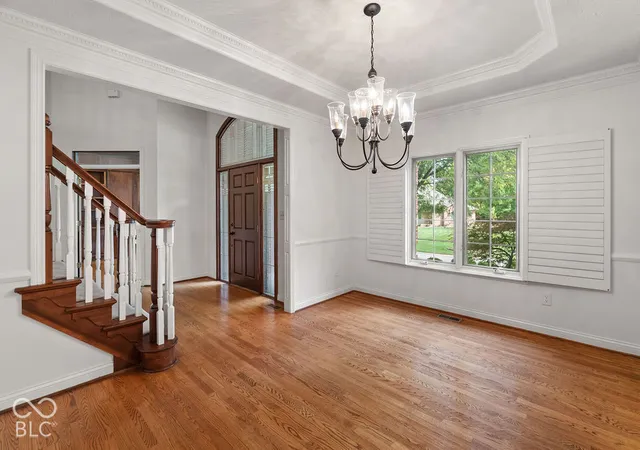
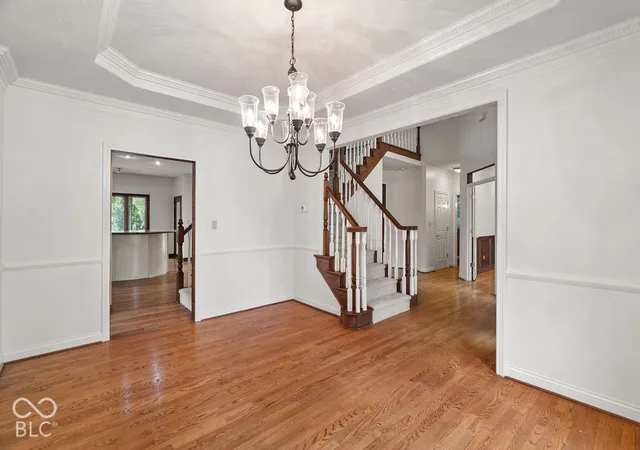
Step into a stunning retreat where elegant architectural details meet the ultimate backyard oasis featuring a magnificent gunite pool and waterfall near Geist Reservoir in Admirals Sound. Nestled on a lush, mature 0.56-acre lot, this Traditional American home showcases a classic brick and wood exterior. Expansive outdoor living spaces include a covered porch, main-level deck, and screened-in porch. The fenced backyard centers around an in-ground gunite pool with a natural stone waterfall and a heater less than five years old. The property extends beyond the right fence line, offering additional usable space. Inside, the main level features hardwood floors, custom stained woodwork, and a home office/library with built-in bookshelves, tray ceiling, crown molding. The spacious great room offers a striking gas log fireplace, ceiling beam grid, and flows seamlessly into the kitchen. This gourmet kitchen boasts a center island, breakfast bar, eat-in area, and wine fridge. Premium appliances feature a built-in double oven and an electric cooktop. The main level also houses a formal dining room and a laundry room equipped with a utility sink, washer, and dryer that stay. The stairway and entire upper level have been elegantly upgraded with brand new carpet. The primary bedroom suite features a tray ceiling and a luxurious en-suite bathroom with double sinks and a custom walk-in shower equipped with a double shower head. The large walk-in closet includes a premium built-in organization system. Three additional bedrooms complete the upper level. The fully finished, walk-out lower level offers daylight windows, adding exceptional natural light to the massive recreation room. This basement level includes a wet bar, second fireplace, an exercise room, and a private fifth bedroom accompanied by a full bathroom. The home is also equipped with a convenient built-in vacuum system and an attached three-car garage.
- Houzeo last checked: 13 minutes ago
- Listing updated: October 2, 2026 at 10:18 pm
- Listing Provided by: Brittany Jankowski , James Embry | Keller Williams Indpls Metro N (317) 846-6300
- Source: Metropolitan Indianapolis Board of REALTORS (MIBOR) MLS-IN | MLS#: 22128335

Property Details
Status
Active
Type
Single Family Residence
No. of Stories
-
County
City
Neighborhood
Year Built
1993
HOA Fees
$43.75/mo
Finished Area
3,972 sqft
Lot Size
24,394 sqft lot
Basement Area
- sqft
MLS Name
Metropolitan Indianapolis Board of REALTORS (MIBOR) MLS
MLS Number
22128335
MLS Status
Active
Days on Market
8
Cumulative Days on Market
3

Continue Your Journey in App
Find your dream home, receive real-time updates, and many more!
Download App
Continue Your Journey in App
Find your dream home, receive real-time updates, and many more!
Location
HOA Management
N/A
HOA Fees
$525/ Annually
Amenities
 Amenities and services may be covered by one or multiple associations and service providers.
 Snow Removal
 Maintenance
 Insurance
 Bike Trails
 Security Guard
 Management
Entrance Common
Walking Trails
Association Home Owners
Disclaimer: Amenities are based on third-party information and may vary; buyers must independently verify all amenities, as information is deemed reliable but not guaranteed.
Facts & Features
Rooms
Bedrooms & bathrooms
Bedrooms: 5
Bathrooms: 4
Bedroom 2
Level: Upper
Area: 168.00 Square Feet
Dimensions: 12x14
Bedroom 3
Level: Upper
Area: 210.00 Square Feet
Dimensions: 14x15
Bedroom 4
Level: Upper
Area: 154.00 Square Feet
Dimensions: 11x14
Dining Room
Level: Main
Area: 180.00 Square Feet
Dimensions: 15x12
Great Room
Level: Main
Area: 384.00 Square Feet
Dimensions: 24x16
Kitchen
Level: Main
Area: 380.00 Square Feet
Dimensions: 19x20
Master Bedroom
Level: Upper
Area: 270.00 Square Feet
Dimensions: 18x15
Office
Level: Main
Area: 180.00 Square Feet
Dimensions: 15x12
Bedroom 5
Level: Basement
Area: 182.00 Square Feet
Dimensions: 14x13
Exercise Room
Level: Basement
Area: 195.00 Square Feet
Dimensions: 15x13
Play Room
Level: Basement
Area: 924.00 Square Feet
Dimensions: 42x22
Laundry
Level: Main
Area: 42.00 Square Feet
Dimensions: 7x6
Interior
Exterior Features
Water Feature Fountain
Interior Features
Breakfast Bar, Built In Features, Tray Ceiling(s), Kitchen Island, Entrance Foyer, Paddle Fan, Eat In Kitchen, Walk In Closet(s), Wet Bar, Wood Work Stain/painted, Bath Sinks Double Main
Heating
Forced Air, Natural Gas
Flooring
Hardwood
Appliances
Electric Cooktop, Dishwasher, Disposal, Microwave, Electric Oven, Oven, Double Oven, Refrigerator, Gas Water Heater, Water Softener Owned, Wine Cooler, Washer, Dryer
Cooling
Central Air
Construction
Year Built
Year Built: 1993
Home type
Single Family Residence
Foundation Details
Concrete Perimeter
Architectural Style
Traditional
Construction Materials
Brick, Wood Siding
Utilities & Energy
Association Amenities
Snow Removal, Trail(s), Insurance, Maintenance, Management, Security
Basement
Finished, Walk Out Access, Daylight
Water Source
Public
Utilities
Cable Connected
Laundry Features
Main Level, Sink, Laundry Room
Fireplace Features
Basement, Gas Log, Great Room, Masonry
Parking Features
Attached
Pool Features
In Ground, Fenced, Outdoor Pool
Security Features
Smoke Detector(s)
Other Features
Lot Features
Mature Trees
Subdivision Name
Admirals Sound
Patio And Porch Features
Covered, Deck, Screened
Price History
| Date | Event | Price |
|---|---|---|
09/30/2026 Source: | Listed for Sale | $750,000 +48.25% $189/sqft |
01/27/2022 Source: | Price Increased | $505,900 +5.40% $127/sqft |
01/10/2022 Source: | Price Decreased | $480,000 -2.34% $121/sqft |
06/15/2018 Source: | Price Increased | $491,500 +1.34% $124/sqft |
06/15/2018 Source: | Sold | $485,000 $122/sqft |

Getting Around 11467 Woods Bay Ln
Bike Score®

Somewhat Bikeable
19/100
Walk Score®

Car-Dependent
0/100
Transit Score®

No Nearby Transit
0/100
Data provided by Redfin
Nearby Homes
Find Homes by Property Features in Indianapolis, IN

Based on information from MIBOR REALTOR® Association through Oct 09, 2026, 01:00AM. The Broker Listing Cooperative® listing service's Listing information is deemed reliable but is not guaranteed accurate by the Broker Listing Cooperative® listing service. All data is obtained from various sources and may not have been verified by broker or Broker Listing Cooperative listing service. Supplied Open House Information is subject to change without notice. All information should be independently reviewed and verified for accuracy. Properties may or may not be listed by the office/agent presenting the information.. All Rights Reserved. © 2026 MIBOR REALTOR® Association.
 Advertising Broker: Jonah Hartsburg | Hoosier Hub Realty