- Overview
- Description
- Property Details
- Location
- HOA Management
- Facts & Features
- Getting Around
- Nearby Homes




$514,900
Monthly Est:$2,563
 4 Beds
 2 Baths
2 full baths
 1,882sqft
1147 White Tail Dr NE, Townsend, GA 31331
$514,900
$2,563/moEst:
Get Pre-Approved
Single Family Residence
Built in 2026
$70/mo HOA
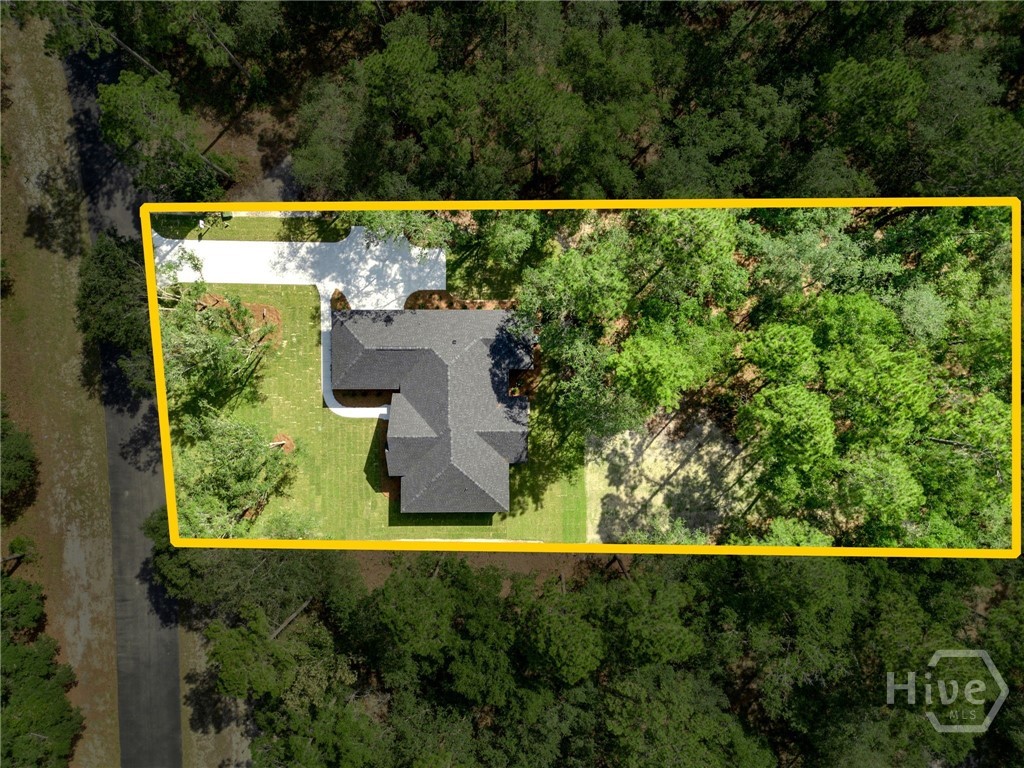
0.64 acre lot
$274/sq.ft
Description
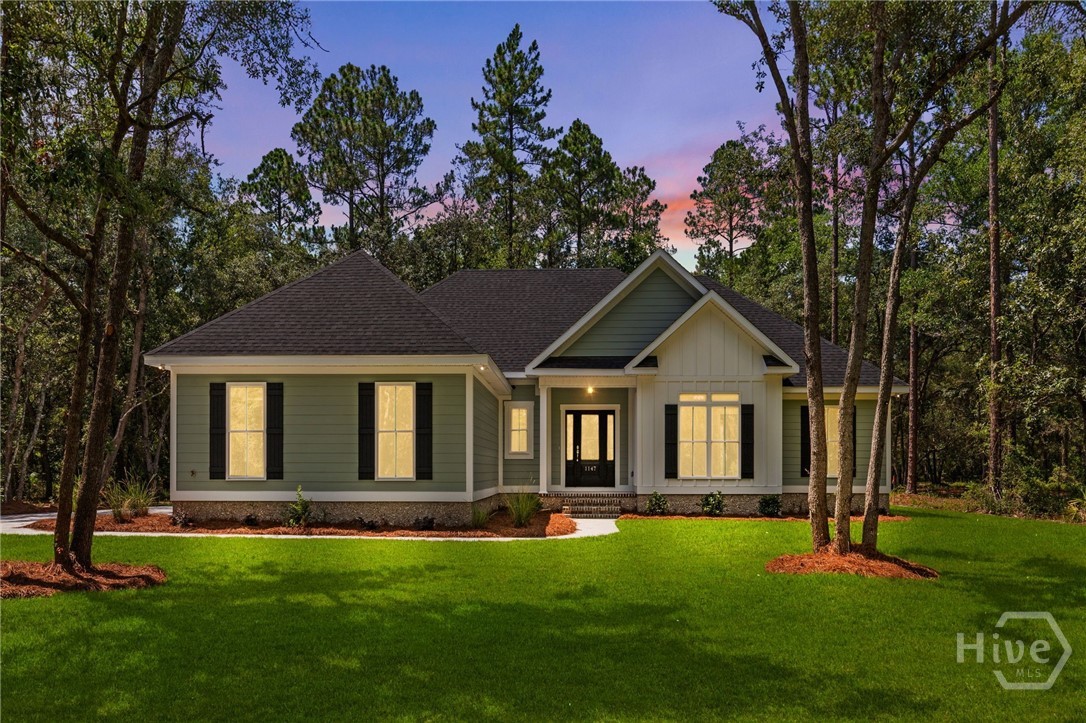
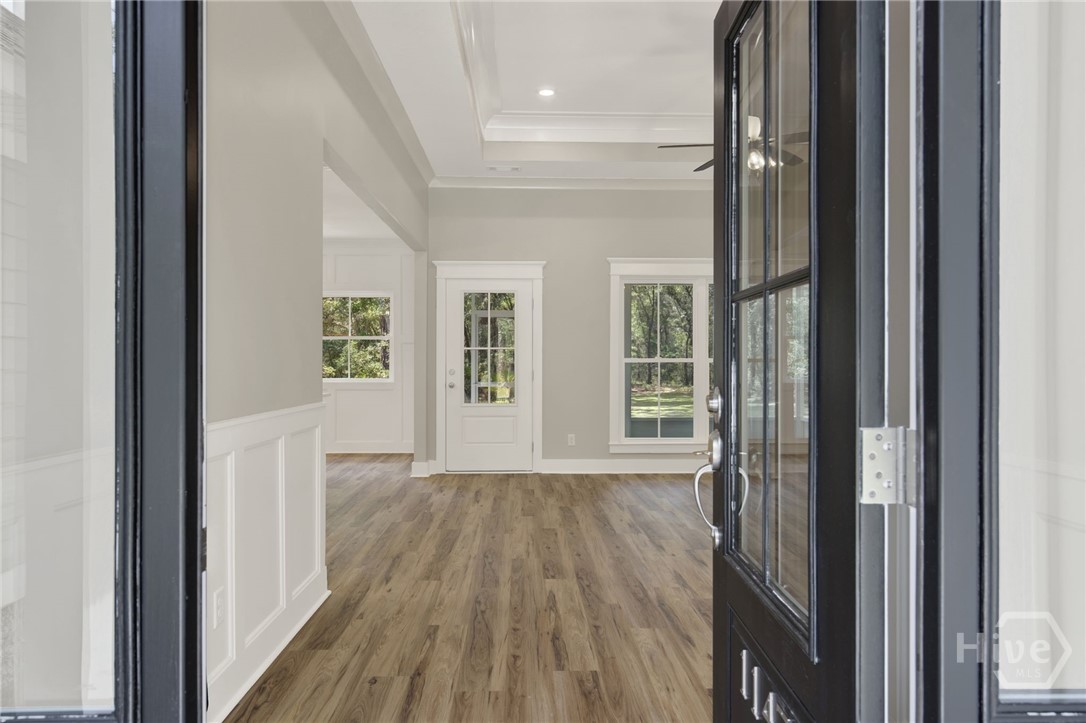
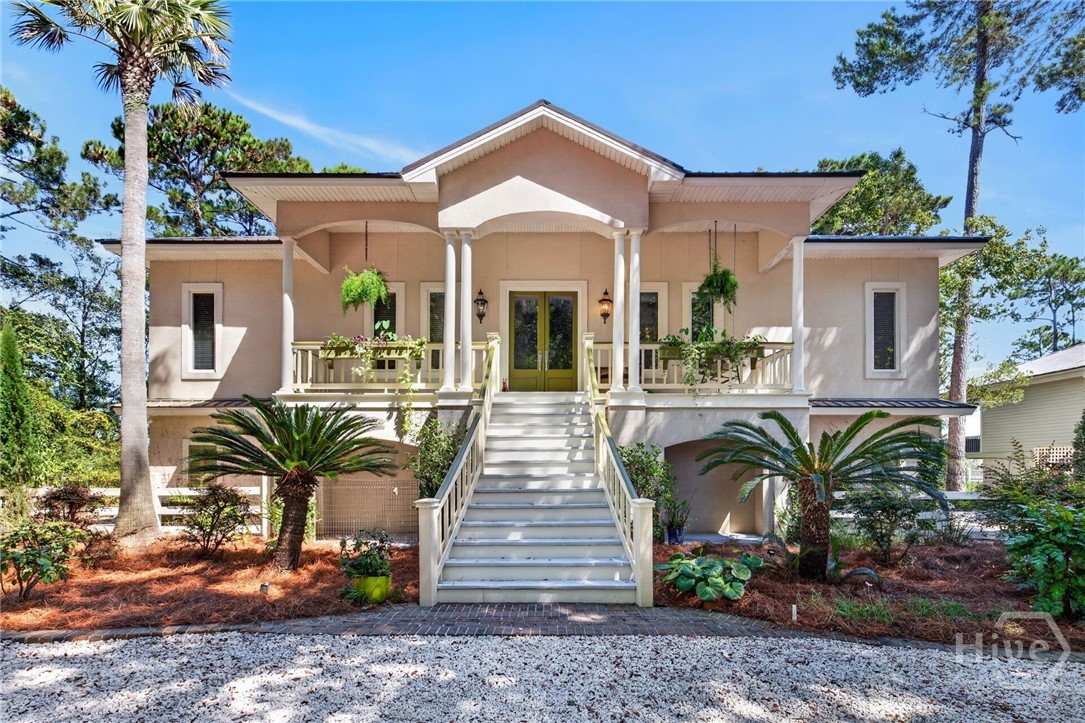
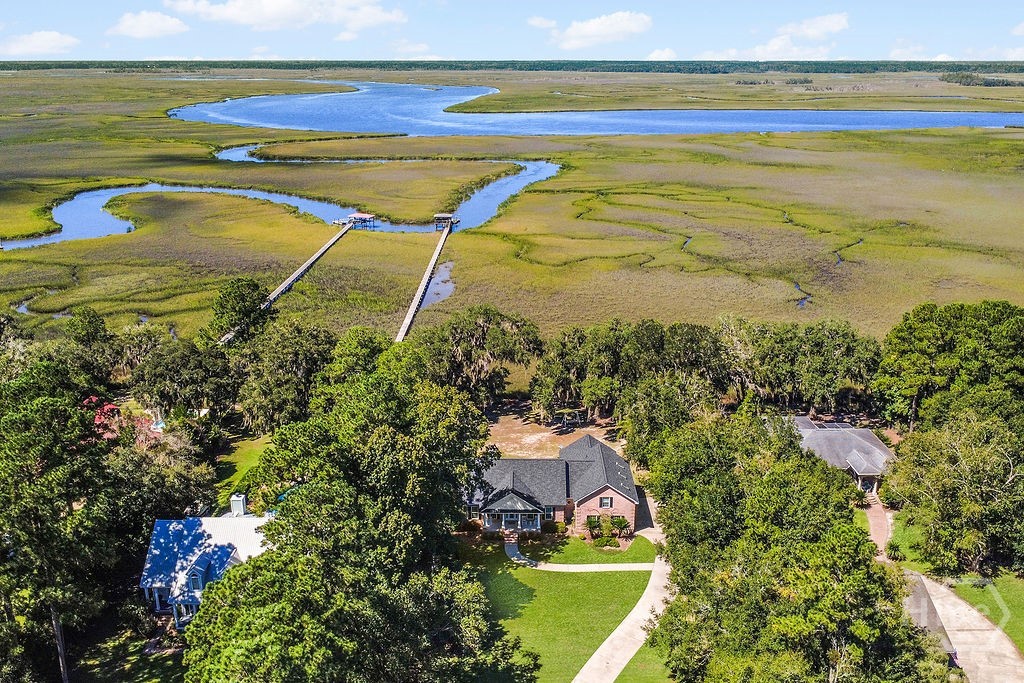
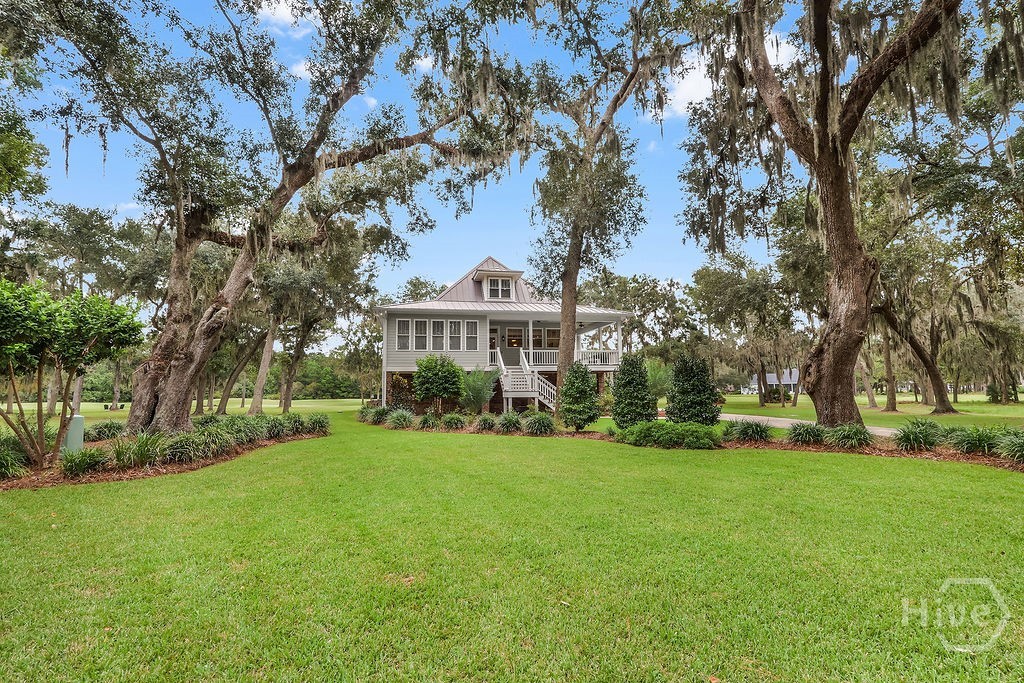
Life feels different at Coopers Point. Nestled among centuries-old live oaks and the peaceful marshes of Georgia's coast, this gated community offers the rare opportunity to embrace a true Lowcountry lifestyle. Spend your weekends boating from the community dock, teeing off at Sapelo Hammock Golf Club, kayaking through quiet tidal creeks, or simply relaxing as dolphins, egrets, and coastal sunsets become part of your daily routine.
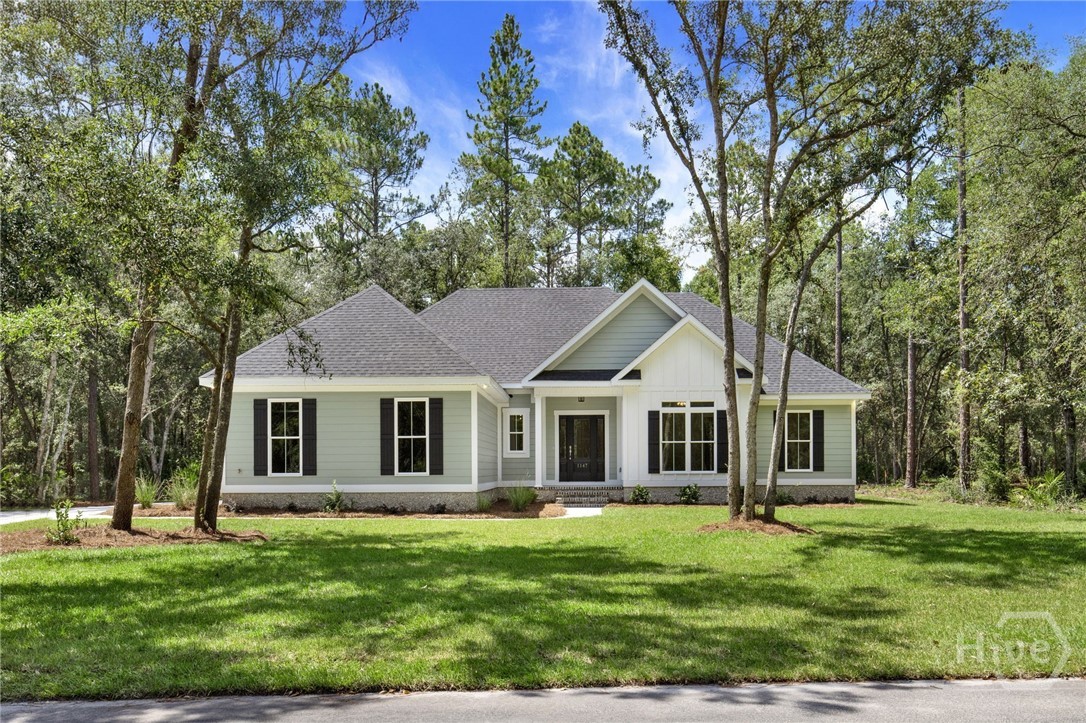
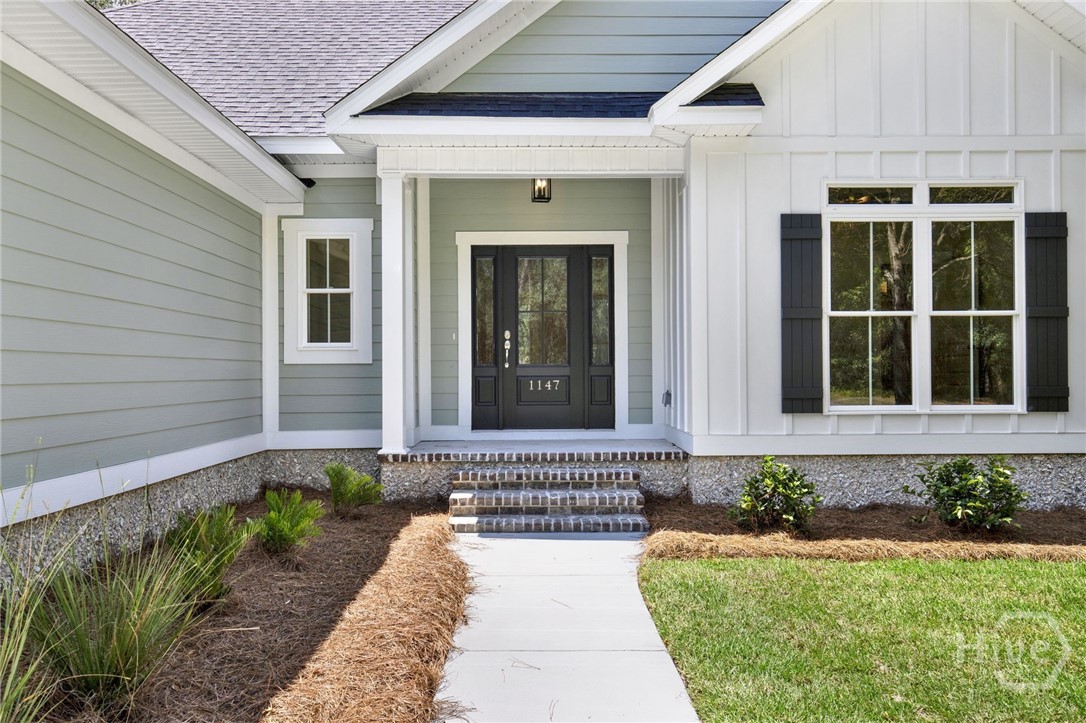
Perfectly designed to complement its surroundings, this exceptional new construction home offers quality craftsmanship, thoughtful design, and peaceful wooded views. A spacious screened porch provides the perfect setting to enjoy your morning coffee, unwind after a day on the water, or entertain while overlooking the private, wooded backyard.
Inside, the open-concept design is both elegant and inviting. The living room features a striking tray ceiling and flows seamlessly into the impressive chef's kitchen, complete with an expansive center island, abundant cabinetry, and a custom appliance garage with a built-in microwave to keep countertops beautifully uncluttered. A full suite of kitchen appliances is included, and the incredible pantry offers exceptional storage that any home chef will appreciate. The spacious dining area is surrounded by a wall of windows, filling the home with natural light and offering beautiful views of the surrounding landscape.
The thoughtfully designed split-bedroom floor plan provides privacy for both the owner and guests. The luxurious owner's suite is a peaceful retreat, featuring a spa-inspired bath with a freestanding soaking tub, beautifully tiled shower, dual vanities, and an oversized custom closet designed to keep everything organized.
This is more than a beautiful new home—it's your opportunity to embrace the relaxed elegance and unforgettable lifestyle of Georgia's coast conveniently located about an hour from Savannah & St. Simons Island, and 1.5 hours to Jacksonville.
- Houzeo last checked: 6 hours ago
- Listing updated: September 30, 2026 at 3:51 pm
- Listing Provided by: Steffany P. Farmer (912) 484-5552 DRE #168178, Bryan K. Davis (770) 468-2664 DRE #357486 | Better Homes and Gardens Real (912) 303-8405
- Source: Hive MLS-NC | MLS#: SA358964

Property Details
Status
Active
Type
Single Family Residence
No. of Stories
1
County
City
Neighborhood
--
Year Built
2026
HOA Fees
$70/mo
Finished Area
1,882 sqft
Lot Size
0.64 acre lot
Basement Area
- sqft
MLS Name
Hive MLS
MLS Number
SA358964
MLS Status
Active
Days on Market
106

Continue Your Journey in App
Find your dream home, receive real-time updates, and many more!
Download App
Continue Your Journey in App
Find your dream home, receive real-time updates, and many more!
Location
HOA Management
N/A
HOA Fees
$70/ Monthly
Disclaimer: Amenities are based on third-party information and may vary; buyers must independently verify all amenities, as information is deemed reliable but not guaranteed.
Facts & Features
Rooms
Bedrooms & bathrooms
Bedrooms: 4
Bathrooms: 2
Bathroom 2
Level: Main
Area: 51.51 Square Feet
Dimensions: 10.10 x 5.1
Kitchen
Level: Main
Area: 182.90 Square Feet
Dimensions: 11.8 x 15.5
Bedroom 4
Level: Main
Area: 142.65 Square Feet
Dimensions: 14.11 x 10.11
Dining Room
Level: Main
Area: 82.60 Square Feet
Dimensions: 11.8 x 7.0
Bedroom 2
Level: Main
Area: 148.74 Square Feet
Dimensions: 13.4 x 11.1
Living Room
Level: Main
Area: 270.40 Square Feet
Dimensions: 16.9 x 16.0
Primary Bedroom
Level: Main
Area: 205.36 Square Feet
Dimensions: 15.1 x 13.6
Laundry
Level: Main
Area: 69.44 Square Feet
Dimensions: 11.2 x 6.2
Bedroom 3
Level: Main
Area: 129.92 Square Feet
Dimensions: 11.2 x 11.6
Primary Bathroom
Level: Main
Area: 104.49 Square Feet
Dimensions: 8.10 x 12.9
Interior
Interior Features
Breakfast Bar, Breakfast Area, Tray Ceiling(s), Ceiling Fan(s), Double Vanity, Garden Tub/roman Tub, High Ceilings, Kitchen Island, Primary Suite, Pantry, Pull Down Attic Stairs, Recessed Lighting, Separate Shower
Window Features
Double Pane Windows
Cooling
Electric, Heat Pump
Appliances
Some Electric Appliances, Dishwasher, Electric Water Heater, Microwave, Oven, Plumbed For Ice Maker, Range, Refrigerator
Heating
Electric, Heat Pump
Construction
Year Built
Year Built: 2026
Home type
Single Family Residence
Foundation Details
Slab
Roof
Asphalt
Construction Materials
Concrete
Architectural Style
Traditional
Property Condition
New Construction
Utilities & Energy
Pool Features
Community
Parking Features
Attached
Water Source
Shared Well
Laundry Features
Laundry Room, Washer Hookup, Dryer Hookup
Utilities
Underground Utilities
Other Features
Patio And Porch Features
Porch, Screened
Subdivision Name
Coopers Point
Community Features
Clubhouse, Pool, Gated, Lake, Marina, Park, Trails/paths, Dock
Price History
| Date | Event | Price |
|---|---|---|
06/24/2026 Source: | Price Decreased | $514,900 -0.96% $274/sqft |
06/24/2026 Source: | Listed for Sale | $519,900 $276/sqft |

Nearby Homes





Find Homes by Property Features in Townsend, GA
Nearby New Homes For Sale

Based on information from the Hive MLS, through Oct 09, 2026, 02:30PM. This website may not include listings or property addresses of sellers who have directed their listing brokers to withhold their listing or their property address from display on the Internet. The data relating to real estate on this web site comes in part from the Internet Data Exchange program of Hive MLS, and is updated as of Oct 09, 2026, 02:30PM. All information is deemed reliable but not guaranteed and should be independently verified. All properties are subject to prior sale, change, or withdrawal. Neither listing broker(s) nor Chosen Realty LLC nor Houzeo shall be responsible for any typographical errors, misinformation, or misprints, and shall be held totally harmless from any damages arising from reliance upon these data. IDX information is provided exclusively for personal, non-commercial use, and may not be used for any purpose other than to identify prospective properties consumers may be interested in purchasing. © 2026 Hive MLS. All Rights Reserved.
 Advertising Broker: Nicholas Huscroft | Chosen Realty