- Overview
- Description
- Property Details
- Location
- HOA Management
- Facts & Features
- Getting Around
- Nearby Homes


Street View
$250,000
Monthly Est:$1,244
 3 Beds
 3 Baths
2 full baths + 1 half bath
 1,464sqft
11475 Clay Ct #100, Fishers, IN 46037
$250,000
$1,244/moEst:
Get Pre-Approved
Townhouse
Built in 2010
$300/mo HOA
1,816 sqft lot
$171/sq.ft
Description
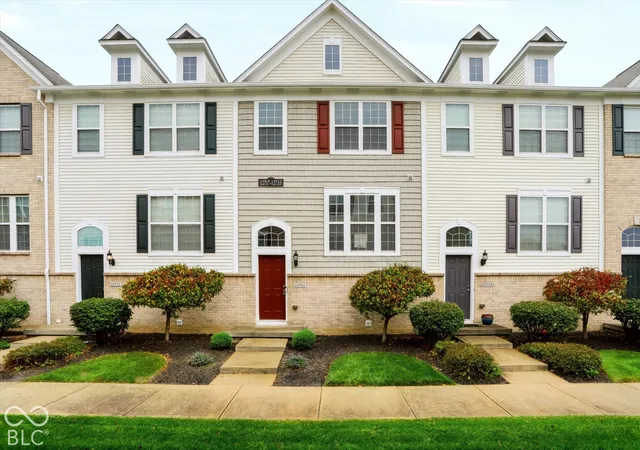
Discover an exceptional living experience at 11475 Clay CT Unit 100 in FISHERS, IN. This attractive 1464 square foot townhouse, is in great condition and offers an unparalleled blend of comfort and convenience. This charming residence features three well-appointed bedrooms, providing ample personal space for everyone. With two full bathrooms, daily routines are effortlessly accommodated. Spanning two stories, this property also includes a built-in garage for secure parking and additional storage. A welcoming porch extends an invitation to enjoy the outdoors. This thoughtfully designed townhouse is ready to inspire your next chapter.
- Houzeo last checked: 4 minutes ago
- Listing updated: August 27, 2026 at 3:37 pm
- Listing Provided by: Suman Sirigari | Ask Realty LLC (727) 667-3003
- Source: Metropolitan Indianapolis Board of REALTORS (MIBOR) MLS-IN as distributed by MLS GRID | MLS#: 22104892

Property Details
Status
Active
Type
Townhouse
No. of Stories
-
County
City
Neighborhood
--
Year Built
2010
HOA Fees
$300/mo
Finished Area
1,464 sqft
Lot Size
1,816 sqft lot
Basement Area
- sqft
MLS Name
Metropolitan Indianapolis Board of REALTORS (MIBOR) MLS
MLS Number
22104892
MLS Status
Active
Days on Market
156
Cumulative Days on Market
91

Continue Your Journey in App
Find your dream home, receive real-time updates, and many more!
Continue Your Journey in App
Find your dream home, receive real-time updates, and many more!
Location
HOA Management
N/A
HOA Fees
$300/ Monthly
Amenities
 Amenities and services may be covered by one or multiple associations and service providers.
 Maintenance
 Insurance
 Snow Removal
 Management
Entrance Common
Lawncare
Association Builder Controls
Association Home Owners
Disclaimer: Amenities are based on third-party information and may vary; buyers must independently verify all amenities, as information is deemed reliable but not guaranteed.
Facts & Features
Rooms
Bedrooms & bathrooms
Bedrooms: 3
Bathrooms: 3
Breakfast Room
Level: Upper
Area: 132.00 Square Feet
Dimensions: 12x11
Bedroom 2
Level: Upper
Area: 168.00 Square Feet
Dimensions: 14x12
Master Bedroom
Level: Upper
Area: 210.00 Square Feet
Dimensions: 15x14
Laundry
Level: Upper
Area: 84.00 Square Feet
Dimensions: 14x06
Kitchen
Level: Upper
Area: 100.00 Square Feet
Dimensions: 10x10
Living Room
Level: Upper
Area: 368.00 Square Feet
Dimensions: 16x23
Bedroom 3
Level: Upper
Area: 168.00 Square Feet
Dimensions: 14x12
Interior
Heating
Forced Air, Natural Gas
Cooling
Central Air
Window Features
Screens, Vinyl Windows
Flooring
Hardwood
Exterior Features
Balcony
Interior Features
Cathedral Ceiling(s), Vaulted Ceiling(s), Walk In Closet(s), Hi Speed Internet Availbl, Pantry
Appliances
Electric Cooktop, Dishwasher, Dryer, Disposal, Micro Hood, Electric Oven, Refrigerator, Washer, Gas Water Heater, Microwave
Construction
Year Built
Year Built: 2010
Home type
Townhouse
Foundation Details
Slab
Architectural Style
Split Level
Construction Materials
Brick, Vinyl Siding
Utilities & Energy
Utilities
Cable Available, Natural Gas Connected
Laundry Features
Upper Level, Laundry Room
Parking Features
Attached, Concrete, Storage
Water Source
Public
Security Features
Smoke Detector(s)
Fireplace Features
Gas Log, Kitchen, Living Room
Other Features
Patio And Porch Features
Deck
Subdivision Name
Highpoint Ridge
Community Features
Suburban
Lot Features
Corner Lot, Sidewalks
Price History
| Date | Event | Price |
|---|---|---|
08/27/2026 Source: #MBR22104892 | Price Decreased | $250,000 -1.96% $171/sqft |
08/13/2026 Source: | Price Decreased | $255,000 -3.77% $174/sqft |
08/01/2026 Source: | Price Decreased | $265,000 -1.85% $181/sqft |
06/19/2026 Source: | Price Decreased | $270,000 -1.82% $184/sqft |
06/10/2026 Source: | Price Increased | $275,000 +10.00% $188/sqft |

Show more
Nearby Homes
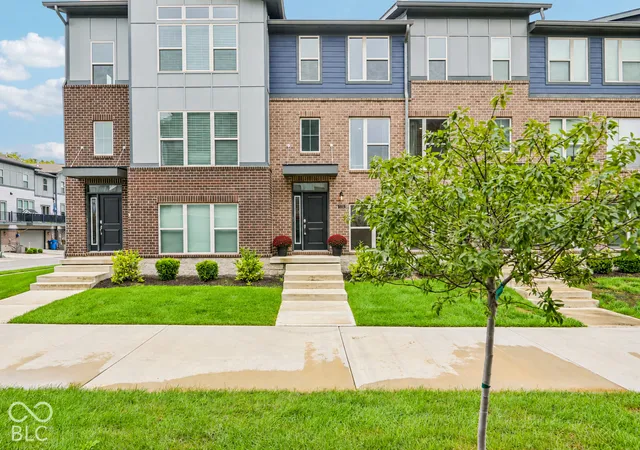
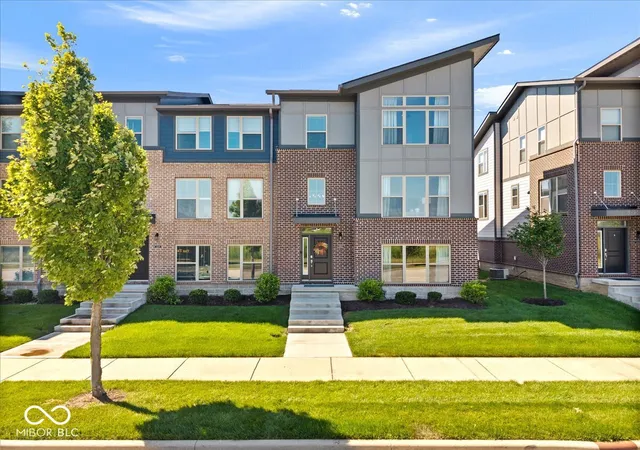
Find Homes by Property Features in Fishers, IN
Nearby New Homes For Sale

Based on information from MIBOR REALTOR® Association through Nov 01, 2026, 03:00PM. The Broker Listing Cooperative® listing service's Listing information is deemed reliable but is not guaranteed accurate by the Broker Listing Cooperative® listing service. All data is obtained from various sources and may not have been verified by broker or Broker Listing Cooperative listing service. Supplied Open House Information is subject to change without notice. All information should be independently reviewed and verified for accuracy. Properties may or may not be listed by the office/agent presenting the information.. All Rights Reserved. © 2026 MIBOR REALTOR® Association.
 Advertising Broker: Jonah Hartsburg | Hoosier Hub Realty
