- Overview
- Description
- Property Details
- Location
- HOA Management
- Facts & Features
- Getting Around
- Nearby Homes

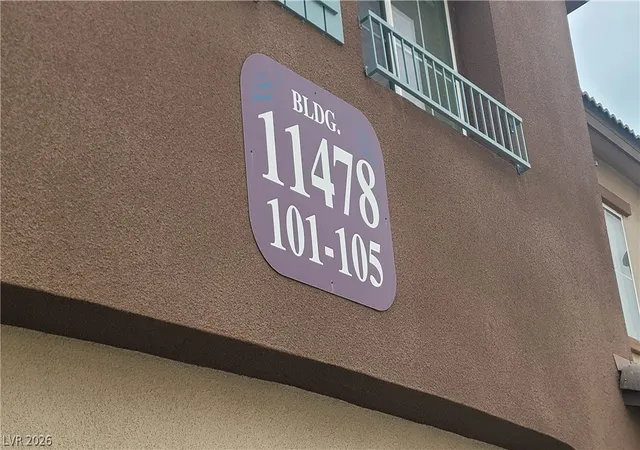


$469,900
Monthly Est:$2,339
 3 Beds
 3 Baths
2 full baths + 1 half bath
 1,603sqft
11478 Ogden Mills Dr #104, Las Vegas, NV 89135
$469,900
$2,339/moEst:
Get Pre-Approved
Townhouse
Built in 2007
$137/mo HOA
0.14 acre lot
$293/sq.ft
Description
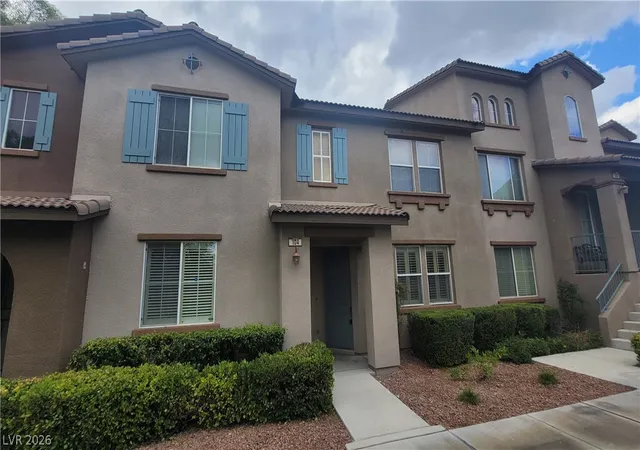
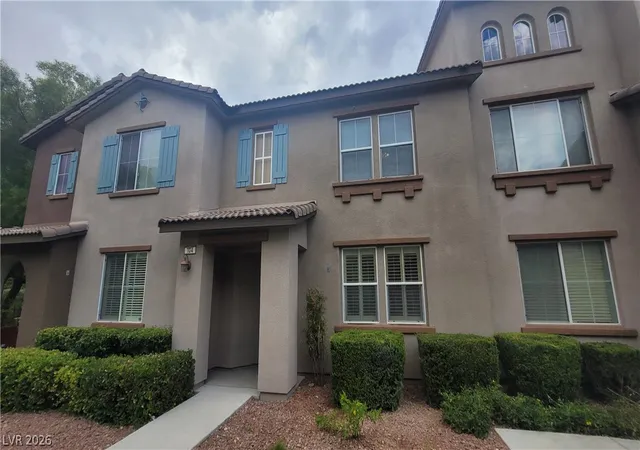
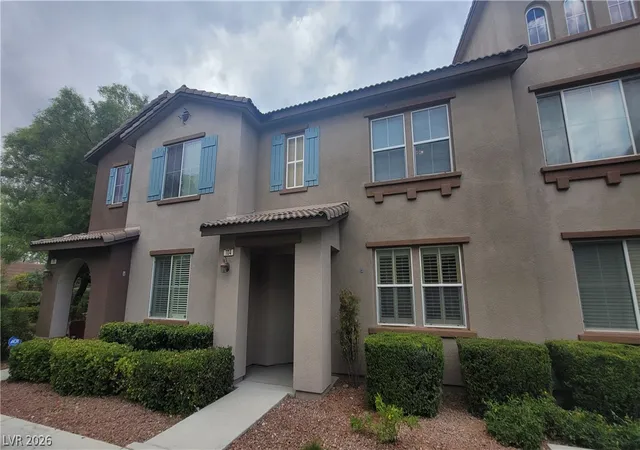
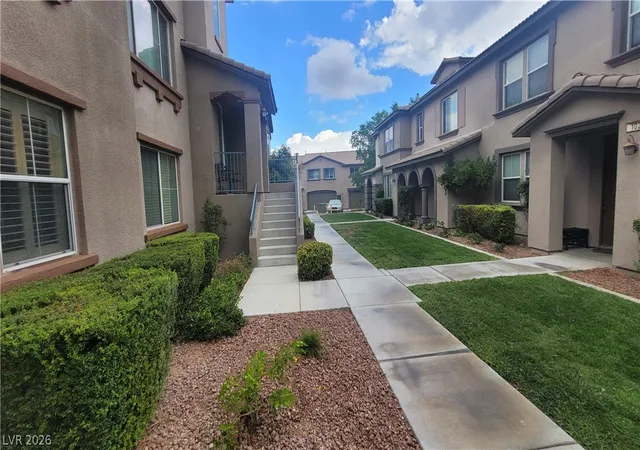
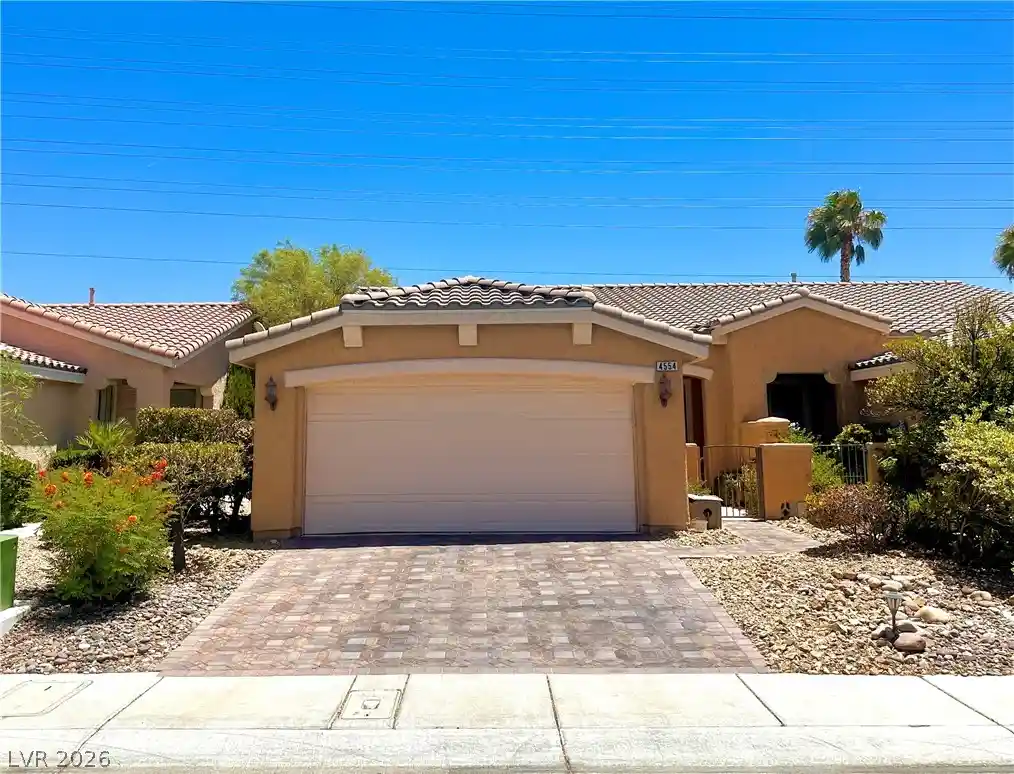
Discover unparalleled living in this charming Las Vegas residence, perfectly designed for comfort and convenience. This delightful home offers a harmonious blend of indoor and outdoor living, making it an ideal sanctuary. The thoughtfully laid-out interior boasts three spacious bedrooms and two and a half bathrooms across 2 inviting stories, providing ample space for relaxation and privacy. Natural light enhances the living areas, creating an inviting atmosphere throughout. The kitchen is equipped with a microwave, catering to modern culinary needs, and the entire home features blinds for added comfort and light control. Situated on a generous lot, the property offers a substantial living area of 1603 square feet, ensuring plenty of room for all your lifestyle needs. The exterior presents an appealing aesthetic, complementing the serene neighborhood. This address provides excellent access to local amenities and community features, enhancing the daily living experience with convenience and accessibility. Experience the ease of navigating to nearby attractions and essential services from this prime location. This home represents a fantastic opportunity to embrace a vibrant Las Vegas lifestyle, combining tranquility with urban accessibility. The expansive lot size also offers potential for various outdoor activities.
- Houzeo last checked: 4 minutes ago
- Listing updated: August 10, 2026 at 4:30 am
- Listing Provided by: Angel Bothof (702) 209-1921 DRE #B.1003332 | Angel Bothof (702) 209-1921
- Source: Las Vegas REALTORS (LVR) MLS-NV | MLS#: 2807283

- Originating MLS: GLVAR
Property Details
Status
Active
Type
Townhouse
No. of Stories
2
County
City
Neighborhood
--
Year Built
2007
HOA Fees
$137/mo
Finished Area
1,603 sqft
Lot Size
0.14 acre lot
Basement Area
- sqft
MLS Name
Las Vegas REALTORS (LVR) MLS
MLS Number
2807283
MLS Status
Active
Days on Market
81

Continue Your Journey in App
Find your dream home, receive real-time updates, and many more!
Continue Your Journey in App
Find your dream home, receive real-time updates, and many more!
Location
HOA Management
TERRA WEST/ WEST PAR
HOA Fees
$101/ Monthly
N/A
HOA Fees
$108/ Quarterly
Amenities
 Amenities and services may be covered by one or multiple associations and service providers.
 Maintenance
 AssociationManagement
Disclaimer: Amenities are based on third-party information and may vary; buyers must independently verify all amenities, as information is deemed reliable but not guaranteed.
Facts & Features
Rooms
Bedrooms & bathrooms
Bedrooms: 3
Bathrooms: 3
Interior
Cooling
Central Air, Electric
Interior Features
Bedroom On Main Level, None
Appliances
Gas Range
Heating
Central, Gas
Flooring
Carpet, Ceramic Tile
Sewer
Public Sewer
Exterior Features
None
Construction
Year Built
Year Built: 2007
Home type
Townhouse
Roof
Tile
Property Condition
Resale
Architectural Style
Two Story
Utilities & Energy
Utilities
Cable Available
Electric
Photovoltaics None
Water Source
Public
Parking Features
Attached, Garage, Private
Laundry Features
Gas Dryer Hookup, Laundry Room
Other Features
Lot Features
Landscaped, Less Than Quarter Acre
Disclosures
Principal Is Real Estate Licensed, Covenants Restrictions Disclosure
Subdivision Name
Summerlin Village 19 Phase 2
Price History
| Date | Event | Price |
|---|---|---|
08/09/2026 Source: | Listed for Sale | $469,900 $293/sqft |
07/08/2026 Source: | Off Market | $469,900 +27541.18% $293/sqft |
12/05/2025 Source: | Sold | $1,700 -2.86% $1/sqft |
10/17/2025 Source: | Price Decreased | $1,750 -2.78% $1/sqft |
10/09/2025 Source: | Price Decreased | $1,800 -2.70% $1/sqft |

Show more
Getting Around 11478 Ogden Mills Dr
Bike Score®

Somewhat Bikeable
39/100
Walk Score®

Car-Dependent
44/100
Transit Score®

No Nearby Transit
0/100
Data provided by Redfin
Nearby Homes


Find Homes by Property Features in Las Vegas, NV
Nearby New Homes For Sale


Based on information from the Greater Las Vegas Association of REALTORS® Multiple Listing Service through Oct 31, 2026, 12:00AM. The data relating to real estate for sale on this web site comes in part from the INTERNET DATA EXCHANGE Program of the Greater Las Vegas Association of REALTORS® MLS. Real estate listings held by brokerage firms other than this site owner are marked with the IDX logo. GLVAR MLS deems information reliable but not guaranteed. Copyright 2026 of the Greater Las Vegas Association of REALTORS® MLS. All rights reserved.
 Advertising Broker: Jared Andrew English | Congress Realty, Inc
