Realty Solution
Powered by 
- 20
- Overview
- Description
- Property Details
- Location
- HOA Management
- Facts & Features
- Getting Around
- Nearby Homes



Listed by: Tooba Malikyar (310) 408-7547 DRE #01941139 | Keller Williams Palos Verdes (310) 544-6100
$1,100,000
Monthly Est:$5,475
 3 Beds
 3 Baths
2 full baths + 1 half bath
 2,427sqft
11479 Amberridge Ct, Moorpark, CA 93021
$1,100,000
$5,475/moEst:
Get Pre-Approved
Single Family Residence
Built in 1992
$185/mo HOA
8,276 sqft lot
$453/sq.ft
Description
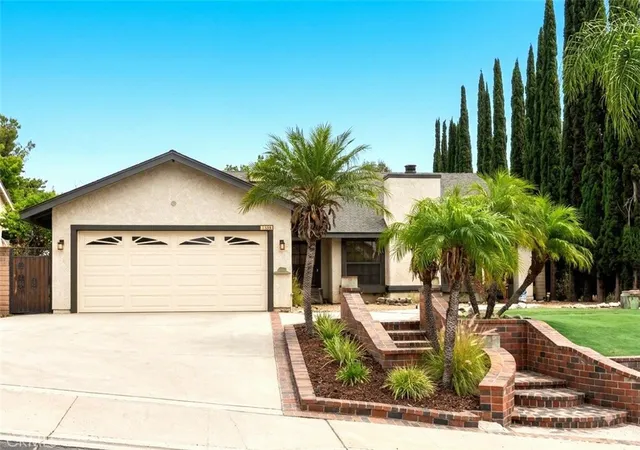
A rare opportunity to own an extensively upgraded and exceptionally private residence, ideally situated at the end of a quiet cul-de-sac with peaceful open-space views. Beautifully enhanced throughout, this distinguished home blends architectural character, modern sophistication, and effortless indoor-outdoor living in one of Moorpark’s desirable neighborhoods.
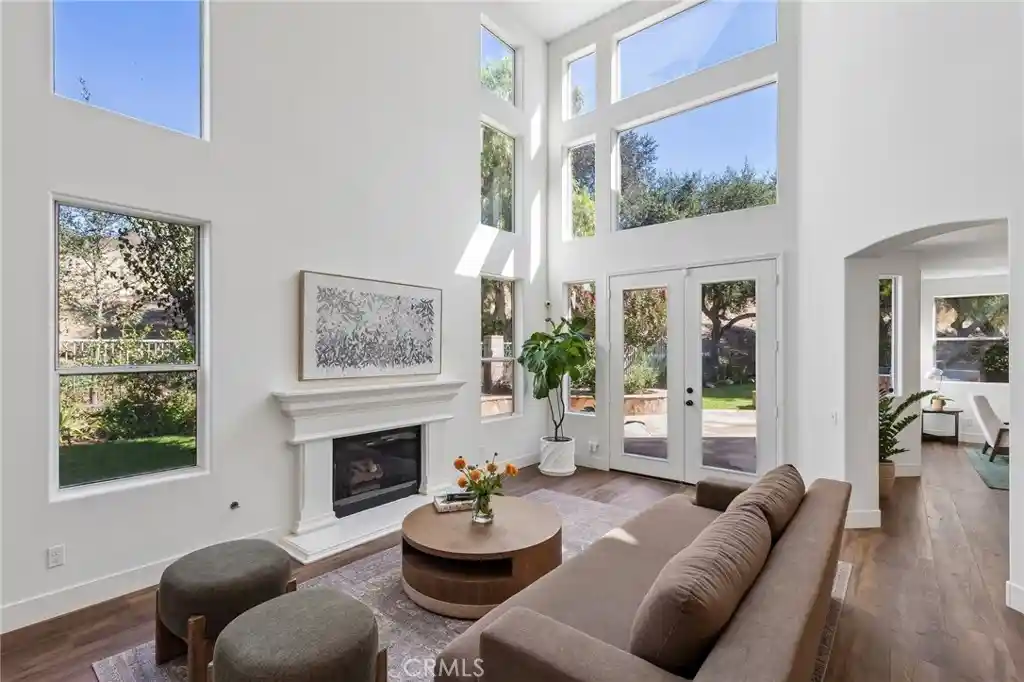
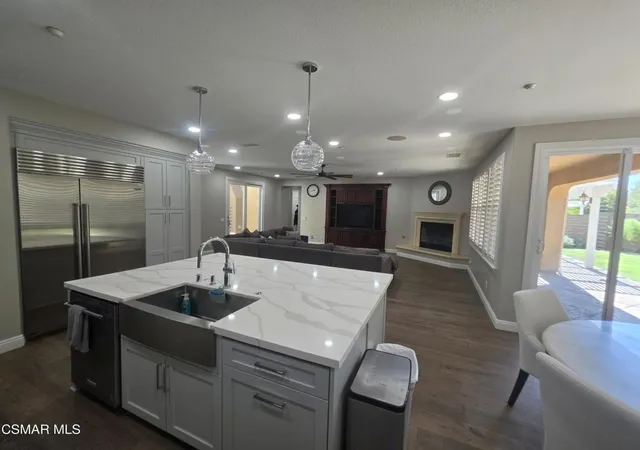
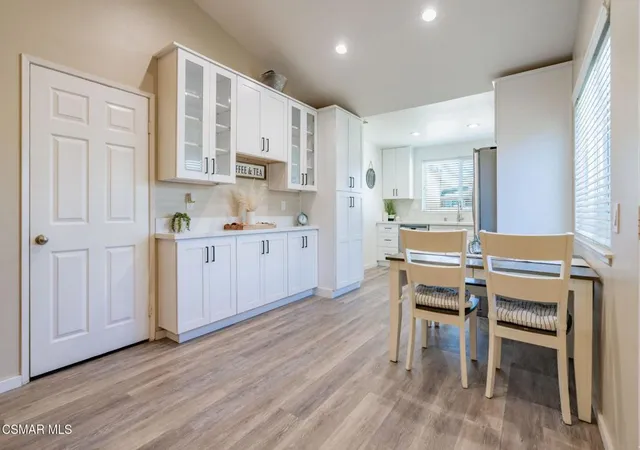
Vaulted ceilings and expansive windows create a wonderful sense of volume while filling the interiors with abundant natural light. The beautifully updated kitchen features refinished cabinetry, new cabinet doors and hardware, a KitchenAid refrigerator, and recessed LED lighting. Two completely new HVAC systems serve both levels of the home, complemented by an updated electrical panel and upgraded roof tiles. The family-room fireplace and chimney have been completely rebuilt, while the living-room fireplace has been tastefully updated, adding warmth and character to the living spaces.
The private backyard has been transformed into a lush and inviting retreat, featuring a new lawn, fruit trees, flowering landscaping, and a completely new irrigation system with smart controls. Additional exterior improvements include new concrete, resealed patio doors, updated gutters, and professional exterior detailing, creating a beautifully maintained setting for both relaxation and entertaining.
All three bedrooms have been refreshed, with updated closets and storage, new blinds, and replacement windows in the guest bedroom. The bathrooms have been elegantly renewed with updated cabinetry, lighting, mirrors, fixtures, hardware, paint, and window coverings.
The attached garage features a convenient EV charging station, providing added modern functionality for electric-vehicle owners.
With exceptional privacy, extensive upgrades, and true turnkey appeal, this residence delivers a comfortable, refined lifestyle in a peaceful setting. Enjoy convenient access to shopping, dining, groceries, schools, medical services, parks, greenbelts, and community pool and spa amenities. A beautifully upgraded home where thoughtful improvements, natural surroundings, and everyday convenience come together seamlessly.
- Houzeo last checked: 0 minutes ago
- Listing updated: October 25, 2026 at 11:45 pm
- Source: California Regional MLS-CA | MLS#: PV26185852

Property Details
Status
Active
Type
Single Family Residence
No. of Stories
2
County
City
Neighborhood
--
Year Built
1992
HOA Fees
$185/mo
Finished Area
2,427 sqft
Lot Size
8,276 sqft lot
Basement Area
- sqft
MLS Name
California Regional MLS
MLS Number
PV26185852
MLS Status
Active
Days on Market
57
Cumulative Days on Market
44

Continue Your Journey in App
Find your dream home, receive real-time updates, and many more!
Continue Your Journey in App
Find your dream home, receive real-time updates, and many more!
Location
HOA Management
Mountain Meadows Belmont
HOA Fees
$185/ Monthly
Amenities
 Amenities and services may be covered by one or multiple associations and service providers.
 Pool
 Spa
Disclaimer: Amenities are based on third-party information and may vary; buyers must independently verify all amenities, as information is deemed reliable but not guaranteed.
Facts & Features
Rooms
Bedrooms & bathrooms
Bedrooms: 3
Bathrooms: 3
Interior
Exterior Features
Lighting, Rain Gutters
Heating
Central
Interior Features
Balcony, Cathedral Ceilings, Separate Formal Dining Room, Eat In Kitchen, Granite Counters, High Ceilings, Open Floorplan, Recessed Lighting, All Bedrooms Up, Walk In Closets
Window Features
Double Pane Windows, Screens
Cooling
Central Air
Flooring
Carpet, Tile, Wood
Appliances
Six Burner Stove, Dishwasher, Disposal, Refrigerator, Range Hood, Water Heater, Dryer, Washer
Sewer
Public Sewer
Construction
Year Built
Year Built: 1992
Home type
Single Family Residence
Property Condition
Turnkey
Construction Materials
Stucco
Architectural Style
Traditional
Utilities & Energy
Water Source
Public
Laundry Features
Washer Hookup, Gas Dryer Hookup, In Garage
Security Features
Carbon Monoxide Detectors, Smoke Detectors
Pool Features
Community, Fenced, Heated, In Ground, Association
Parking Features
Door Single, Garage, Garage Door Opener, Side By Side
Fireplace Features
Family Room, Gas, Living Room
Utilities
Cable Connected, Phone Available, Sewer Connected, Water Connected
Association Amenities
Pool, Spa Hot Tub
Other Features
Lot Features
Cul De Sac, Sprinklers In Rear, Sprinklers In Front, Near Park, Paved, Sprinkler System
Community Features
Biking, Curbs, Hiking, Street Lights, Sidewalks, Park, Pool
Disclosures
Covenants Restrictions Disclosure
Patio And Porch Features
Rear Porch, Patio, Screened
Subdivision Name
Belmont (collectors Edition) (422)
Price History
| Date | Event | Price |
|---|---|---|
09/11/2026 Source: | Listed for Sale | $1,100,000 $453/sqft |
09/06/2026 Source: | Coming Soon | $1,100,000 +0.01% $453/sqft |
01/12/2024 Source: | Price Increased | $1,099,900 +3.28% $453/sqft |
01/12/2024 Source: | Price Increased | $1,065,000 +15.76% $439/sqft |
07/13/2022 Source: | Price Decreased | $920,000 -3.16% $379/sqft |

Show more
Nearby Homes
Find Homes by Property Features in Moorpark, CA


Based on information from California Regional Multiple Listing Service, Inc. as of Nov 07, 2026, 10:45AM and /or other sources. All data, including all measurements and calculations of area, is obtained from various sources and has not been, and will not be, verified by broker or MLS. All information should be independently reviewed and verified for accuracy. Properties may or may not be listed by the office/agent presenting the information. Information being provided is for consumers’ personal, non-commercial use and may not be used for any purpose other than to identify prospective properties consumers may be interested in purchasing. This website may not include listings or property addresses of sellers who have directed their listing brokers to withhold their listing or their property address from display on the Internet. © 2026 California Regional Multiple Listing Service. All Rights Reserved.
 Advertising Broker: William Johnson DRE #01463271 | William Johnson Brokerage
