
- Overview
- Description
- Property Details
- Location
- HOA Management
- Facts & Features
- Getting Around
- Nearby Homes
$469,999
Monthly Est:$2,339
 3 Beds

3 full baths
 3,171sqft
1148 S Branch, Harrison, OH 45030
$469,999
$2,339/moEst:
Single Family Residence
Built in 2021
$167.92/mo HOA
0.18 acre lot
$148/sq.ft
Description
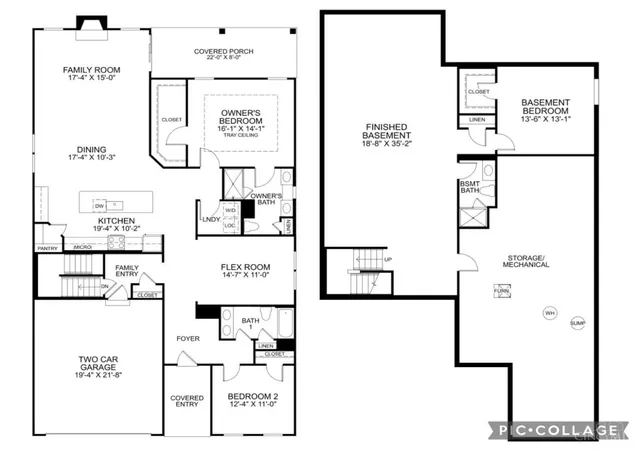
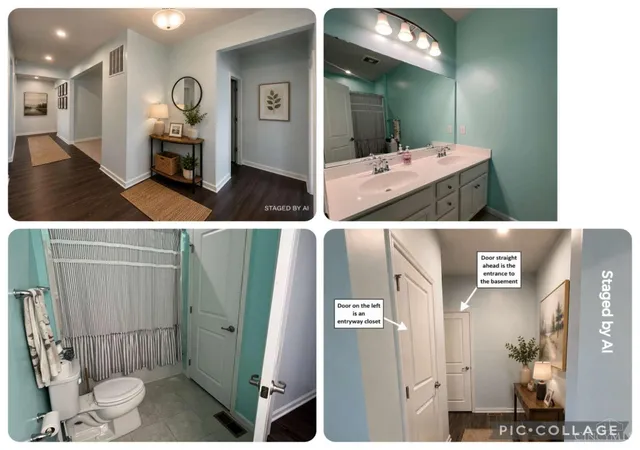
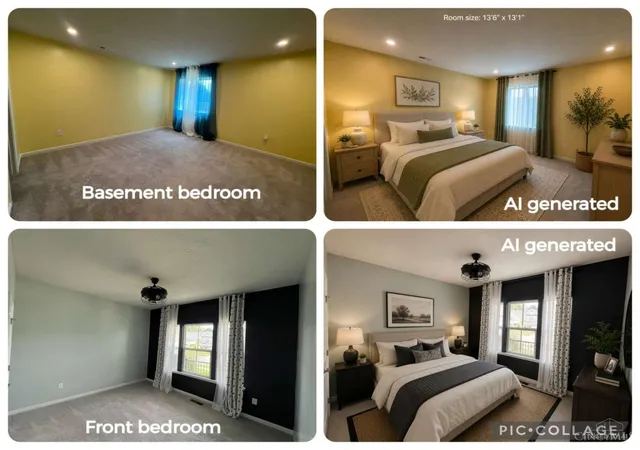
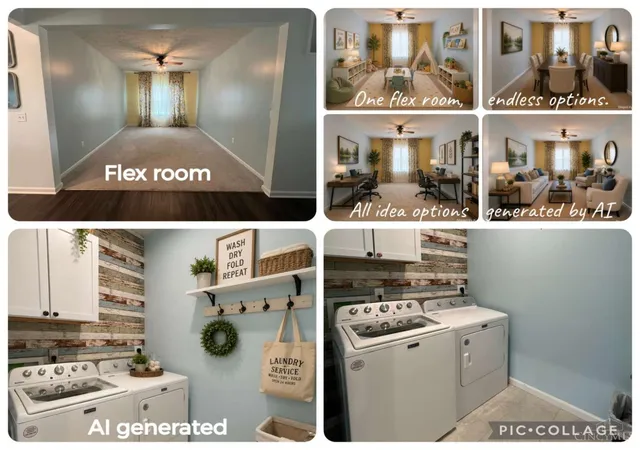
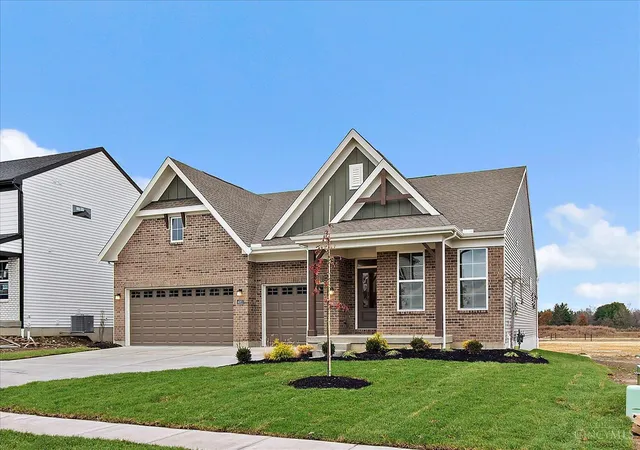
Discover easy living in this beautiful 2021-built Palladio ranch in the desirable Villas at West Haven! Offering over 3,100 sq. ft. of finished living space, this 3-bedroom, 3-full-bath home combines an inviting open-concept design with exceptional versatility. The main level features a gas fireplace and spacious gathering areas, while the professionally finished basement offers a private bedroom with egress window, full bathroom and expansive recreation room. Enjoy peaceful mornings on the covered front porch or unwind on the covered rear porch. Thoughtful features include wider-than-standard doorways in select areas, a 2-car garage with coated floor and radon mitigation system. Step outside and enjoy direct neighborhood access to Miami Whitewater Forest's Outer Loop Trail! HOA-provided lawn care, landscaping and snow removal make maintenance a breeze. Located in the Southwest Local School District, this home offers comfort, convenience and room to enjoy life!
- Houzeo last checked: 13 minutes ago
- Listing updated: November 4, 2026 at 3:15 pm
- Listing Provided by: Nicholas Huscroft | Chosen Real Estate Group
- Source: Cincinnati MLS-OH | MLS#:

Property Details
Status
Active
Type
Single Family Residence
No. of Stories
-
County
City
Neighborhood
--
Year Built
2021
HOA Fees
$167.92/mo
Finished Area
3,171 sqft
Lot Size
0.18 acre lot
Basement Area
- sqft
MLS Name
Cincinnati MLS
MLS Number
1899107
MLS Status
Active
Days on Market
18
Continue Your Journey in App
Find your dream home, receive real-time updates, and many more!
Location
HOA Management
Vertex Professional
HOA Fees
$130/ Monthly
Vertex Professional
HOA Fees
$455/ Annually
Amenities
 Amenities and services may be covered by one or multiple associations and service providers.
Snow Removal
 Snow Removal
LandscapingUnit
 LandscapingUnit
Disclaimer: Amenities are based on third-party information and may vary; buyers must independently verify all amenities, as information is deemed reliable but not guaranteed.
Facts & Features
Rooms
Bedrooms & bathrooms
Bedrooms: 3
Bathrooms: 3
Interior
Interior Features
9ft + Ceiling, Tray Ceiling
Window Features
Vinyl
Heating
Program Thermostat, Forced Air, Heat Pump
Cooling
Ceiling Fans, Central Air
Appliances
Microwave, Oven/range, Dishwasher, Refrigerator, Dryer, Washer, Garbage Disposal
Sewer
Public Sewer
Construction
Year Built
Year Built: 2021
Home type
Single Family Residence
Roof
Shingle
Foundation Details
Poured
Architectural Style
Ranch
Construction Materials
Vinyl Siding
Utilities & Energy
Security Features
Carbon Monoxide Detector(s), Fire Alarm, Secured Garage/parking, Smoke Detector(s)
Basement
Full, Strm, 3, 2, 6
Parking Features
On Street, Driveway
Water Source
Public
Laundry Features
Cabinets, Common Area, Electric Dryer Hookup
Fireplace Features
Gas
Other Features
Patio And Porch Features
Rear Porch, Covered, Deck, Front Porch
Community Features
Sidewalks, Fencing Restrictions, Trails
Price History
| Date | Event | Price |
|---|---|---|
11/04/2026 Source: | Listed for Sale | $469,999 $148/sqft |

Find Homes by Property Features in Harrison, OH
Nearby New Homes For Sale

Based on information from the Multiple Listing Service of Greater Cincinnati (alternatively the REALTOR Alliance of Greater Cincinnati) through Nov 21, 2026, 10:00PM. IDX information is provided exclusively for consumers’ personal, non-commercial use, it may not be used for any purpose other than to identify prospective properties consumers may be interested in purchasing, and the data is deemed reliable but is not guaranteed accurate by the MLS. The listings of some real estate brokerage firms have been excluded. The listing broker’s offer of compensation is made only to participants of the MLS where the listing is filed. Copyright 2026, MLS of Greater Cincinnati, Inc. All rights reserved
 Advertising Broker: Nicholas Huscroft | Chosen Realty