- Overview
- Description
- Property Details
- Location
- Facts & Features
- Getting Around
- Nearby Homes
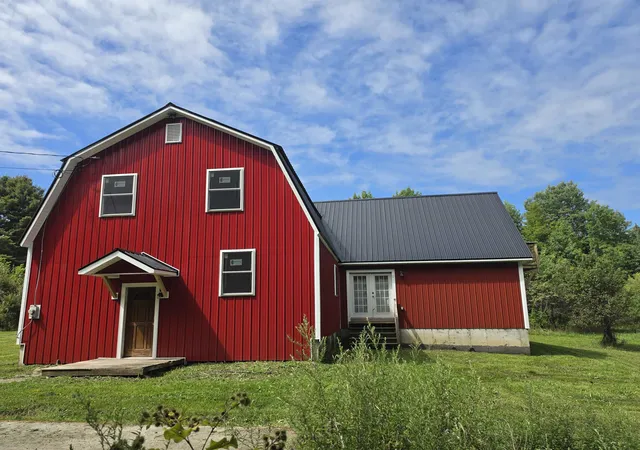

Street View
Listed by: Scott W Palzer | Century 21 Farm & Forest/Burke (802) 626-4222
$480,000
Monthly Est:$2,389
 4 Beds
 2 Baths
1 full bath
 2,640sqft
1148 Wheelock Rd, Sutton, VT 05867
$480,000
$2,389/moEst:
Get Pre-Approved
Single Family Residence
Built in 1977
$-- HOA
6 acres lot
$182/sq.ft
Description
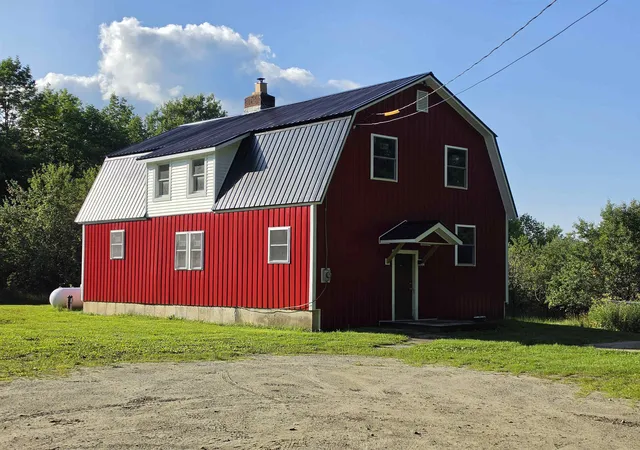
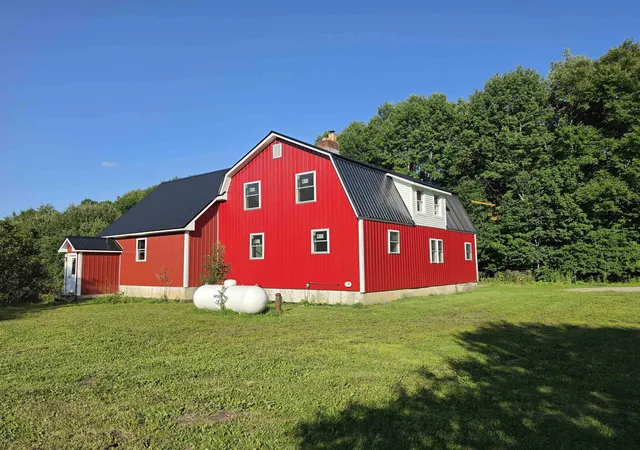
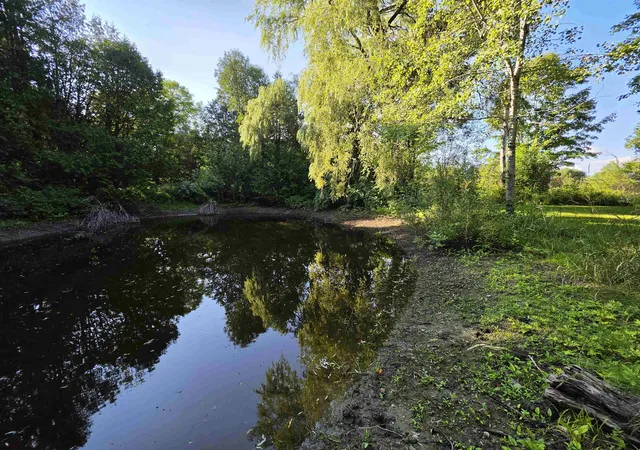
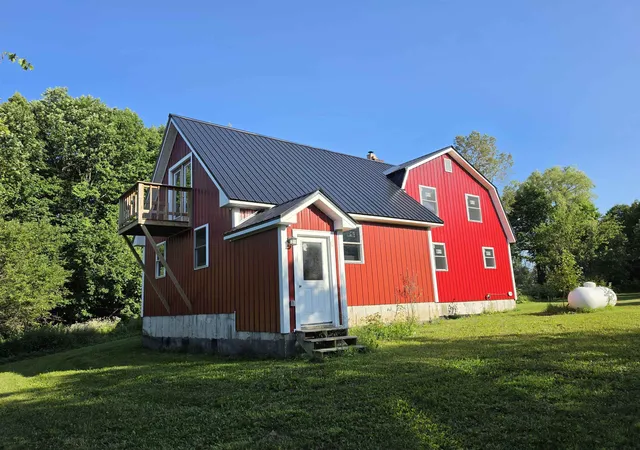
The quiet hills of Sutton Vermont hide a gem near phenomenal lakes & fishing, skiing, mountain biking, and Snowmobiling… A wonderful home or even a B & B opportunity exists in this large, comfortable Post & Beam house with spacious radiant addition & loft! The placid pond greets you on your drive up to this 4 bedroom home on 6 acres. The scent from the apple orchard with 40+ trees with the glimpse of mountains on the horizon as you step around the corner, is blissful on a sunny day. A major renovation by the long time owners has just been completed. Beautiful! It began in 2021 with a complete basement replacement & basement addition totaling 1,584 sq. ft. of heated space, all with new perimeter drains. The 24 X 24 ft addition with cathedral ceiling stands 2 stories tall with a loft & exterior upper balcony. The entire house was completed with all New plumbing, Roofing & Siding, Electrical revamp, new flooring throughout, windows, baseboard Heating system, a cozy pellet fireplace, and Radiant heat for the addition. Even a cement pad for B-ball or use it for a 2 car garage. Turn-Key and ready for the Good Life!
- Houzeo last checked: 12 hours ago
- Listing updated: October 8, 2026 at 12:03 pm
- Source: NEREN/Prime MLS-NH | MLS#: 5108297

Property Details
Status
Active
Type
Single Family Residence
No. of Stories
-
County
City
Neighborhood
--
Year Built
1977
HOA Fees
-
Finished Area
2,640 sqft
Lot Size
6 acres lot
Basement Area
- sqft
MLS Name
NEREN/Prime MLS
MLS Number
5108297
MLS Status
(10) Active - Active
Days on Market
59

Continue Your Journey in App
Find your dream home, receive real-time updates, and many more!
Continue Your Journey in App
Find your dream home, receive real-time updates, and many more!
Location
Facts & Features
Rooms
Bedrooms & bathrooms
Bedrooms: 4
Bathrooms: 2
Interior
Flooring
Carpet, Laminate
Interior Features
Cathedral Ceiling(s), Ceiling Fan(s), Kitchen/dining, Living/dining
Sewer
1000 Gallon, Conventional Leach Field
Appliances
Dishwasher, Electric Range, Refrigerator, Water Heater Off Boiler
Exterior Features
Balcony, Basketball Court, Dog Fence, Double Pane Window(s)
Heating
Propane, Baseboard, Direct Vent, Radiant
Cooling
None
Construction
Year Built
Year Built: 1977
Home type
Single Family Residence
Foundation Details
Concrete, Poured Concrete
Construction Materials
Batts Insulation, Post And Beam, Metal Siding
Property Condition
Existing
Architectural Style
Gambrel, Post And Beam
Roof
Metal
Utilities & Energy
Utilities
Phone Available
Water Source
Drilled Well
Basement
Concrete, Full, Interior Entry, Exterior Entry
Electric
200+ Amp Service
Other Features
Lot Features
Open Lot, Orchard(s), Pond On Lot, Views
Price History
| Date | Event | Price |
|---|---|---|
09/19/2026 Source: | Listed for Sale | $480,000 +54.89% $182/sqft |
03/06/2025 Source: | Off Market | $309,900 $117/sqft |

Nearby Homes
Find Homes by Property Features in Sutton, VT


Based on information from PrimeMLS Inc. through Nov 02, 2026, 02:16PM. This display of listings may or may not be the entire Compilation from the PrimeMLS database, and PrimeMLS does not guarantee the accuracy of such information. The listing broker's offer of compensation is made only to other real estate licensees who are participant members of PrimeMLS. This information is deemed reliable, but not guaranteed. The data relating to real estate displayed on this display comes in part from the IDX Program of PrimeMLS. The information being provided is for consumers' personal, non- commercial use and may not be used for any purpose other than to identify prospective properties consumers may be interested in purchasing. Data last updated Nov 02, 2026, 02:16PM. © 2026 PrimeMLS, Inc. All Rights Reserved.
 Advertising Broker: Derek Greene | The Greene Realty Group
