- Overview
- Description
- Property Details
- Location
- HOA Management
- Facts & Features
- Getting Around
- Nearby Homes



$130,000
Monthly Est:$647
 2 Beds
 2 Baths
2 full baths
 1,152sqft
11480 Audelia Rd #237, Dallas, TX 75243
$130,000
$647/moEst:
Get Pre-Approved
Condominium
Built in 1980
$658/mo HOA
9.99 acres lot
$113/sq.ft
Description
Property has been leased. Will sell to an investor to take over the lease. $1350 mth rent.
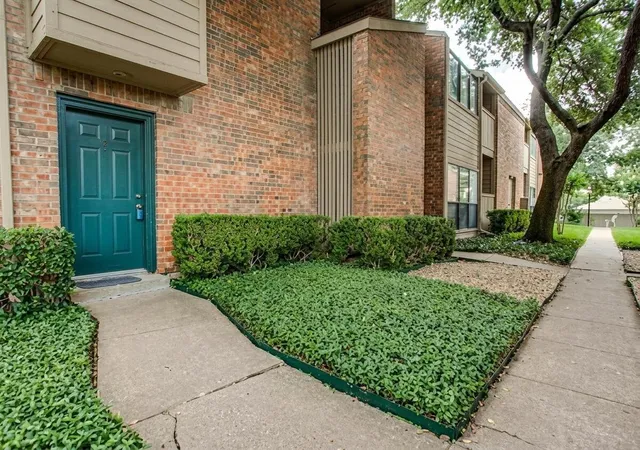
This charming second-floor condo is ideally positioned with relaxing views of the community pool and tennis courts beyond. This home offers a wonderful combination of comfort, convenience, and security.
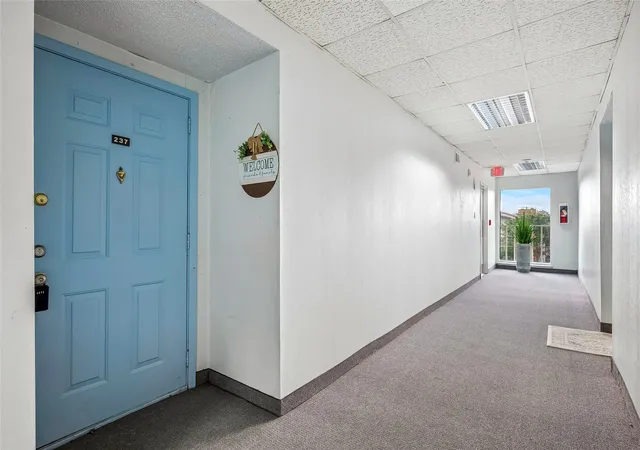
Residents enjoy controlled access with regularly updated gate and building entry codes, and a guard is often stationed at the community entrance for added peace of mind. Hallway carpeting throughout the community is also being updated, with this building scheduled in an upcoming phase.
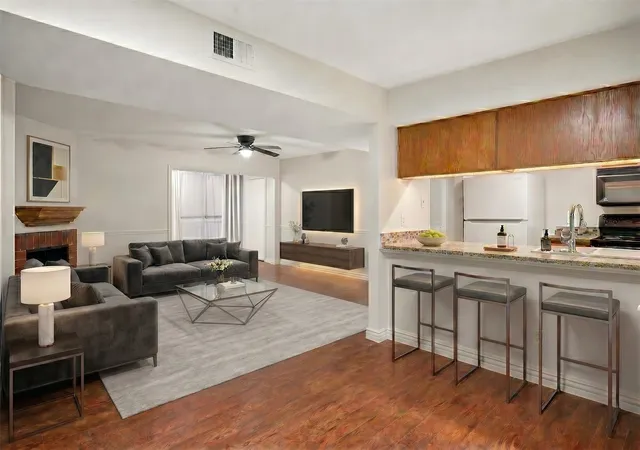
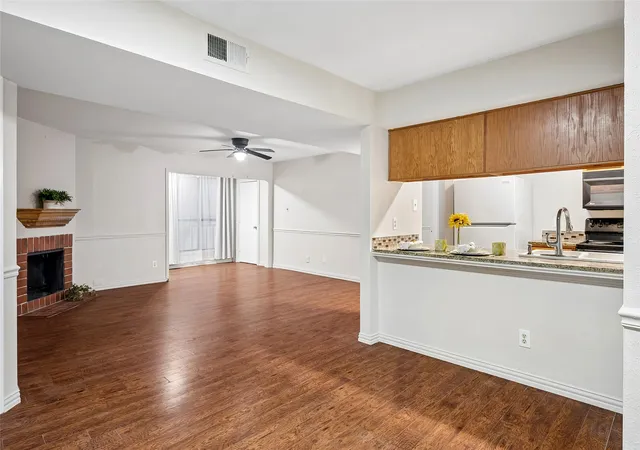
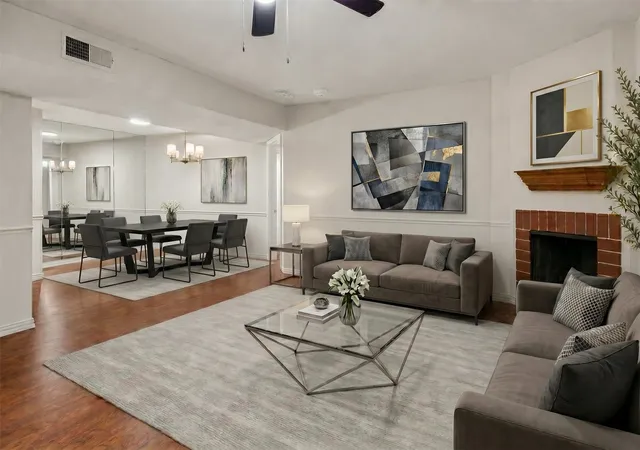
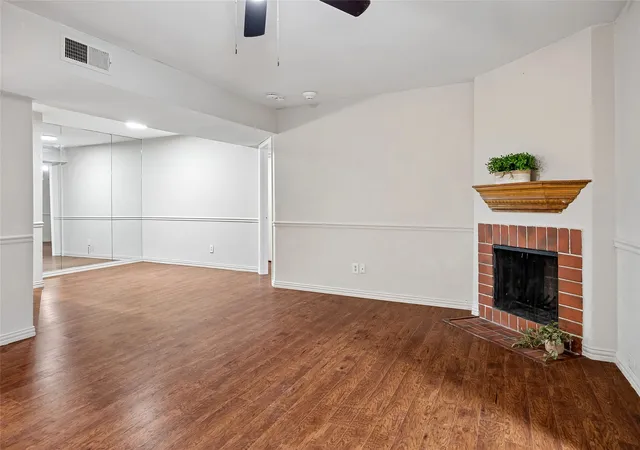
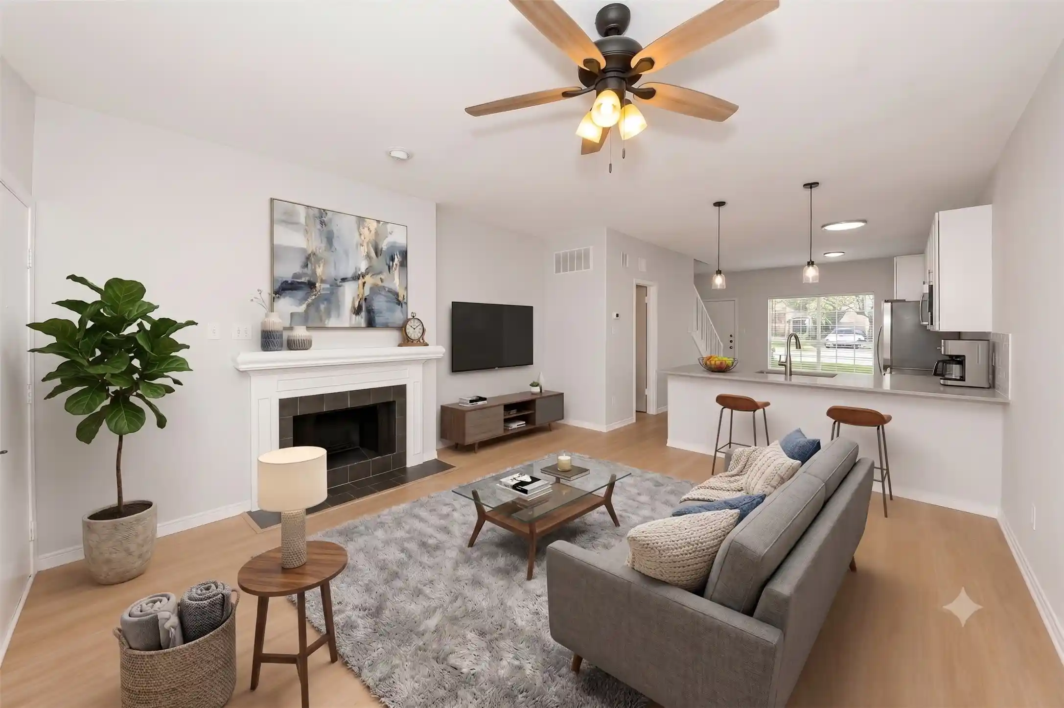
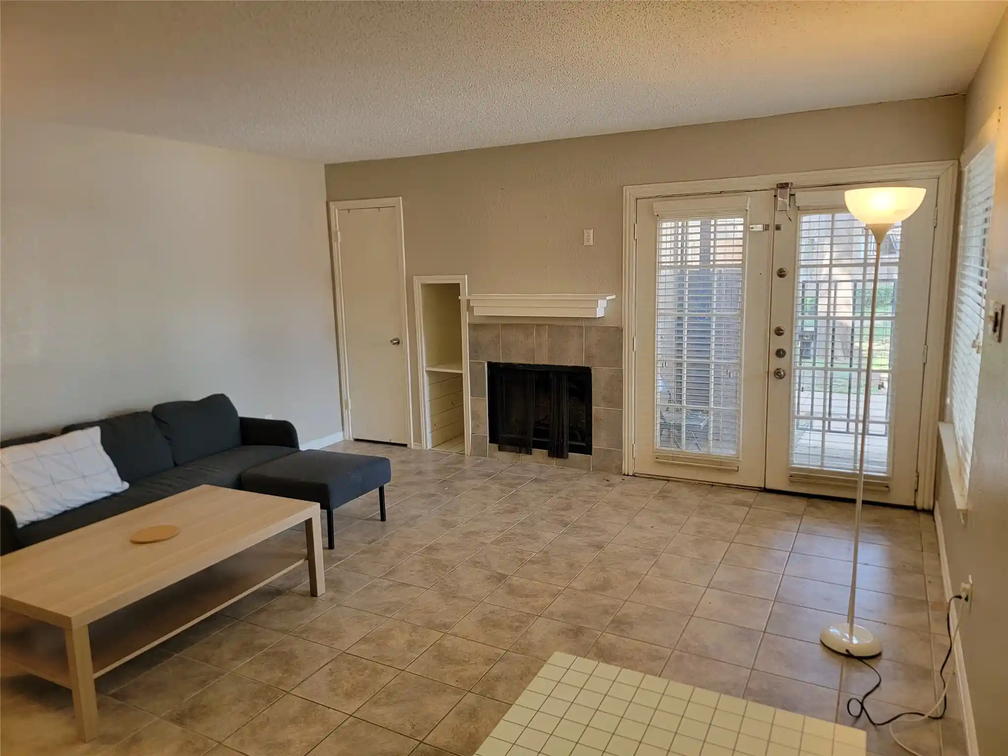
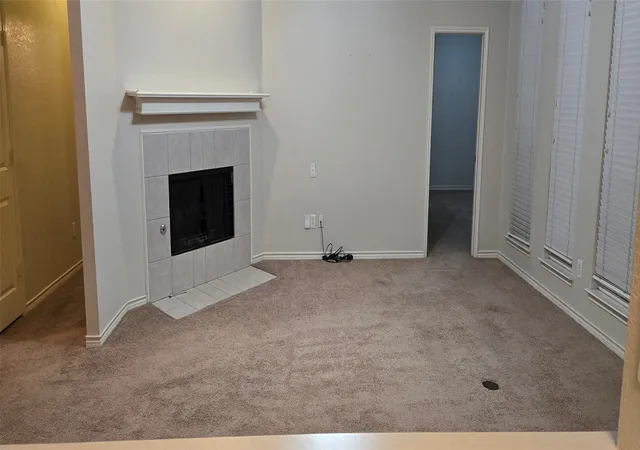
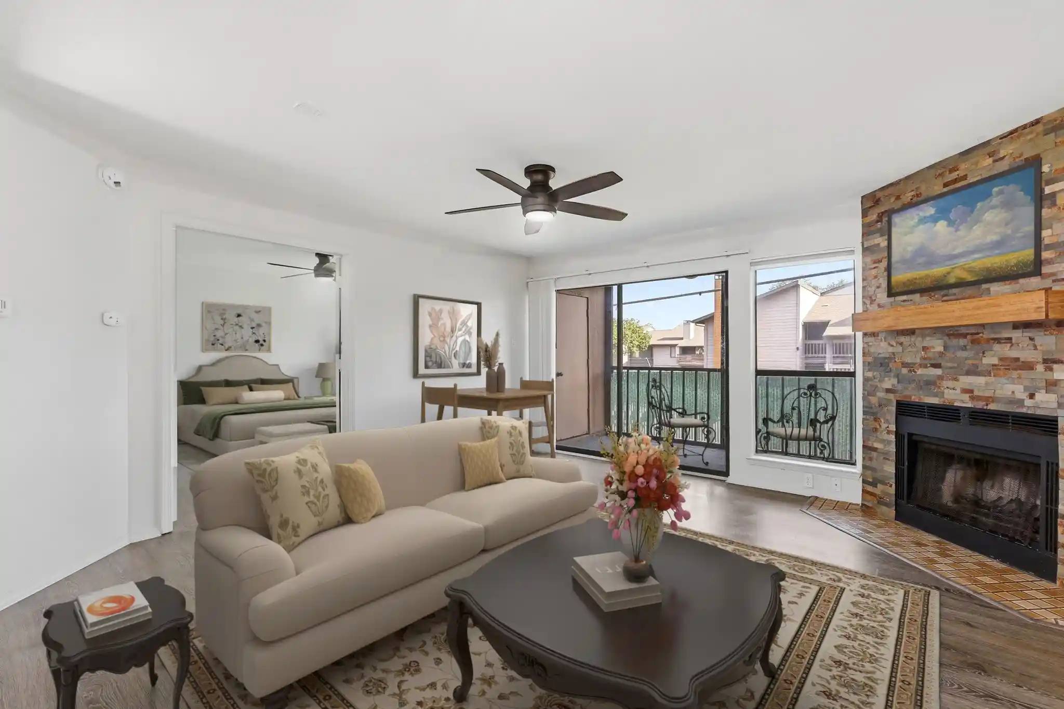
The thoughtfully designed floor plan is ideal for roommates, guests, or those seeking additional privacy. Two spacious bedrooms, each with its own full bath, are situated on opposite sides of the home and separated by a generous living area. The living room features a cozy corner electric fireplace and opens to a bright sunroom that serves perfectly as a home office, reading nook, exercise space, or hobby room.
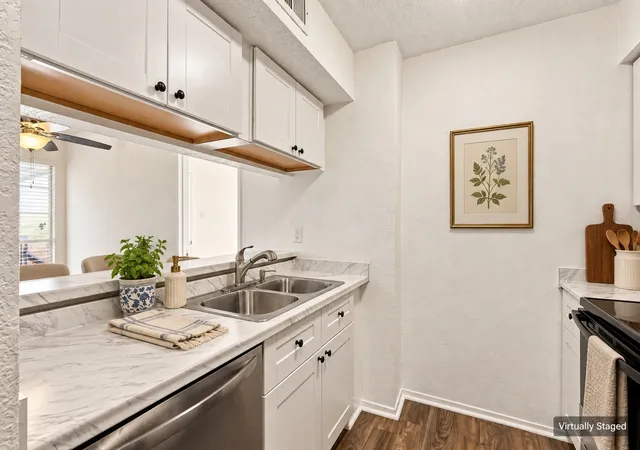
The open-concept layout allows the dining area to flow seamlessly into the living room, while the kitchen offers a convenient serving bar and includes the refrigerator. The primary suite features a private balcony, an updated walk-in shower, and ample closet space.
Additional highlights include abundant storage throughout and full-size washer and dryer connections. Pet owners will appreciate the nearby dog park located just steps from the building. One covered parking space is assigned and there is plenty of open guest parking. HOA covers water, exterior maintenance, community pool, tennis courts, dog park, security gate, common grounds, and management fees.
Whether you're a first-time buyer, downsizing, or seeking a low-maintenance lifestyle, this inviting condo is ready to welcome you home.
Note that the photos are virtually staged.
- Houzeo last checked: 12 hours ago
- Listing updated: September 14, 2026 at 1:40 pm
- Listing Provided by: Janis Smith (214) 808-6119 | Coldwell Banker Realty Plano (972) 596-9100
- Source: NTREIS MLS-TX | MLS#: 21272377

This condo is in:
Property Details
Status
Active
Type
Condominium
No. of Stories
3
County
City
Neighborhood
--
Year Built
1980
HOA Fees
$658/mo
Finished Area
1,152 sqft
Lot Size
9.99 acres lot
Basement Area
- sqft
MLS Name
NTREIS MLS
MLS Number
21272377
MLS Status
Active
Cumulative Days on Market
101

Continue Your Journey in App
Find your dream home, receive real-time updates, and many more!
Continue Your Journey in App
Find your dream home, receive real-time updates, and many more!
Location
HOA Management
Veracity Inc
HOA Fees
$658/ Monthly
Amenities
 Amenities and services may be covered by one or multiple associations and service providers.
 Security Guard
 Maintenance
 Sewer
 Water
 AllFacilities
AssociationManagement
Disclaimer: Amenities are based on third-party information and may vary; buyers must independently verify all amenities, as information is deemed reliable but not guaranteed.
Facts & Features
Rooms
Bedrooms & bathrooms
Bedrooms: 2
Bathrooms: 2
Laundry
Level: First
Area: 10.00 Square Feet
Dimensions: 5 x 2
Bedroom
Level: First
Area: 144.00 Square Feet
Dimensions: 12 x 12
PrimaryBedroom
Level: First
Area: 156.00 Square Feet
Dimensions: 13 x 12
DiningRoom
Level: First
Area: 90.00 Square Feet
Dimensions: 10 x 9
Kitchen
Level: First
Area: 72.00 Square Feet
Dimensions: 9 x 8
BonusRoom
Level: First
Area: 65.00 Square Feet
Dimensions: 13 x 5
LivingRoom
Level: First
Area: 255.00 Square Feet
Dimensions: 17 x 15
Interior
Flooring
Ceramic Tile, Laminate
Sewer
Public Sewer
Cooling
Central Air, Ceiling Fans, Electric
Exterior Features
Balcony
Appliances
Dishwasher, Electric Range, Microwave
Heating
Central, Electric
Interior Features
High Speed Internet, Open Floorplan, Cable Tv
Window Features
Window Coverings
Construction
Year Built
Year Built: 1980
Home type
Condominium
Roof
Composition
Property Condition
Resale
Foundation Details
Slab
Architectural Style
Traditional
Construction Materials
Brick, Stucco
Utilities & Energy
Pool Features
None, Community
Fireplace Features
Electric
Water Source
Public
Laundry Features
Washer Hookup, Electric Dryer Hookup
Parking Features
Additional Parking, Assigned, Covered, Carport, Open, Permit Required, Parking Lot
Utilities
Sewer Available, Water Available, Cable Available
Security Features
Gated Community, Key Card Entry, Smoke Detectors, Security Guard, Gated With Guard
Other Features
Community Features
Fenced Yard, Pool, Tennis Courts, Community Mailbox, Curbs, Gated, Sidewalks
Patio And Porch Features
See Remarks, Balcony
Subdivision Name
Cambridge Condos Ph 01 03
Price History
| Date | Event | Price |
|---|---|---|
06/05/2026 Source: | Listed for Sale | $130,000 $113/sqft |

Nearby Homes
Find Homes by Property Features in Dallas, TX

Based on information from the North Texas Real Estate Information Systems, Inc., through Nov 02, 2026, 02:15PM. Information is provided exclusively for consumers’ personal, non-commercial use. It may not be used for any purpose other than to identify prospective properties consumers may be interested in purchasing. Data is deemed reliable but is not guaranteed accurate. This website may not include listings or property addresses of sellers who have directed their listing brokers to withhold their listing or their property address from display on the Internet. ©2026 North Texas Real Estate Information Systems, Inc. All Rights Reserved.
 Advertising Broker: Michelle Brecker | Pathway To Home Realty
