- Overview
- Description
- Property Details
- Location
- Facts & Features
- Getting Around
- Nearby Homes
 No HOA
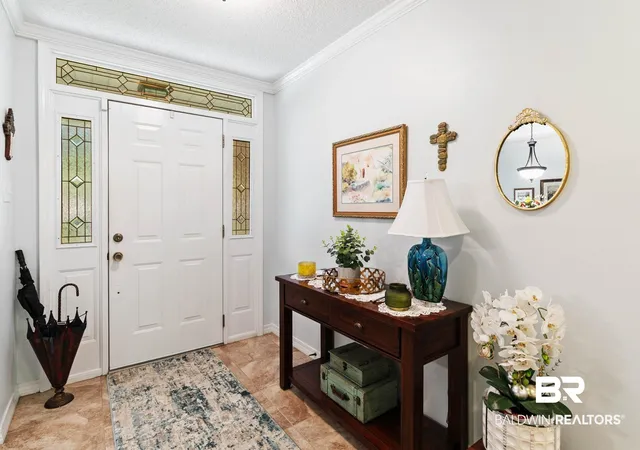

Street View
$315,000
Monthly Est:$1,568
 3 Beds
 4 Baths
3 full baths + 1 half bath
 1,949sqft
11480 Killarney Ct, Irvington, AL 36544
$315,000
$1,568/moEst:
Get Pre-Approved
Single Family Residence
Built in 1994
$-- HOA
14,374.8 sqft lot
$162/sq.ft
Description
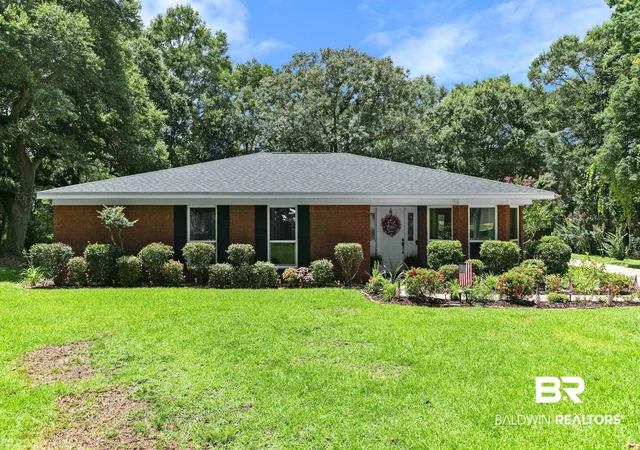
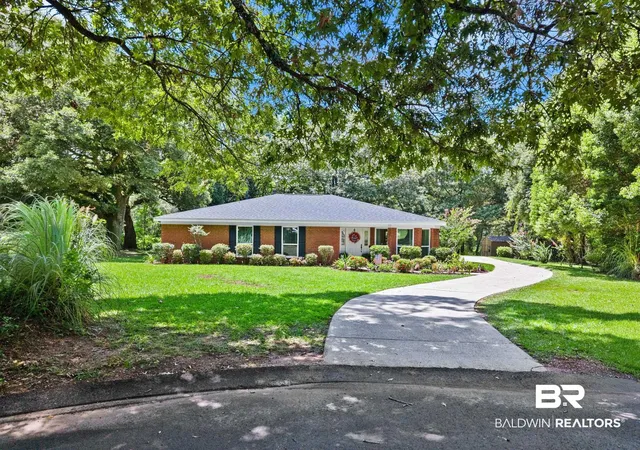
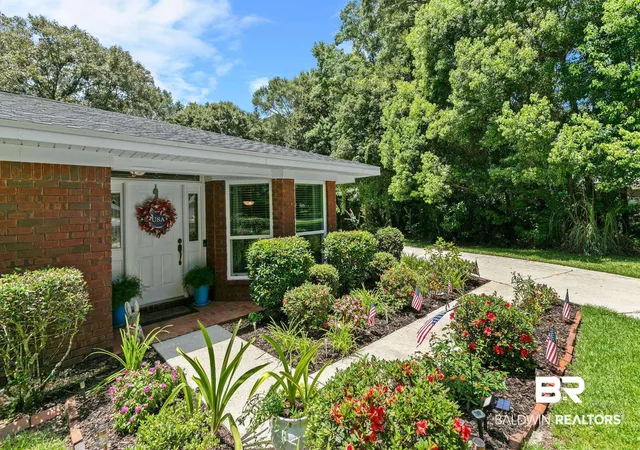
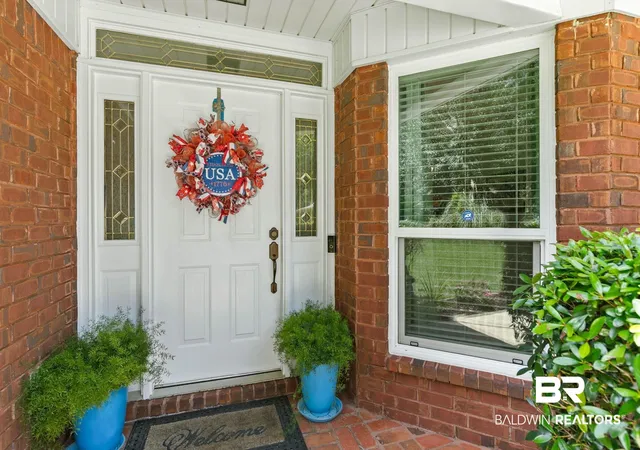
Welcome home to this immaculate, custom-built, one-owner residence offering exceptional quality, thoughtful design, and numerous recent upgrades. Perfectly situated on a quiet cul-de-sac, this move-in-ready home features 3 spacious bedrooms, each with its own private full bathroom, plus an additional half bath for guests.Step inside to a welcoming foyer that opens into a bright, open-concept living space with soaring ceilings, beautiful tile flooring throughout (no carpet), and abundant storage. The elegant dining room showcases crown molding and chair rail detailing, while the spacious living room features custom built-in bookcases and shelving surrounding a cozy fireplace with a gas starter.The updated kitchen is designed for both everyday living and entertaining, offering granite countertops, a center island, pantry, built-in microwave, and seamless flow into the living area.The private primary suite is a true retreat, featuring marble countertops, a garden tub, separate shower, and an oversized walk-in closet. Each of the two additional bedrooms also includes its own en-suite bathroom and walk-in closet, providing comfort and privacy for family or guests.Relax on the covered back porch overlooking the beautifully landscaped, wooded backyard. The attached double carport provides convenient access to the backyard and includes a 16' x 20' workshop wired with electricity—perfect for hobbies, storage, or projects. An additional 12' x 16' storage shed also conveys with the property.This home has been meticulously maintained and offers outstanding upgrades: New FORTIFIED roof (2023), Whole-house generator, Hurricane-impact windows, Tankless water heater, New heating system (2023), New attic ductwork (2024), Blue light air purification system in attic (2026), air conditioning replaced in 2019Additional items that convey include the refrigerator, washer and dryer, window treatments, curtains, and backyard storage Buyer to verify all information during due diligence.
- Houzeo last checked: 2 hours ago
- Listing updated: October 27, 2026 at 11:19 am
- Listing Provided by: Elizabeth Offerle (901) 857-4196 DRE #152981-1, Ben Duhon DRE #96436-1 | Keller Williams AGC Realty-Daphne (251) 928-9890
- Source: Baldwin County AOR MLS-AL | MLS#: 399757

Property Details
Status
Active
Type
Single Family Residence
No. of Stories
1
County
City
Neighborhood
--
Year Built
1994
HOA Fees
-
Finished Area
1,949 sqft
Lot Size
14,374.8 sqft lot
Basement Area
- sqft
MLS Name
Baldwin County AOR MLS
MLS Number
399757
MLS Status
Active
Days on Market
106

Continue Your Journey in App
Find your dream home, receive real-time updates, and many more!
Continue Your Journey in App
Find your dream home, receive real-time updates, and many more!
Location
Facts & Features
Rooms
Bedrooms & bathrooms
Bedrooms: 3
Bathrooms: 4
Interior
Flooring
Tile
Heating
Natural Gas
Window Features
Window Treatments
Cooling
Electric
Interior Features
Ceiling Fan(s), High Ceilings, Termite Contract
Appliances
Dryer, Washer, Disposal, Microwave, Dishwasher, Electric Range, Plumbed For Ice Maker, Smoke Detector
Construction
Year Built
Year Built: 1994
Home type
Single Family Residence
Architectural Style
Traditional
Roof
Composition Shingle
Utilities & Energy
Fireplace Features
Gas Log, Living Room
Pool Features
None
Utilities
Natural Gas Available, Water City, Alabama Power, Sewage Septic, Water Heater Tankless
Parking Features
Attached, Double Carport
Other Features
Lot Features
Cul De Sac, Some Trees, Subdivision, Less Than 1 Acre
Patio And Porch Features
Patio, Rear Porch, Covered Patio
Subdivision Name
Glendalocke
Community Features
More Than Two Pets Allowed
Price History
| Date | Event | Price |
|---|---|---|
09/22/2026 Source: | Listed for Sale | $329,999 +4.76% $169/sqft |
07/22/2026 Source: | Price Decreased | $315,000 -10.00% $162/sqft |
07/22/2026 Source: | Off Market | $349,999 $180/sqft |
07/22/2026 Source: | Listed for Sale | $349,999 $180/sqft |

Nearby Homes
Find Homes by Property Features in Irvington, AL

Based on information from the Baldwin County Association of REALTORS® through Nov 06, 2026, 09:30AM. Information is provided exclusively for consumers’ personal, non-commercial use and that it may not be used for any purpose other than to identify prospective properties consumers may be interested in purchasing and that the data is deemed reliable but is not guaranteed accurate by the MLS. Some listings have been excluded from this website.This website may not include listings or property addresses of sellers who have directed their listing brokers to withhold their listing or their property address from display on the Internet. © 2026 Baldwin County Board of REALTORS® Multiple Listing Service. All Rights Reserved.
 Advertising Broker: Daniel Demers | Sell Your Home Services
