Andover RE
Powered by 
- 0
- 13
- Overview
- Description
- Property Details
- Location
- Facts & Features
- Getting Around
- Nearby Homes

Street View
$599,900
Monthly Est:$2,986
 3 Beds
 3 Baths
2 full baths + 1 half bath
 2,100sqft
11481 Cressey Rd, Plainwell, MI 49080
$599,900
$2,986/moEst:
Get Pre-Approved
Single Family Residence
Built in 1911
$-- HOA
11.5 acres lot
$286/sq.ft
Description
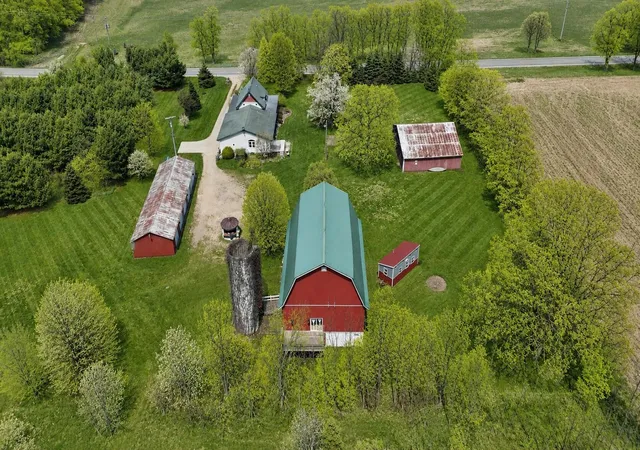
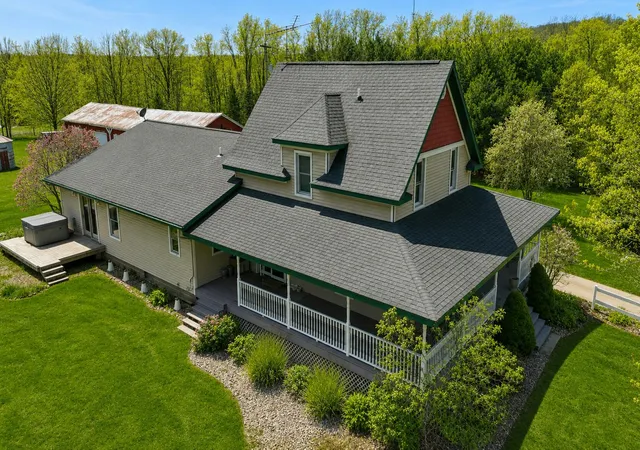
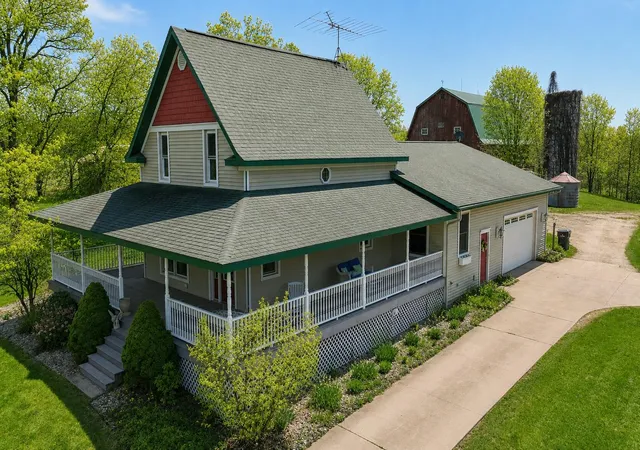
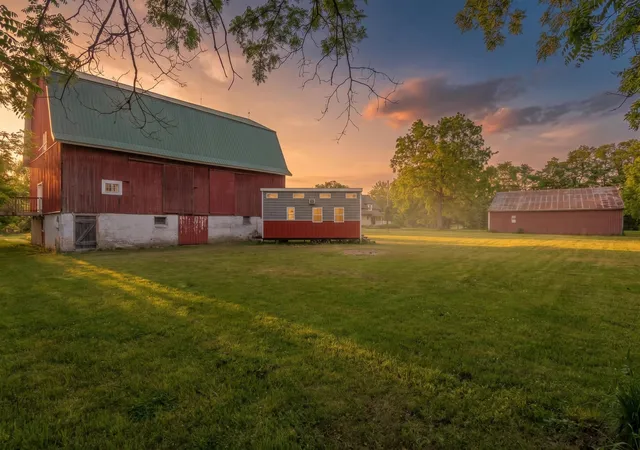
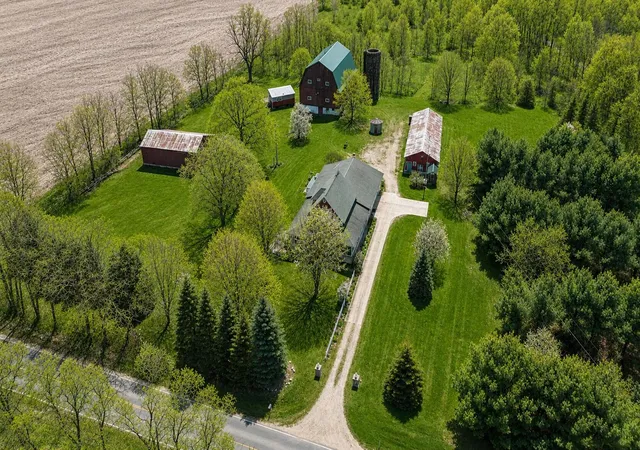
Welcome to a truly one-of-a-kind estate offering country living & endless possibilities on 11+ picturesque acres in Gull Lake Schools. The beautifully updated home welcomes you with a wraparound porch & spacious living rm featuring hardwood floors, tray ceilings & abundant natural light. The kitchen offers white cabinetry, Corian countertops, newer appliances, decorative tin ceiling & breakfast bar. The main-floor primary suite features a sitting area, new carpeting & French doors to the deck & hot tub, plus an ensuite with dual vanities. A 2nd bedroom, 1/2 bath & laundry complete the main level. Upstairs offers a generous 3rd bedroom, full bath & cozy reading nook. Whole-house generator included. Outside, an attached 2-car garage & detached 5-car garage plus addl stall provide exceptional space. The 40x60 barn, used by the former owners as a wedding & event venue, features wood floors, upper loft deck & 2 baths. Tables, chairs, dining ware & more are included. A charming tiny housebehind the barn was also previously used in connection with events and ideal for guests or added living area. Addl 44x40 pole barn includes an insulated workshop & lg storage area with 12' sliding door. Whether you're seeking a private country retreat, incredible entertaining space, room for hobbies or a deer hunter's dream, this unique property offers possibilities rarely found!
- Houzeo last checked: 12 minutes ago
- Listing updated: September 1, 2026 at 7:44 pm
- Listing Provided by: Shelly Pattison (269) 217-4825 | RE/MAX Advantage (269) 323-3900
- Source: Realcomp MLS-MI | MLS#: 66026042531

- Originating MLS: Greater Kalamazoo Association of REALTORS
Property Details
Status
Active
Type
Single Family Residence
No. of Stories
2
County
City
Neighborhood
--
Year Built
1911
HOA Fees
-
Finished Area
2,100 sqft
Lot Size
11.5 acres lot
Basement Area
- sqft
MLS Name
Realcomp MLS
MLS Number
66026042531
MLS Status
Active
Days on Market
58
Cumulative Days on Market
19

Continue Your Journey in App
Find your dream home, receive real-time updates, and many more!
Download App
Continue Your Journey in App
Find your dream home, receive real-time updates, and many more!
Location
Facts & Features
Rooms
Bedrooms & bathrooms
Bedrooms: 3
Bathrooms: 3
Interior
Interior Features
Pantry
Flooring
Carpet, Wood
Cooling
Central Air
Heating
Hot Water, Propane
Appliances
Dryer, Refrigerator, Range, Washer
Sewer
Septic Tank
Exterior Features
Spa Hottub
Construction
Year Built
Year Built: 1911
Home type
Single Family Residence
Construction Materials
Aluminum Siding, Vinyl Siding
Architectural Style
Traditional
Foundation Details
Basement
Utilities & Energy
Water Source
Well
Basement
Full
Laundry Features
Main Level
Fireplace Features
Living Room
Parking Features
Attached, Detached, Garage Door Opener
Other Features
Lot Features
Hilly Ravine, Level, Wooded
Patio And Porch Features
Deck, Porch
Price History
| Date | Event | Price |
|---|---|---|
08/13/2026 Source: | Listed for Sale | $599,900 -4.02% $286/sqft |
08/12/2026 Source: | Listing Removed | $625,000 $298/sqft |
06/23/2026 Source: | Off Market | $625,000 $298/sqft |
06/08/2026 Source: | Listed for Sale | $625,000 +25.00% $298/sqft |
05/30/2025 Source: | Sold | $500,000 -23.07% $238/sqft |


Show more
Nearby Homes


Find Homes by Property Features in Plainwell, MI
Nearby New Homes For Sale


Based on information from the Board/Association of REALTORS® (alternatively, from the Realcomp II Ltd. MLS) through Oct 11, 2026, 11:30AM. All information provided is deemed reliable, but is not guaranteed to be accurate and should be independently verified. IDX provided courtesy of Realcomp II Ltd. via Andover Real Estate & Houzeo, Copyright 2026 Realcomp II Ltd. Shareholders Any use of search facilities of data on the site, other than by a consumer looking to purchase real estate, is prohibited. IDX information is provided exclusively for consumers' personal, noncommercial use and may not be used for any purpose other than to identify prospective properties consumers may be interested in purchasing. The accuracy of all information, regardless of source, is not guaranteed or warranted. All information should be independently verified. Listing Information presented by local MLS brokerage: Andover Real Estate, local REALTOR®- Scott Rubin - (248)206-3666 . Any use of search facilities of data on the site, other than by a consumer looking to purchase real estate, is prohibited. © 2024 Realcomp II Ltd. MLS. All Rights Reserved.
 Advertising Broker: Andover Real Estate | Andover Real Estate