
Powered by 
- 5
- Overview
- Description
- Property Details
- Location
- HOA Management
- Facts & Features
- Getting Around
- Nearby Homes


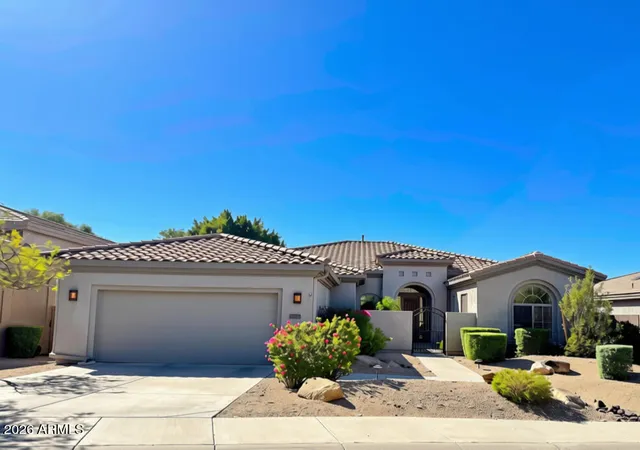
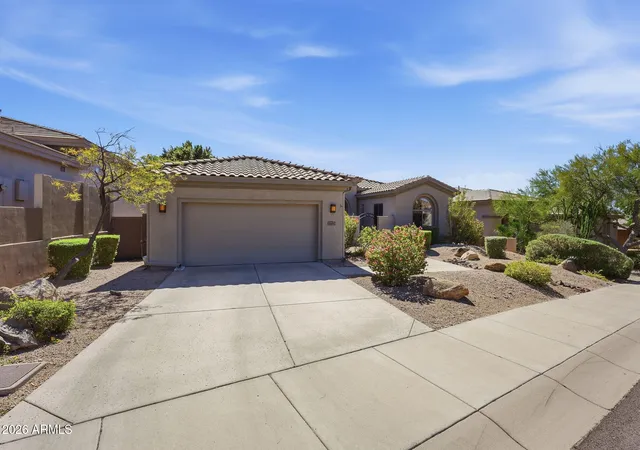
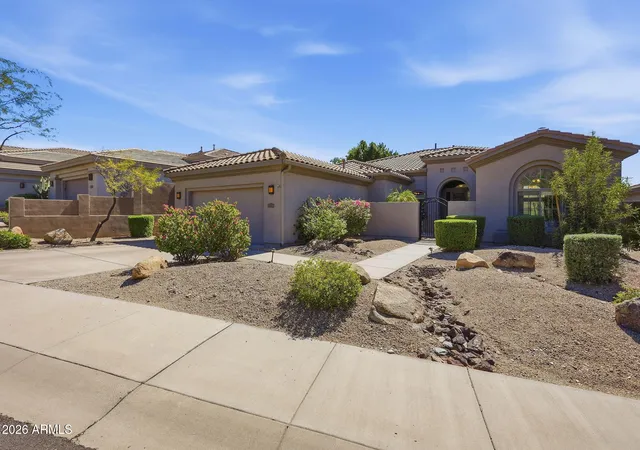
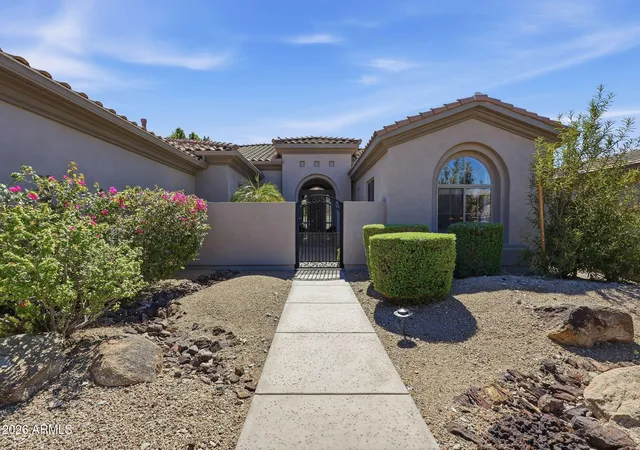


$1,399,000
Monthly Est:$6,963
 4 Beds
 4 Baths
3 full baths + 1 half bath
 3,090sqft
11481 E Blanche Dr, Scottsdale, AZ 85255
$1,399,000
$6,963/moEst:
Get Pre-Approved
Single Family Residence
Built in 2003
$278/mo HOA
8,645 sqft lot
$453/sq.ft
Description
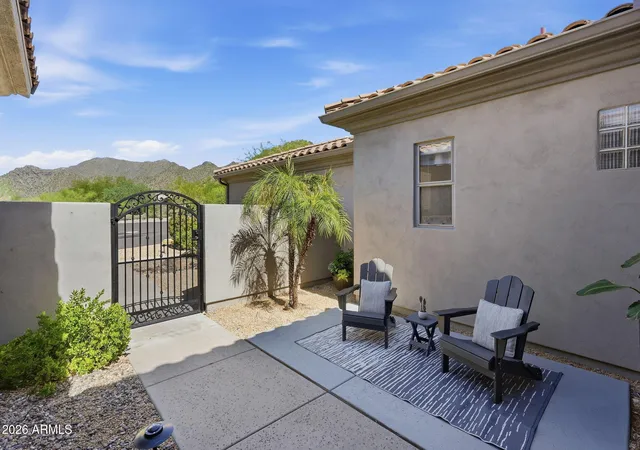
PRICE ADJUSTED. AMAZING OPPORTUNITY! Priced below appraisal. Located in the popular guard gated community of Cimarron Hills near the top of the hill in Cimarron Ridge. The gated courtyard leads to a welcoming entry with slate tile floors. Boasting 4 bd, 3.5 ba, and 3090 sq. ft. the open concept great room and kitchen were updated in 2019 with wide plank wood-look laminate, an enlarged island with quartz and granite counters, GE Profile glass cooktop (also plumbed for gas), a Kenmore 42 inch refrigerator and Jenn-Air oven & microwave. Large walk-in pantry. The great room has a gas fireplace and entertainment area. Primary suite is ample with high ceilings and a door to the back patio. The primary bath has dual sinks, a soaking tub and separate shower. The second bedroom is an ensuite. More. Bedrooms 3 & 4 are on the opposite side of the home and share a jack and jill bath. A half bath is in the hall near the laundry room. The low maintenance backyard has a covered patio, elevated deck (NO POOL), and synthetic grass. Heat reducing screens on all the sun facing windows. Built in and overhead storage in the garage and still plenty of room for 2 large cars. A/C's replaced in 2024. McDowell Mountain Ranch has multiple rec centers, including a private one for this guard gated enclave with a heated negative edge pool, spa, tennis courts & fitness facility. Pickleball near clubhouse #2. Numerous trails, both paved & unpaved, meander throughout the community. The McDowell Mountain Golf Club is minutes away. The City of Scottsdale Aquatic Center w/lazy river & Library is close by in addition to miles of hiking, biking & equestrian trails at the McDowell Sonoran Preserve.
- Houzeo last checked: 12 hours ago
- Listing updated: October 20, 2026 at 1:05 pm
- Listing Provided by: Karla Osmun (602) 377-5495 | HomeSmart (602) 230-7600
- Source: Arizona Regional Multiple Listing Service-AZ | MLS#: 7088197

Property Details
Status
Active Under Contract
Type
Single Family Residence
No. of Stories
1
County
City
Neighborhood
Year Built
2003
HOA Fees
$278/mo
Finished Area
3,090 sqft
Lot Size
8,645 sqft lot
Basement Area
- sqft
MLS Name
Arizona Regional Multiple Listing Service
MLS Number
7088197
MLS Status
UCB (Under Contract-Backups)
Days on Market
31

Continue Your Journey in App
Find your dream home, receive real-time updates, and many more!
Continue Your Journey in App
Find your dream home, receive real-time updates, and many more!
Location
HOA Management
Cimarron Hills
HOA Fees
$224/ Monthly
McDowell Mtn Ranch
HOA Fees
$162/ Quarterly
Amenities
 Amenities and services may be covered by one or multiple associations and service providers.
 Maintenance
 Street Maint
Disclaimer: Amenities are based on third-party information and may vary; buyers must independently verify all amenities, as information is deemed reliable but not guaranteed.
Facts & Features
Rooms
Bedrooms & bathrooms
Bedrooms: 4
Bathrooms: 4
Interior
Appliances
Dishwasher, Disposal, Refrigerator, Electric Cooktop, Gas Stub For Range, Microwave, Reverse Osmosis, Built In Electric Oven, Electric Oven, Electric Range, Washer, Dryer, Water Softener Owned, Water Purifier
Cooling
Ceiling Fan(s), Central Air, Programmable Thmstat
Window Features
Dual Pane, Tinted Windows, Screens
Sewer
Public Sewer
Interior Features
Full Bth Master Bdrm, Separate Shwr & Tub, Double Vanity, Eat In Kitchen, Breakfast Bar, Kitchen Island, Walk In Pantry, Quartz Countertops, High Speed Internet, Master Downstairs, Vaulted Ceiling(s), No Interior Steps
Heating
Forced Air
Flooring
Carpet, Laminate, Tile
Construction
Year Built
Year Built: 2003
Home type
Single Family Residence
Roof
Tile
Construction Materials
Wood Frame, Painted, Stucco
Foundation Details
Slab
Architectural Style
Santa Barbara/tuscan
Utilities & Energy
Laundry Features
Inside
Parking Features
Garage Door Opener, Attch'd Gar Cabinets, Attached Garage
Water Source
Public
Security Features
Security Guard, Security System Owned, Fire Sprinkler System
Fireplace Features
Family Room, Gas
Other Features
Subdivision Name
Mcdowell Mountain Ranch Parcel W
Patio And Porch Features
Covered Patio(s)
Community Features
Guarded Entry, Community Spa Htd, Gated, Tennis Court(s), Playground, Biking/walking Path, Clubhouse, Fitness Center, Pickleball
Lot Features
Cul De Sac, North/south Exposure, Desert Front, Desert Back, Synthetic Grass Back, Auto Timer H2o Front, Auto Timer H2o Back, Irrigation Front, Irrigation Back
Disclosures
Seller Discl Avail, Agency Discl Req, Vicinity Of An Airport
Price History
| Date | Event | Price |
|---|---|---|
10/18/2026 Source: | Contingent (Active Under Contract) | $1,399,000 -3.52% $453/sqft |
10/15/2026 Source: | Listed for Sale | $1,450,000 +27784.62% $469/sqft |
05/05/2022 Source: | Price Decreased | $5,200 -99.29% $2/sqft |
08/17/2018 Source: | Price Decreased | $730,000 -2.67% $236/sqft |
08/17/2018 Source: | Price Increased | $749,999 +25762.03% $243/sqft |

Show more
Nearby Homes



Find Homes by Property Features in Scottsdale, AZ
Nearby New Homes For Sale

Based on information from the Arizona Regional Multiple Listing Service through Nov 02, 2026, 02:15PM. All information should be verified by the recipient and none is guaranteed as accurate by ARMLS. Listing Information presented by local MLS brokerage: Sell Your Home Services, local REALTOR®- Dan Demers (774) 265-0879. Information is provided exclusively for personal, non-commercial use. It may not be used for any purpose other than to identify prospective properties consumers may be interested in purchasing. This website may not include listings or property addresses of sellers who have directed their listing brokers to withhold their listing or their property address from display on the Internet. © 2026 Arizona Regional Multiple Listing Service, Inc. All rights reserved.
 Advertising Broker: Daniel Demers (267) 341-8337 | Sell Your Home Services
