Andover RE
Powered by 
- 6
- Overview
- Description
- Property Details
- Location
- HOA Management
- Facts & Features
- Getting Around
- Nearby Homes

Street View
$549,900
Monthly Est:$2,737
 4 Beds
 2 Baths
2 full baths
 2,056sqft
11482 Lakeshore Dr, Lakeview, MI 48850
$549,900
$2,737/moEst:
Get Pre-Approved
Single Family Residence
Built in 1962
$4.17/mo HOA
14,374.8 sqft lot
$267/sq.ft
Description
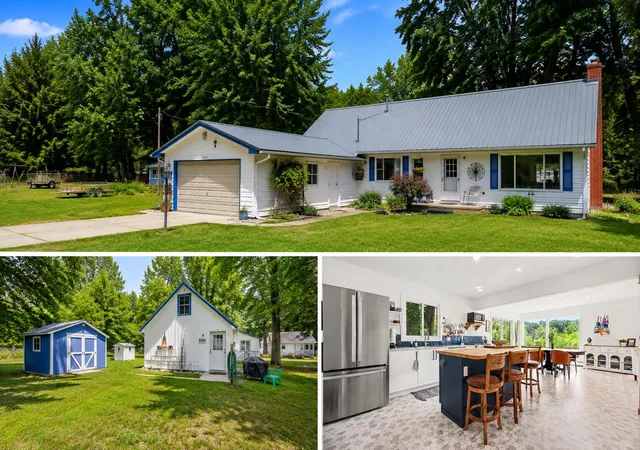
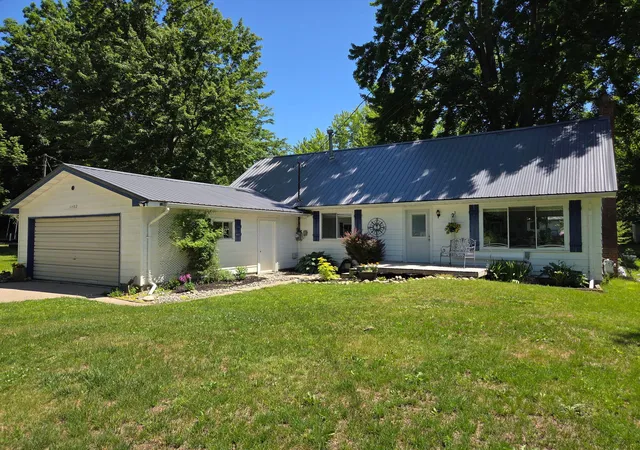
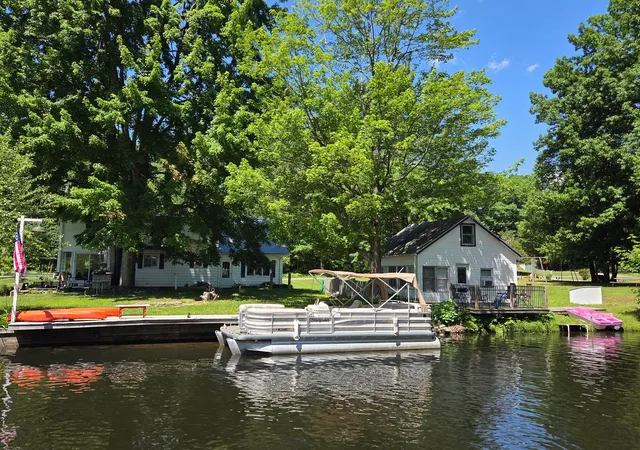
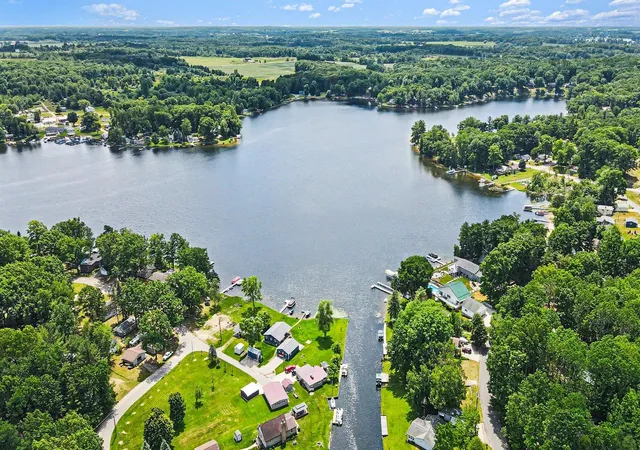
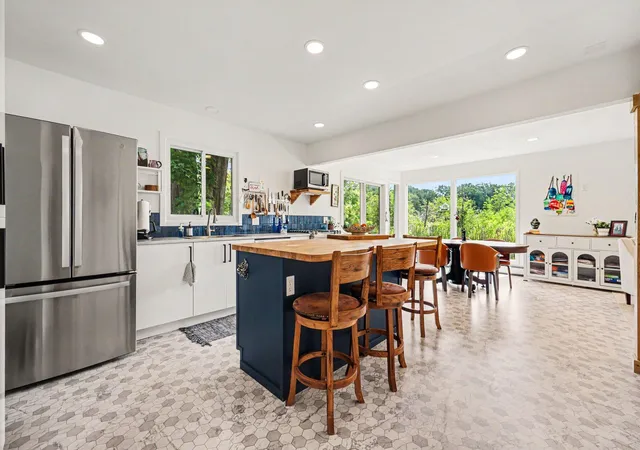
A beautiful waterfront personal residence + a turnkey income-generating private cottage for four or two exceptional waterfront dwellings for your multi-generational living or retreat, with opportunity for supplementary income when not occupied by your personal guests. Or both! This rare property features a 2056 sq. ft. main home and sleeps eight. It was completely renewed in 2024. Its highly rated private turnkey modern Airbnb cottage sleeps four. The main residence is 90% furnished, has a chef's stainless kitchen adjacent to the expansive sunlit open concept living and dining room, with a main floor bedroom, and a recreation room ideal for entertaining, hobbies, or creative space. It has three bedrooms up, another full bathroom, and a balcony leading off the primary-upstairs bedroom. 2024 upgrades included new: heating system, hot water heater, reverse-cycle AC, appliances, and new first-floor cupboards, walls, floors, bathroom fixtures, doors, electrical wiring and plumbing systems. Truly exceptional. With a 2 car garage, it sits on the channel feeding all-sports 250 acre Townline Lake. Perennially landscaped, it enjoys a 32 ft. boat dock, private deck, and endless opportunity to enjoy lake living. The modern guest cottage has a private deck, its own dock, and parking, a private entrance, downstairs queen bed, loft with twin beds, kitchenette, parking, full bath, comes furnished and turnkey, with a proven rental history. Outside, features a setting that is truly special. Two spacious waterfront lots are filled with colorful perennial gardens and lush greenery that create a peaceful, private retreat. Enjoy your morning coffee while listening to songbirds, spend afternoons watching wildlife throughout the property, and relax in the evenings as the channel provides a beautiful backdrop. It is one river bend from the lake - easy to enjoy everything Townline Lake has to offer. Properties offering two homes, waterfront living, established rental income, and this tranquil setting are exceptionally rare. Whether
- Houzeo last checked: 12 hours ago
- Listing updated: October 9, 2026 at 4:14 pm
- Listing Provided by: Karla A Humm (231) 629-1042 | Key Realty (616) 202-1247
- Source: Realcomp MLS-MI | MLS#: 65026029347

- Originating MLS: Greater Regional Alliance of REALTORS
Property Details
Status
Active
Type
Single Family Residence
No. of Stories
2
County
City
Neighborhood
--
Year Built
1962
HOA Fees
$4.17/mo
Finished Area
2,056 sqft
Lot Size
14,374.8 sqft lot
Basement Area
- sqft
MLS Name
Realcomp MLS
MLS Number
65026029347
MLS Status
Active
Days on Market
141
Cumulative Days on Market
116

Continue Your Journey in App
Find your dream home, receive real-time updates, and many more!
Continue Your Journey in App
Find your dream home, receive real-time updates, and many more!
Location
HOA Management
N/A
HOA Fees
$50/ Annually
Amenities
 Amenities and services may be covered by one or multiple associations and service providers.
 Other
Disclaimer: Amenities are based on third-party information and may vary; buyers must independently verify all amenities, as information is deemed reliable but not guaranteed.
Facts & Features
Rooms
Bedrooms & bathrooms
Bedrooms: 4
Bathrooms: 2
Interior
Flooring
Carpet, Tile, Vinyl
Interior Features
Window Treatments
Sewer
Septic Tank
Appliances
Dishwasher, Dryer, Freezer, Microwave, Refrigerator, Range, Washer, Water Softener Owned
Exterior Features
Garden
Window Features
Screens
Heating
Baseboard, Hot Water, Natural Gas, Radiant
Cooling
Window Units
Construction
Year Built
Year Built: 1962
Home type
Single Family Residence
Foundation Details
Crawl Space
Construction Materials
Aluminum Siding, Vinyl Siding
Architectural Style
Ranch, Traditional
Roof
Metal
Utilities & Energy
Utilities
Natural Gas Connected
Water Source
Well
Laundry Features
Common Area, Main Level
Parking Features
Attached, Concrete, Garage Door Opener, Unpaved
Other Features
Subdivision Name
Honeymoon Heights
Lot Features
Level
Patio And Porch Features
Covered, Deck, Enclosed, Patio, Porch
Price History
| Date | Event | Price |
|---|---|---|
10/08/2026 Source: | Price Decreased | $549,900 -8.33% $267/sqft |
07/10/2026 Source: | Price Decreased | $599,900 -7.71% $292/sqft |
06/15/2026 Source: | Price Increased | $650,000 +8.35% $316/sqft |
06/15/2026 Source: | Listed for Sale | $599,900 $292/sqft |


Nearby Homes

Find Homes by Property Features in Lakeview, MI


Based on information from the Board/Association of REALTORS® (alternatively, from the Realcomp II Ltd. MLS) through Nov 02, 2026, 02:15PM. All information provided is deemed reliable, but is not guaranteed to be accurate and should be independently verified. IDX provided courtesy of Realcomp II Ltd. via Andover Real Estate & Houzeo, Copyright 2026 Realcomp II Ltd. Shareholders Any use of search facilities of data on the site, other than by a consumer looking to purchase real estate, is prohibited. IDX information is provided exclusively for consumers' personal, noncommercial use and may not be used for any purpose other than to identify prospective properties consumers may be interested in purchasing. The accuracy of all information, regardless of source, is not guaranteed or warranted. All information should be independently verified. Listing Information presented by local MLS brokerage: Andover Real Estate, local REALTOR®- Scott Rubin - (248)206-3666 . Any use of search facilities of data on the site, other than by a consumer looking to purchase real estate, is prohibited. © 2024 Realcomp II Ltd. MLS. All Rights Reserved.
 Advertising Broker: Andover Real Estate | Andover Real Estate
