Realty Solution
Powered by 
- 22
- Overview
- Description
- Property Details
- Location
- Facts & Features
- Getting Around
- Nearby Homes
 Hot
 No HOA
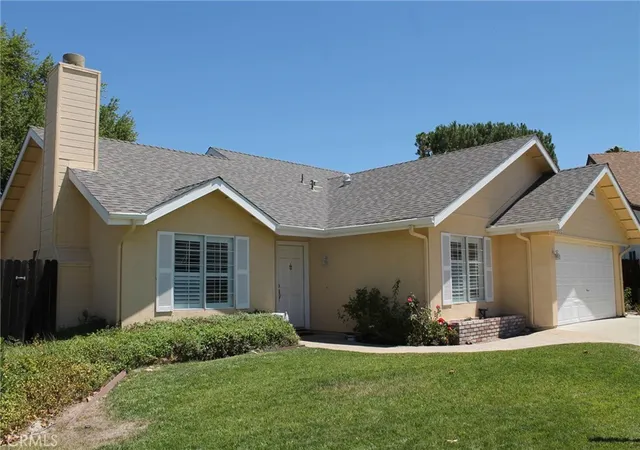

Street View
Listed by: Chris Bausch (805) 440-5960 DRE #01495693 | Western Heritage Realty (805) 434-4170
$715,000
Monthly Est:$3,559
 3 Beds
 2 Baths
2 full baths
 1,596sqft
1149 Caddie Ln, Paso Robles, CA 93446
$715,000
$3,559/moEst:
Get Pre-Approved
Single Family Residence
Built in 1989
$-- HOA
7,000 sqft lot
$448/sq.ft
Description
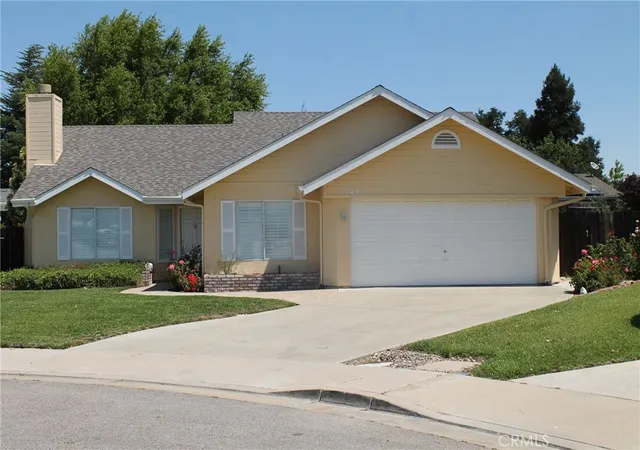
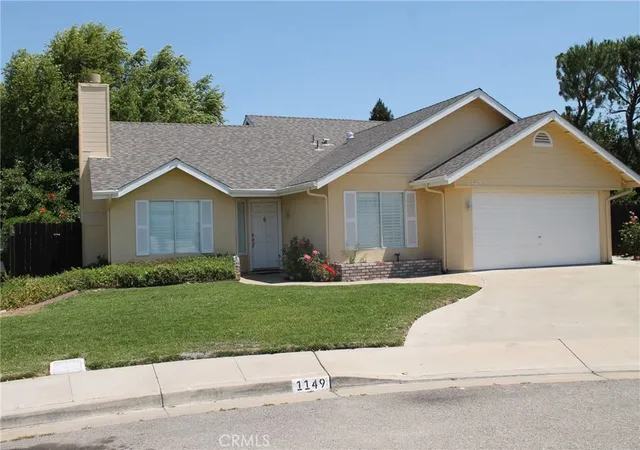
Welcome home to this charming single level 3/2 home and office with end of a cul-de-sac privacy. As per the builder: "Step into the spacious living and dining areas complemented by their vaulted ceilings. Behind the New England style exterior is a true California style home. The heart of this home is the family room and dining area adjoining the country kitchen. A French door leads to a patio and pool-sized yard. At the end of the bedroom wing, just past the laundry area, is a fully appointed primary suite. A grandly scaled suite with an oversized oval tub, separate shower, dual vanities, and walk-in closet. A true California style retreat." The functional, flowing layout features mostly hardwood floors with tile floors in kitchen and baths. Fireplace, breakfast bar, indoor laundry, ceiling fans throughout, large back and side yards /dog run, attached garage plus driveway parking. A blank slate with lots of potential waiting for your personal touches yet priced to allow for some TLC. Schools such as Almond Acres Charter Academy, Winifred Pifer Elementary, Paso High and the Paso Robles Golf Club are within walking distance. Local amenities such as downtown Paso, shopping, parks, 101 and Hwy 46 are all conveniently close. Generous fully fenced backyard with patio and a storage shed. All this in the heart of the spectacular Central Coast Wine Country. Paso Robles Fire Station No. 2 is less than a mile away. Come enjoy all the laid-back lifestyle Paso Robles and the Central Coast has to offer. You'll be close to award winning restaurants, unique shopping opportunities, several golf courses, abundant parks, bike paths and hiking trails. Less than an hour away from Lake Nacimiento, the Pacific Ocean, Hearst Castle, or Cal Poly, San Luis Obispo. All information provided by a variety of sources deemed to be reliable but has not been verified by Agent or Brokerage. Buyers should conduct their own inspections and investigations. Check with your REALTOR regarding Seller incentives for serious Buyers. Call your Broker to schedule your personal tour today!
- Houzeo last checked: 6 minutes ago
- Listing updated: November 3, 2026 at 7:11 pm
- Source: California Regional MLS-CA | MLS#: NS26133915

Property Details
Status
Active
Type
Single Family Residence
No. of Stories
1
County
City
Neighborhood
--
Year Built
1989
HOA Fees
-
Finished Area
1,596 sqft
Lot Size
7,000 sqft lot
Basement Area
- sqft
MLS Name
California Regional MLS
MLS Number
NS26133915
MLS Status
Active
Days on Market
120
Cumulative Days on Market
117

Continue Your Journey in App
Find your dream home, receive real-time updates, and many more!
Continue Your Journey in App
Find your dream home, receive real-time updates, and many more!
Location
Facts & Features
Rooms
Bedrooms & bathrooms
Bedrooms: 3
Bathrooms: 2
Interior
Appliances
Built In Range, Gas Range, Gas Water Heater, Refrigerator, Range Hood, Vented Exhaust Fan, Water To Refrigerator, Water Heater
Window Features
Screens, Skylights, Shutters
Sewer
Public Sewer
Cooling
Central Air
Flooring
Tile, Wood
Interior Features
Breakfast Bar, Built In Features, Chair Rail, Ceiling Fans, Separate Formal Dining Room, High Ceilings, Paneling Wainscoting, Tile Counters, Unfurnished, All Bedrooms Down, Bedroom On Main Level, Main Level Primary, Primary Suite, Walk In Closets
Heating
Forced Air, Natural Gas
Exterior Features
Rain Gutters
Construction
Year Built
Year Built: 1989
Home type
Single Family Residence
Construction Materials
Drywall, Hardiplank Type, Stucco
Roof
Composition, Shingle
Property Condition
Repairs Cosmetic
Foundation Details
Slab
Utilities & Energy
Pool Features
None
Laundry Features
Washer Hookup, Electric Dryer Hookup, Gas Dryer Hookup, Inside, Laundry Closet
Utilities
Cable Available, Electricity Connected, Natural Gas Connected, Phone Connected, Sewer Connected, Underground Utilities, Water Connected
Water Source
Public
Parking Features
Driveway, Garage Faces Front, Garage, Garage Door Opener, On Street
Fireplace Features
Gas Starter, Living Room
Electric
Electricity On Property, Volts220in Laundry, Standard
Other Features
Disclosures
Seller Will Pay Sec1termite
Patio And Porch Features
Concrete, Open, Patio
Subdivision Name
Pr City Limits East(110)
Community Features
Biking, Curbs, Dog Park, Foothills, Golf, Gutters, Hiking, Storm Drains, Street Lights, Suburban, Sidewalks, Park
Lot Features
Back Yard, Cul De Sac, Drip Irrigation Bubblers, Front Yard, Sprinklers In Rear, Sprinklers In Front, Irregular Lot, Lawn, Landscaped, Near Park, Sprinklers Timer, Sprinkler System, Yard
Price History
| Date | Event | Price |
|---|---|---|
10/26/2026 Source: | Price Decreased | $715,000 -3.25% $448/sqft |
09/14/2026 Source: | Price Decreased | $739,000 -1.34% $463/sqft |
07/09/2026 Source: | Listed for Sale | $749,000 $469/sqft |
06/19/2026 Source: | Coming Soon | $749,000 $469/sqft |

Nearby Homes










Find Homes by Property Features in Paso Robles, CA
Nearby New Homes For Sale


Based on information from California Regional Multiple Listing Service, Inc. as of Nov 06, 2026, 11:15PM and /or other sources. All data, including all measurements and calculations of area, is obtained from various sources and has not been, and will not be, verified by broker or MLS. All information should be independently reviewed and verified for accuracy. Properties may or may not be listed by the office/agent presenting the information. Information being provided is for consumers’ personal, non-commercial use and may not be used for any purpose other than to identify prospective properties consumers may be interested in purchasing. This website may not include listings or property addresses of sellers who have directed their listing brokers to withhold their listing or their property address from display on the Internet. © 2026 California Regional Multiple Listing Service. All Rights Reserved.
 Advertising Broker: William Johnson DRE #01463271 | William Johnson Brokerage
