- Overview
- Description
- Property Details
- Location
- HOA Management
- Facts & Features
- Getting Around
- Nearby Homes

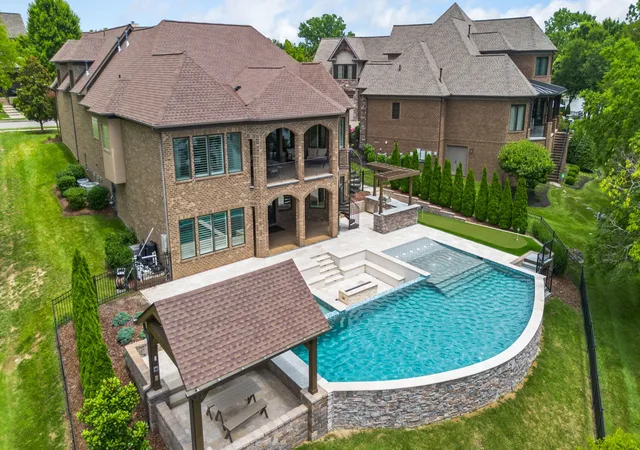

Street View
$2,975,000
Monthly Est:$14,808
 5 Beds
 5 Baths
4 full baths + 1 half bath
 5,489sqft
1149 Mccrory Cir, Gallatin, TN 37066
$2,975,000
$14,808/moEst:
Get Pre-Approved
Single Family Residence
Built in 2011
$56.25/mo HOA
0.32 acre lot
$542/sq.ft
Description
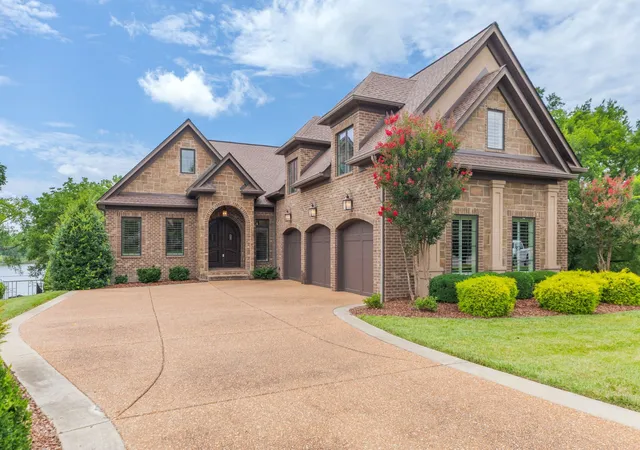
Reimagined lakefront living in coveted Fairvue Plantation, where panoramic Old Hickory Lake views, western sunsets, and resort-style outdoor living create an extraordinary setting. Extensively updated by its owners, this five-bedroom residence offers a refreshed, sophisticated aesthetic and an exceptional connection to the water. An assigned boat slip is just steps from the backyard.
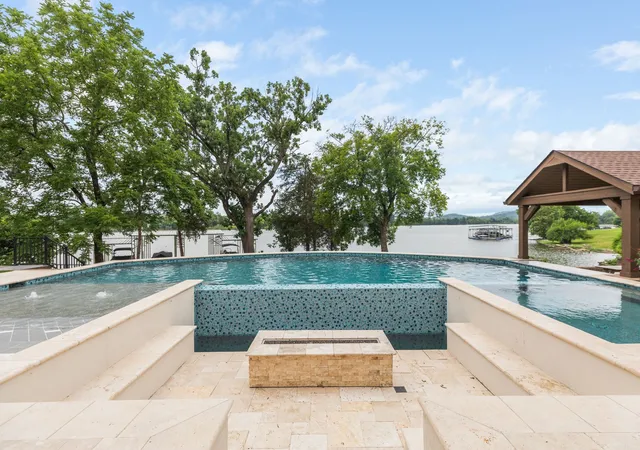
The outdoor experience is nothing short of spectacular. Overlooking the lake, the saltwater Gunite infinity pool anchors a private resort-like retreat featuring a sunken conversation lounge with gas fire pit, putting green, grilling island with beverage center, and gazebo ideal for lakeside dining and entertaining. Western exposure captures breathtaking sunsets from nearly every living space.
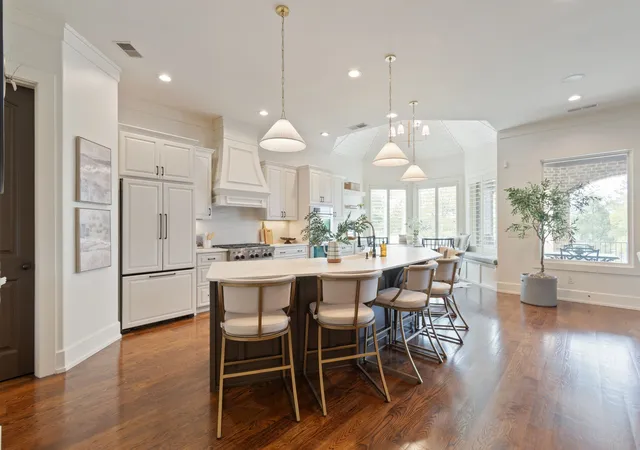
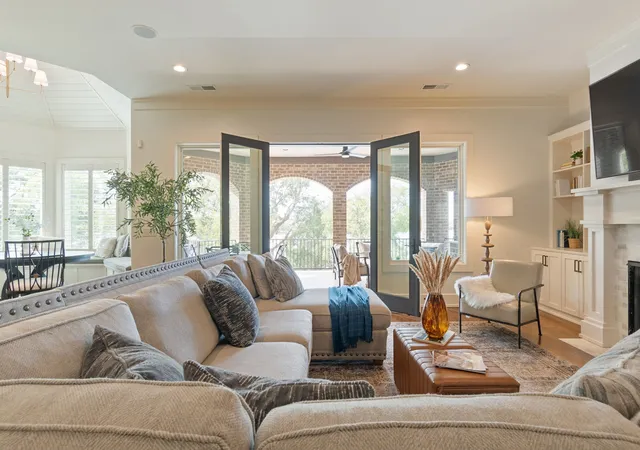
Inside, the main level features a coffered-ceiling dining room, renovated kitchen, and an inviting living room with gas fireplace. The living room offers direct access to the covered porch (featuring a built-in gas grill) overlooking the water and a spiral staircase that leads to the backyard. The main-level primary suite captures the lake views and offers two full bathrooms and dual walk-in closets.
The walkout basement is designed for gathering and recreation, with a fireplace, home gym, WET BAR with ice maker, custom saloon-inspired lounge, and more than 700 square feet of unfinished walk-in storage, including a safe room.The walkout basement offers direct access to a second covered porch with beautiful views of both the lake and pool. Additional highlights include an elevator, **NEW ROOF**, and extensive improvements throughout.
Experience an exceptional blend of lakefront living, thoughtful updates, and resort-inspired outdoor spaces in one of Fairvue Plantation's coveted waterfront settings. Dock permitting is administered through the U.S. Army Corps of Engineers.
- Houzeo last checked: 10 minutes ago
- Listing updated: October 11, 2026 at 5:01 am
- Listing Provided by: Becca Hollis (615) 306-7400 DRE #296884 | WEICHERT, REALTORS - The Andrews Group (615) 383-3142
- Source: Nashville (RealTracs Mid) MLS-TN | MLS#: 3612109

Property Details
Status
Active
Type
Single Family Residence
No. of Stories
3
County
City
Neighborhood
--
Year Built
2011
HOA Fees
$56.25/mo
Finished Area
5,489 sqft
Lot Size
0.32 acre lot
Basement Area
- sqft
MLS Name
Nashville (RealTracs Mid) MLS
MLS Number
3612109
MLS Status
Active
Days on Market
1

Continue Your Journey in App
Find your dream home, receive real-time updates, and many more!
Download App
Continue Your Journey in App
Find your dream home, receive real-time updates, and many more!
Location
HOA Management
N/A
HOA Fees
$675/ Annually
N/A
HOA Fees
$350/ One Time
Amenities
 Amenities and services may be covered by one or multiple associations and service providers.
 Park Playground
 Walk path
Sports Court
Underground Utilities
Disclaimer: Amenities are based on third-party information and may vary; buyers must independently verify all amenities, as information is deemed reliable but not guaranteed.
Facts & Features
Rooms
Bedrooms & bathrooms
Bedrooms: 5
Bathrooms: 5
Interior
Interior Features
Bookcases, Ceiling Fan(s), Elevator, Extra Closets, Hot Tub, Pantry, Walk In Closet(s), Wet Bar
Flooring
Carpet, Wood, Tile
Cooling
Central Air
Heating
Central
Appliances
Double Oven, Gas Range, Dishwasher, Disposal, Ice Maker, Microwave, Refrigerator
Sewer
Public Sewer
Exterior Features
Dock, Balcony, Gas Grill, Storm Shelter
Construction
Year Built
Year Built: 2011
Home type
Single Family Residence
Roof
Asphalt
Construction Materials
Brick
Utilities & Energy
Water Source
Public
Basement
Finished, Walk Out Access
Utilities
Water Available
Association Amenities
Park, Pickleball Court(s), Playground, Sidewalks, Underground Utilities
Parking Features
Attached
Pool Features
In Ground
Other Features
Lot Features
Views
Patio And Porch Features
Patio, Covered, Porch
Subdivision Name
Fairvue Plantation
Price History
| Date | Event | Price |
|---|---|---|
10/11/2026 Source: | Listed for Sale | $2,975,000 $542/sqft |
10/06/2026 Source: | Coming Soon | $2,975,000 -4.03% $542/sqft |
06/26/2026 Source: | Listed for Sale | $3,100,000 +4.20% $565/sqft |
06/26/2026 Source: | Price Decreased | $2,975,000 -4.03% $542/sqft |
06/24/2026 Source: | Coming Soon | $3,100,000 +128.11% $565/sqft |

Show more
Nearby Homes
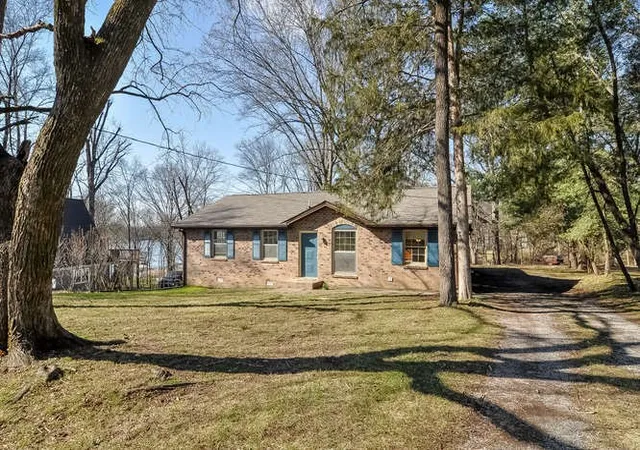
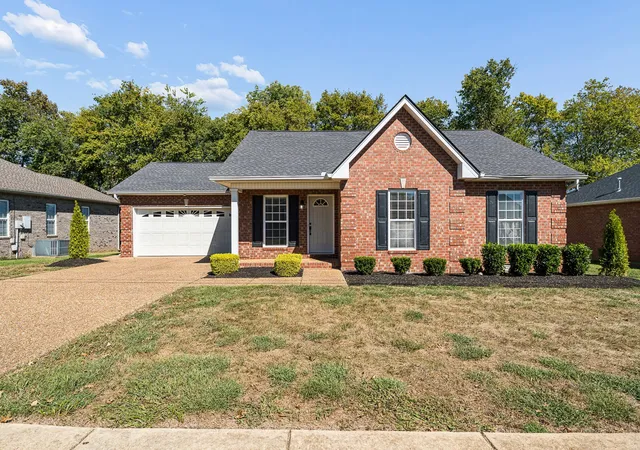
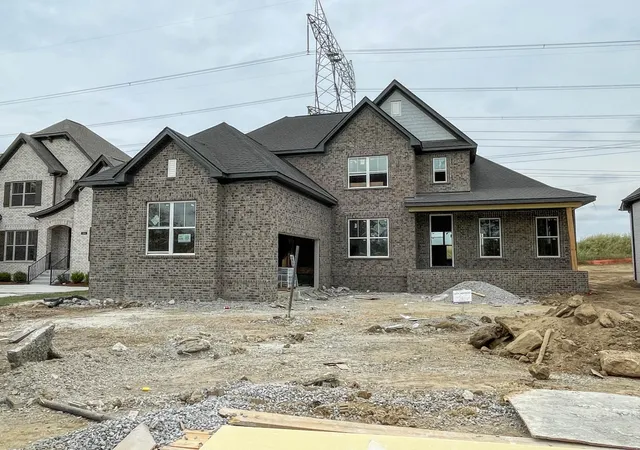
Find Homes by Property Features in Gallatin, TN
Nearby New Homes For Sale

Based on information from Realtracs® through Oct 11, 2026, 02:30PM. Data courtesy of Realtracs® MLS as distributed by MLS GRID. Some IDX listings have been excluded from this website. All data is obtained from various sources and may not have been verified by the broker or MLS GRID. Supplied Open House Information is subject to change without notice. All information should be independently reviewed and verified for accuracy. Properties may or may not be listed by the office/agent presenting the information. IDX information is provided exclusively for consumers’ personal, noncommercial use. It may not be used for any purpose other than to identify prospective properties consumers may be interested in purchasing. The data is deemed reliable but is not guaranteed by MLS GRID. The use of the MLS GRID Data may be subject to an end-user license agreement prescribed by Realtracs® MLS. © 2026 RealTracs Solutions. All Rights Reserved. Angela Fowler Real Estate, LLC | 423.320.4620 | afowler@catt.com Mailing Address: 452 Kailors Cove Cir, Ringgold, GA 30736
 Advertising Broker: Angela Fowler | Angela Fowler Real Estate, LLC.