
- Overview
- Description
- Property Details
- Location
- HOA Management
- Facts & Features
- Getting Around
- Nearby Homes

 3D Tour

$2,800,000
Monthly Est:$13,937
 4 Beds

3 full baths
 3,261sqft
1149 Paper Fig Ct, Sanibel, FL 33957
$2,800,000
$13,937/moEst:
Single Family Residence
Built in 1976
$8.33/mo HOA
0.29 acre lot
$859/sq.ft
Description
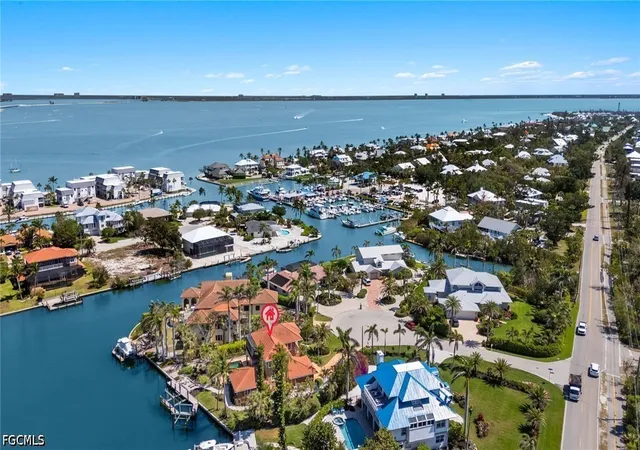
Welcome to 1149 Paper Fig Drive, a two-story canal-front pool home on Sanibel's east end with deep, direct Gulf access, no bridges, and two boat lifts. Offering over 3,200 sq ft of living space with 4 bedrooms, a den/office, and 3 baths, this home delivers island living with water views from both floors.
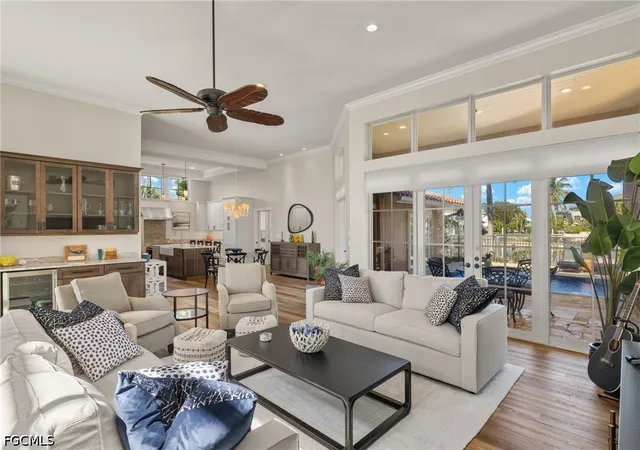
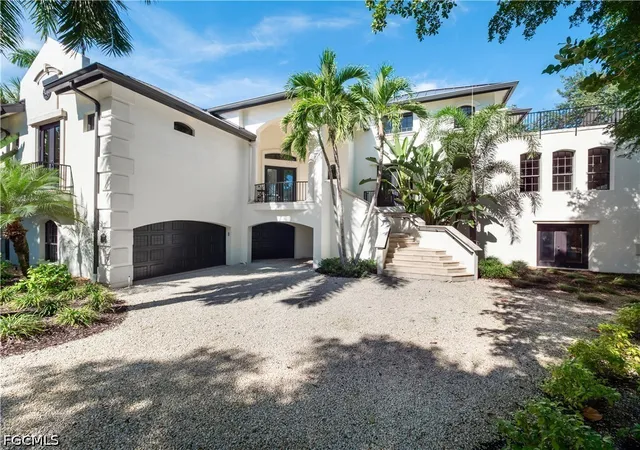
The Mediterranean-style exterior features a barrel-tile roof, paver driveway, mature royal and date palms, and lush landscaping. Inside, the great room showcases soaring ceilings, clerestory windows, crown molding, and wood-look flooring, with a wall of French doors opening to the pool and canal. A curved staircase with wrought-iron railing makes a striking first impression, and a built-in bar with glass-front cabinetry and beverage cooler is ready for entertaining.
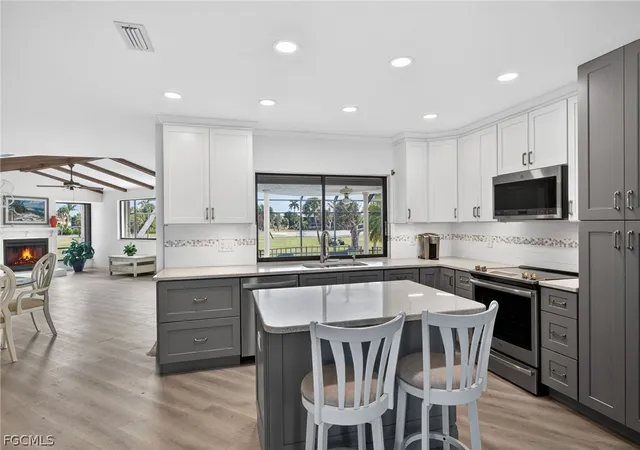
The open kitchen features white shaker cabinetry, a dark-stained center island with quartz top and farmhouse sink, stone perimeter counters, mosaic tile backsplash, and stainless appliances including a French-door refrigerator, drawer microwave, and range with vented hood. Transom windows fill the space with light, and the dining area sits beneath a coral-inspired chandelier with French doors to the outdoor living area.
Upstairs, the primary suite offers an arched window and private access to a screened balcony overlooking the canal and treetops. The spa-style primary bath includes dual sage-green vanities, botanical designer wallpaper, and a frameless glass walk-in shower. The den is set up as a home office with rich built-ins, French doors to a balustrade balcony, and a peaceful garden outlook.
Three bright guest bedrooms offer flexibility for family and visitors, one with French doors directly to the pool deck, another with its own French doors to the outdoors, and one with canal views. The updated guest bath also opens to the pool, perfect for coming in from a swim.
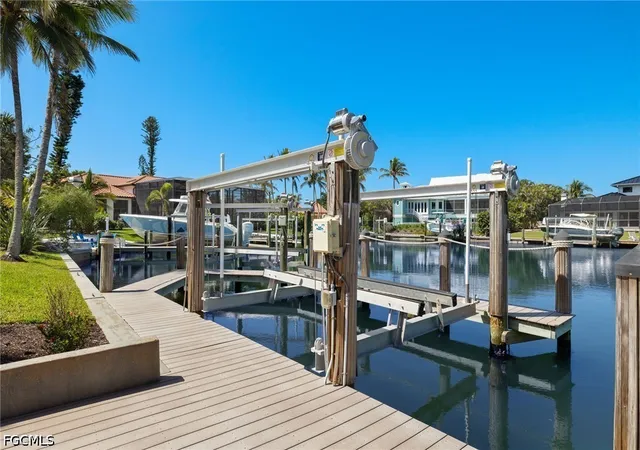
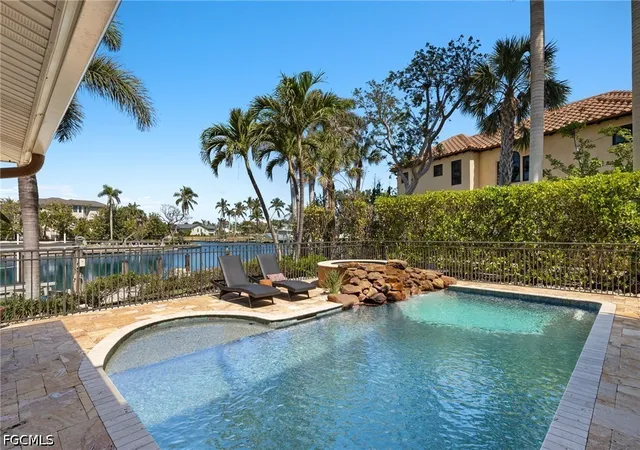
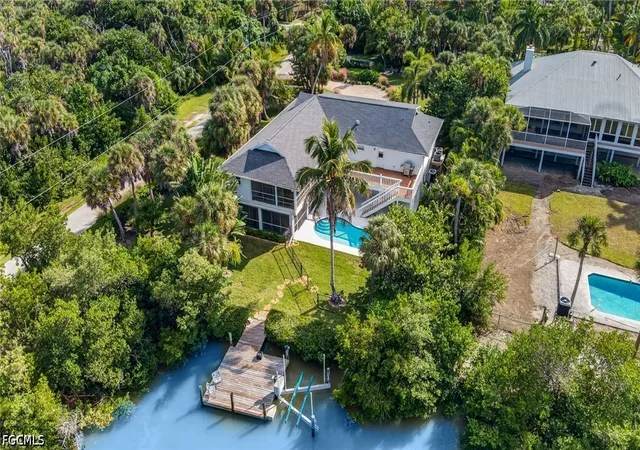
Outside, a covered, arched lanai leads to a sparkling pool with a raised spa and natural rock water feature, surrounded by an expansive paver deck with plenty of room for lounging and al fresco dining. Beyond the yard, a long composite dock with two boat lifts sits on a wide, deep canal with quick, bridge-free access to San Carlos Bay, Pine Island Sound, and the Gulf.
Minutes to the Sanibel Causeway, beaches, shelling, dining, and bike paths, 1149 Paper Fig Drive is the waterfront Sanibel lifestyle boaters and island lovers have been waiting for.
- Houzeo last checked: 10 minutes ago
- Listing updated: November 16, 2026 at 9:03 pm
- Listing Provided by: Eric Pfeifer (239) 472-0004 DRE #280522587 | Pfeifer Realty Group LLC (239) 472-0004
- Source: Florida Gulf Coast MLS, Fort Myers-FL | MLS#:

Property Details
Status
Active
Type
Single Family Residence
No. of Stories
2
County
City
Neighborhood
--
Year Built
1976
HOA Fees
$8.33/mo
Finished Area
3,261 sqft
Lot Size
0.29 acre lot
Basement Area
- sqft
MLS Name
Florida Gulf Coast MLS, Fort Myers
MLS Number
2026047235
MLS Status
Active
Days on Market
6
Continue Your Journey in App
Find your dream home, receive real-time updates, and many more!
Location
HOA Management
N/A
HOA Fees
$100/ Annually
Amenities
 Amenities and services may be covered by one or multiple associations and service providers.
Beach
 Beach
deck
Management
RecreationFacilities
LegalAccounting
Disclaimer: Amenities are based on third-party information and may vary; buyers must independently verify all amenities, as information is deemed reliable but not guaranteed.
Facts & Features
Rooms
Bedrooms & bathrooms
Bedrooms: 4
Bathrooms: 3
Interior
Sewer
Public Sewer
Exterior Features
Fence, Security High Impact Doors, Irrigation Sprinklers, Patio
Interior Features
Breakfast Bar, Built In Features, Cathedral Ceilings, Dual Sinks, Entrance Foyer, Eat In Kitchen, French Doors Atrium Doors, Kitchen Island, Pantry, Shower Only, Separate Shower, Cable Tv, Walk In Closets, Window Treatments
Window Features
Arched, Transom Windows, Impact Glass, Window Coverings
Flooring
Carpet, Tile, Vinyl
Cooling
Central Air, Ceiling Fans, Electric
Heating
Central, Electric
Appliances
Dryer, Dishwasher, Disposal, Ice Maker, Microwave, Range, Refrigerator, Refrigerator With Ice Maker, Wine Cooler, Washer
Construction
Year Built
Year Built: 1976
Home type
Single Family Residence
Architectural Style
Two Story
Roof
Tile
Construction Materials
Block, Concrete, Stucco
Property Condition
Resale
Utilities & Energy
Utilities
Cable Available
Laundry Features
Inside, Laundry Tub
Association Amenities
Beach Rights, Boat Dock, Beach Access, Boat Ramp, Management
Security Features
Smoke Detectors
Parking Features
Attached, Driveway, Garage, Paved, Garage Door Opener
Water Source
Public
Pool Features
In Ground, Pool Equipment, Outside Bath Access, Pool Spa Combo
Other Features
Lot Features
Irregular Lot, Cul De Sac, Sprinklers Automatic
Patio And Porch Features
Balcony, Lanai, Patio, Porch, Screened
Community Features
Boat Facilities, Non Gated
Subdivision Name
Shell Harbor
Price History
| Date | Event | Price |
|---|---|---|
11/16/2026 Source: | Listed for Sale | $2,800,000 +28.50% $859/sqft |
01/25/2018 Source: | Sold | $2,179,000 $668/sqft |


Find Homes by Property Features in Sanibel, FL
Nearby New Homes For Sale

Based on information from the Florida Gulf Coast Multiple Listing Service, Inc. through Nov 22, 2026, 11:30PM. IDX information is provided exclusively for consumers’ personal, non-commercial use, that it may not be used for any purpose other than to identify prospective properties consumers may be interested in purchasing. All information provided is deemed reliable but is not guaranteed and should be independently verified. Some IDX listings have been excluded from this website. © 2026 Florida Gulf Coast Multiple Listing Service - All Rights Reserved.
 Advertising Broker: Moe Mossa (Savvy Avenue) | Savvy Avenue, LLC