
- Overview
- Description
- Property Details
- Location
- Facts & Features
- Getting Around
- Nearby Homes
 3D Tour

$325,000
Monthly Est:$1,618
 4 Beds

3 full baths + 1 half bath
 3,519sqft
1149 Sunset Dr, Wabash, IN 46992
$325,000
$1,618/moEst:
Manufactured On Land
Built in 1968
$-- HOA
9,845 sqft lot
$92/sq.ft
Description
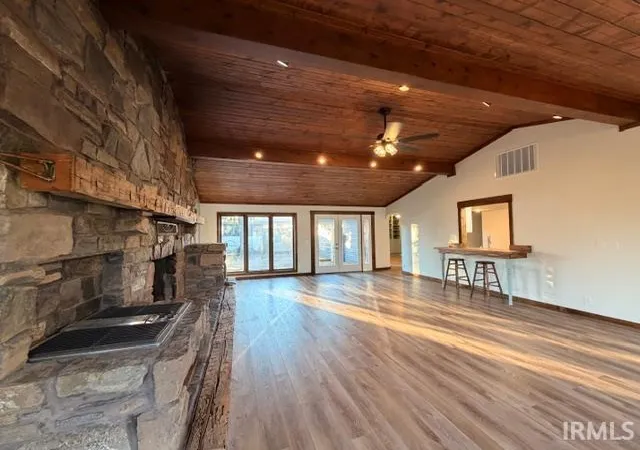
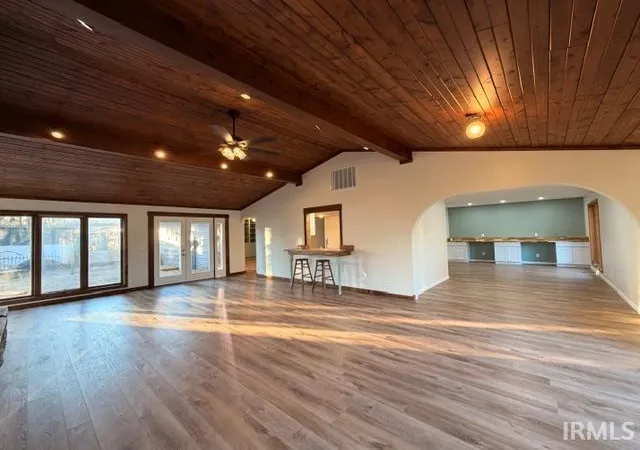
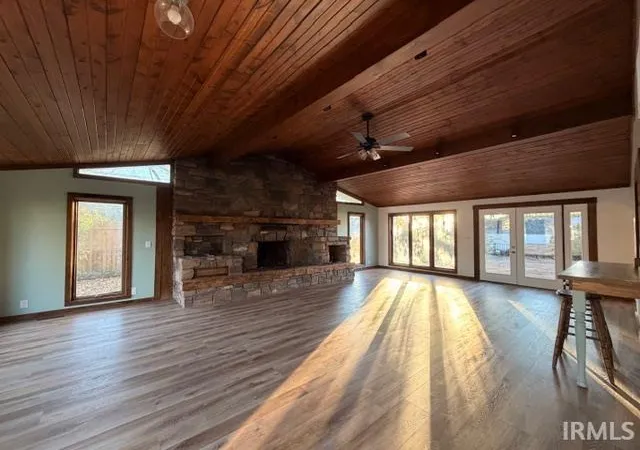
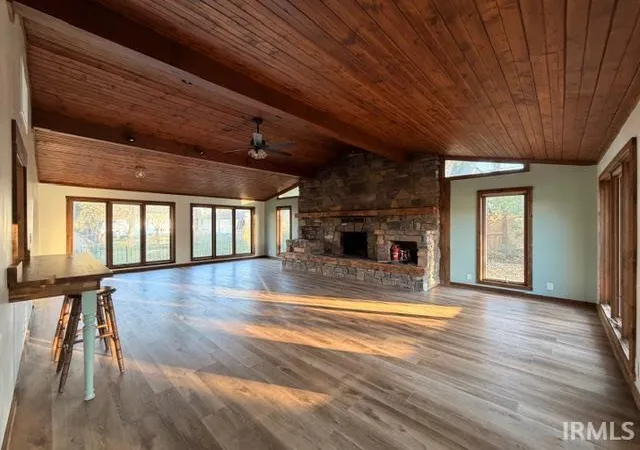
ENTIRE MAIN LEVEL REDONE! WELCOME THE HOLIDAYS in this MOVE IN READY Ranch! Great Room boosts massive stove fireplace, built-in grill, new drywall, gorgeous wood ceiling, new doors to huge patio/deck area, bar off of kitchen and all new flooring! An arched doorway opens to multiple use area for dining, work area for doing homework with new butcher block counter tops, cabinets for storage, plenty of plug ins for computers, crock pots, you name it! Kitchen features walk-in pantry, new cabinets installed, SS Fridge, new flooring plus opens to breakfast area or lounge area with more built-ins and new sliding doors to deck. Three spacious bedrms with walk-in closets, BRAND NEW full bath in hallway, updated primary bath and double closets in primary bdrm. Potential 4th bdrm or Den in basemt, another laundry/worshop area, full bath, and tons of closets and built ins off of the huge rec room for entertaining friend and family. BRAND NEW GFA Furnace, central AC, exterior perimeter drain around back and sides of home, with nice yard and 2C attached garage. So many different options to fit any use you could ask for! Pre-approval letter with offers.
- Houzeo last checked: 10 minutes ago (November 22, 2026 at 12:30 am)
- Listing updated: November 10, 2026 at 3:40 pm
- Listing Provided by: Christy Kisner (260) 571-2485 | Metz Phillipy Real Estate
- Source: Indiana Regional MLS-IN | MLS#:

Property Details
Status
Active
Type
Manufactured Mobile Home
No. of Stories
-
County
--
City
Neighborhood
--
Year Built
1968
HOA Fees
-
Finished Area
3,519 sqft
Lot Size
9,845 sqft lot
Basement Area
- sqft
MLS Name
Indiana Regional MLS
MLS Number
202645966
MLS Status
Active
Days on Market
14
Continue Your Journey in App
Find your dream home, receive real-time updates, and many more!
Location
Facts & Features
Rooms
Bedrooms & bathrooms
Bedrooms: 4
Bathrooms: 4
Interior
Interior Features
Bar, Bookcases, Ceiling Fan(s), Beamed Ceilings, Closet(s) Walk In, Deck Open, Dryer Hook Up Electric, Garage Door Opener, Pantry Walk In, Porch Covered, Tub/shower Combination
Heating
Natural Gas, Forced Air
Flooring
Carpet, Laminate, Tile
Cooling
Central Air
Appliances
Refrigerator, Washer, Dryer Electric, Sump Pump, Electric Water Heater, Water Softener Owned
Sewer
City
Construction
Year Built
Year Built: 1968
Home type
Manufactured On Land
Roof
Asphalt
Foundation Details
Block
Architectural Style
Ranch
Construction Materials
Brick, Wood Siding
Utilities & Energy
Basement
Crawl Space, Slab, Full, Finished
Parking Features
Concrete
Water Source
City
Fireplace Features
Great Room, Wood Burning
Other Features
Lot Features
Irregular Lot, Level, Sloped
Subdivision Name
Sunnymede
Price History
| Date | Event | Price |
|---|---|---|
03/29/2026 Source: | Price Increased | $185,000 +19.35% $47/sqft |
03/29/2026 Source: | Sold | $155,000 $39/sqft |

Find Homes by Property Features in Wabash, IN


IDX information is provided exclusively for consumer's personal, non-commercial use and may not be used for any purpose other than to identify prospective properties that consumers may be interested in purchasing. Data is deemed reliable but is not guaranteed accurate by the MLS.
 Advertising Broker: Jonah Hartsburg | Hoosier Hub Realty