Andover RE
Powered by 
- 0
- 6
- Overview
- Description
- Property Details
- Location
- Facts & Features
- Getting Around
- Nearby Homes


Street View
$900,000
Monthly Est:$4,480
 3 Beds
 3 Baths
3 full baths
 2,536sqft
11493 E Shore Dr, Whitmore Lake, MI 48189
$900,000
$4,480/moEst:
Get Pre-Approved
Single Family Residence
Built in 1930
$-- HOA
0.03 acre lot
$355/sq.ft
Description
Join us for an Open House Extravaganza: Friday, October 9, from 3–7 p.m.; Saturday, October 10, from 10 a.m.–3 p.m.; and Sunday, October 11, from noon–5 p.m.
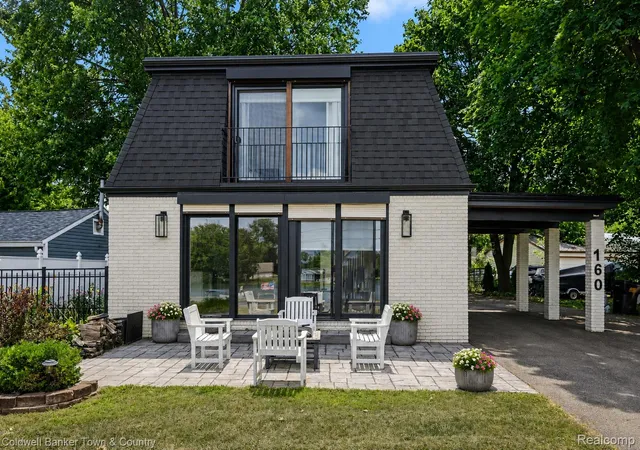
Originally built in 1930, this home was lovingly reconstructed from the foundation up.
Timeless elegance and exceptional craftsmanship define this distinctive 3-bedroom, 3-bath lakefront home. Its striking Queen Anne-style exterior sets the tone for the impressive attention to detail found throughout. Quality materials and thoughtful design include oak flooring on the first floor, cherry flooring on the second, extensive crown molding, tray ceilings, skylights, custom staircase, marble accents, many leaded glass windows and a natural gas fireplace in the living room as well as the primary bedroom.
The luxurious kitchen offers abundant cabinetry, granite countertops, gas cook top, built-in oven, refrigerator, microwave, dishwasher, and disposal, with a convenient butler’s pantry with an additional refrigerator. Laundry facilities on both the second floor and basement level include washers and dryers and add everyday functionality and convenience.
Outdoor amenities include a hot tub, detached heated 4-car garage with a second story offering ample storage, plus a lakefront boathouse with bathroom facilities. A new whole-house generator provides added peace of mind. Additional appliances included comprise of a refrigerator in the boathouse, and an undercounter refrigerator on the second story, and a range in the basement.
Rich in architectural character, quality finishes, and exceptional craftsmanship, this property presents a truly unique lakefront opportunity. With too many extras to list, an in-person tour is the best way to appreciate everything this remarkable home has to offer. All showings must be accompanied by a licensed MI Real Estate Agent. This property is offered as a joint sale with Property ID 1633103001, (MLS #20261080190)
- Houzeo last checked: 12 hours ago
- Listing updated: October 9, 2026 at 11:07 pm
- Listing Provided by: Dennis P Swaney (313) 418-4026 | Vision Realty Centers (248) 880-6843
- Source: Realcomp MLS-MI | MLS#: 20261080175

- Originating MLS: Realcomp II Ltd
Property Details
Status
Active
Type
Single Family Residence
No. of Stories
-
County
City
Neighborhood
--
Year Built
1930
HOA Fees
-
Finished Area
2,536 sqft
Lot Size
0.03 acre lot
Basement Area
- sqft
MLS Name
Realcomp MLS
MLS Number
20261080175
MLS Status
Active
Days on Market
5
Cumulative Days on Market
5

Continue Your Journey in App
Find your dream home, receive real-time updates, and many more!
Download App
Continue Your Journey in App
Find your dream home, receive real-time updates, and many more!
Location
Facts & Features
Rooms
Bedrooms & bathrooms
Bedrooms: 3
Bathrooms: 3
Interior
Heating
Forced Air, Natural Gas
Cooling
Ceiling Fans, Central Air
Exterior Features
Spa Hottub
Appliances
Built In Electric Oven, Dishwasher, Disposal, Dryer, Free Standing Gas Range, Free Standing Refrigerator, Gas Cooktop, Microwave, Refrigerator Under Counter Drawer, Washer, Water Softener Owned
Interior Features
Programmable Thermostat
Sewer
Public Sewer
Construction
Year Built
Year Built: 1930
Home type
Single Family Residence
Foundation Details
Active Radon Mitigation, Basement, Block, Crawl Space, Poured, Sump Pump
Roof
Asphalt
Construction Materials
Vinyl Siding
Architectural Style
Queen Anne, Victorian
Utilities & Energy
Utilities
Above Ground Utilities, Cable Available
Fireplace Features
Gas, Living Room, Master Bedroom
Basement
Partial, Unfinished
Pool Features
None
Water Source
Well
Parking Features
Four Car Garage, Detached, Direct Access, Electricityin Garage, Garage Faces Front, Heated Garage, Garage Door Opener, Shared Driveway, Workshop In Garage
Laundry Features
Gas Dryer Hookup, Washer Hookup
Other Features
Lot Features
Water View, Sprinklers
Patio And Porch Features
Covered, Patio, Porch
Disclosures
Taxes Homestead Exempt
Price History
| Date | Event | Price |
|---|---|---|
10/09/2026 Source: | Listed for Sale | $900,000 $355/sqft |
10/05/2026 Source: | Coming Soon | $900,000 $355/sqft |

Nearby Homes



Find Homes by Property Features in Whitmore Lake, MI
Nearby New Homes For Sale


Based on information from the Board/Association of REALTORS® (alternatively, from the Realcomp II Ltd. MLS) through Oct 09, 2026, 02:30PM. All information provided is deemed reliable, but is not guaranteed to be accurate and should be independently verified. IDX provided courtesy of Realcomp II Ltd. via Andover Real Estate & Houzeo, Copyright 2026 Realcomp II Ltd. Shareholders Any use of search facilities of data on the site, other than by a consumer looking to purchase real estate, is prohibited. IDX information is provided exclusively for consumers' personal, noncommercial use and may not be used for any purpose other than to identify prospective properties consumers may be interested in purchasing. The accuracy of all information, regardless of source, is not guaranteed or warranted. All information should be independently verified. Listing Information presented by local MLS brokerage: Andover Real Estate, local REALTOR®- Scott Rubin - (248)206-3666 . Any use of search facilities of data on the site, other than by a consumer looking to purchase real estate, is prohibited. © 2024 Realcomp II Ltd. MLS. All Rights Reserved.
 Advertising Broker: Andover Real Estate | Andover Real Estate