- Overview
- Description
- Property Details
- Location
- HOA Management
- Facts & Features
- Getting Around
- Nearby Homes
 6 hours ago


Street View
$365,000
Monthly Est:$1,817
 3 Beds
 3 Baths
2 full baths + 1 half bath
 1,856sqft
11498 Wynfair Ct, Walton, KY 41094
$365,000
$1,817/moEst:
Get Pre-Approved
Single Family Residence
Built in 2021
$51.67/mo HOA
0.19 acre lot
$197/sq.ft
Description
Welcome to the stunning Fisher Wesley floor plan! This beautifully designed home offers 3 spacious bedrooms, a versatile loft, and 2.5 baths, perfect for modern family living. Step inside to discover luxurious vinyl flooring throughout the entire first floor, creating a sleek and durable foundation for your everyday life. The open-concept layout flows effortlessly from the living area to a sizable eat-in kitchen, complete with stylish black stainless steel appliances, a pantry, and a large island ideal for meal prep and gatherings. Enjoy your morning coffee or evening relaxation on the deck overlooking a fenced backyard, perfect for outdoor fun and privacy. Additional living space awaits in the full unfinished basement, which includes a full bath rough-in and a convenient walkout to a patio, offering endless possibilities for expansion or recreation. Experience comfort, style, and functionality all in one exceptional home!
Continue Reading- Houzeo last checked: 11 hours ago
- Listing updated: September 29, 2026 at 7:50 pm
- Listing Provided by: Lisa Willman (859) 803-9985 DRE #216538 | Huff Realty - Florence (859) 525-7900
- Source: Northern Kentucky Multiple Listing Service | MLS#: 647082

Property Details
Status
Active
Type
Single Family Residence
No. of Stories
-
County
City
Neighborhood
--
Year Built
2021
HOA Fees
$51.67/mo
Finished Area
1,856 sqft
Lot Size
0.19 acre lot
Basement Area
- sqft
MLS Name
Northern Kentucky Multiple Listing Service
MLS Number
647082
MLS Status
Active
Days on Market
1
Open House

Continue Your Journey in App
Find your dream home, receive real-time updates, and many more!
Download App
Continue Your Journey in App
Find your dream home, receive real-time updates, and many more!
Location
HOA Management
N/A
HOA Fees
$155/ Quarterly
Amenities
 Amenities and services may be covered by one or multiple associations and service providers.
 Pool
Pool
 Bike Trails
 Gym
Gym
 Park Playground
 Club House
 Lake Year Round
Association Fees
Disclaimer: Amenities are based on third-party information and may vary; buyers must independently verify all amenities, as information is deemed reliable but not guaranteed.
Facts & Features
Rooms
Bedrooms & bathrooms
Bedrooms: 3
Bathrooms: 3
Interior
Window Features
Insulated Windows, Vinyl Frames
Sewer
Public Sewer
Interior Features
Laminate Counters, Kitchen Island, Walk In Closet(s), Pantry, Open Floorplan, Entrance Foyer, Eat In Kitchen, Double Vanity, Ceiling Fan(s), Multi Panel Doors, Recessed Lighting
Heating
Electric
Appliances
Stainless Steel Appliance(s), Electric Range, Dishwasher, Disposal, Microwave, Refrigerator
Cooling
Central Air
Construction
Year Built
Year Built: 2021
Home type
Single Family Residence
Foundation Details
Poured Concrete
Roof
Shingle
Architectural Style
Traditional
Construction Materials
Hardi Plank Type, Brick, Vinyl Siding
Utilities & Energy
Basement
Full Bath Rough In, Full, Unfinished, Walk Out Access
Laundry Features
Electric Dryer Hookup, Main Level, Washer Hookup
Association Amenities
Lake Year Round, Playground, Pool, Clubhouse, Fitness Center, Trail(s)
Water Source
Public
Utilities
Cable Available, Natural Gas Not Available, Sewer Available, Water Available
Parking Features
Attached, Driveway, Garage Faces Front, Off Street
Other Features
Lot Features
Cleared, Sloped
Patio And Porch Features
Deck, Patio, Porch
Subdivision Name
Steeplechase
Price History
| Date | Event | Price |
|---|---|---|
09/29/2026 Source: | Listed for Sale | $365,000 +42.63% $197/sqft |
11/12/2020 Source: | Sold | $255,905 $138/sqft |

Nearby Homes





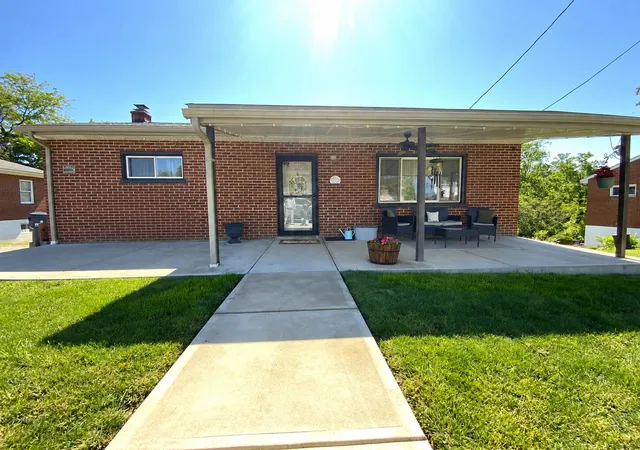
Find Homes by Property Features in Walton, KY
Nearby New Homes For Sale

Based on information from the Northern Kentucky Multiple Listing Service, Inc. through Sep 29, 2026, 03:15PM. Information is provided exclusively for consumers’ personal, non-commercial use. It may not be used for any purpose other than to identify prospective properties that consumers may be interested in purchasing. The data is deemed reliable but is not guaranteed accurate by the MLS. This website may not include listings or property addresses of sellers who have directed their listing brokers to withhold their listing or their property address from display on the Internet. © 2026 Northern Kentucky Multiple Listing Service, Inc. All Rights Reserved.
 Advertising Broker: Donna Mink | Mink Realty


