

- Overview
- Description
- Property Details
- Location
- Facts & Features
- Getting Around
- Nearby Homes
 New Construction
 No HOA



Street View
Listed by: Gary Hendrickson (253) 405-1099 | Berkshire Hathaway HS SSP (253) 267-0149
$1,299,990
Monthly Est:$6,471
 4 Beds
 4 Baths
1 full bath + 1 half bath
 2,569sqft
115 Alta Ln, Packwood, WA 98361
$1,299,990
$6,471/moEst:
Get Pre-Approved
Single Family Residence
Built in 2026
$-- HOA
18,731 sqft lot
$506/sq.ft
Description
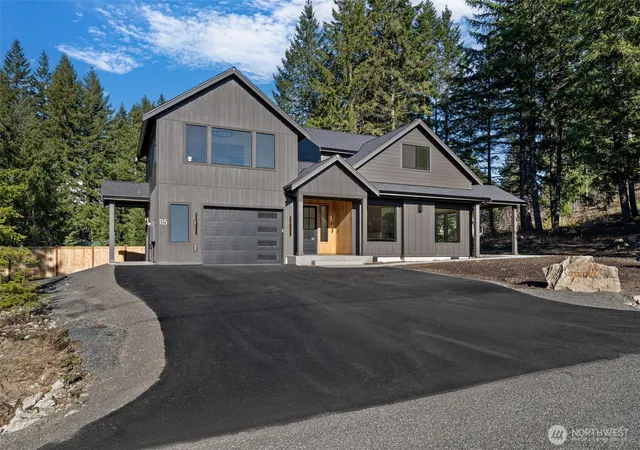
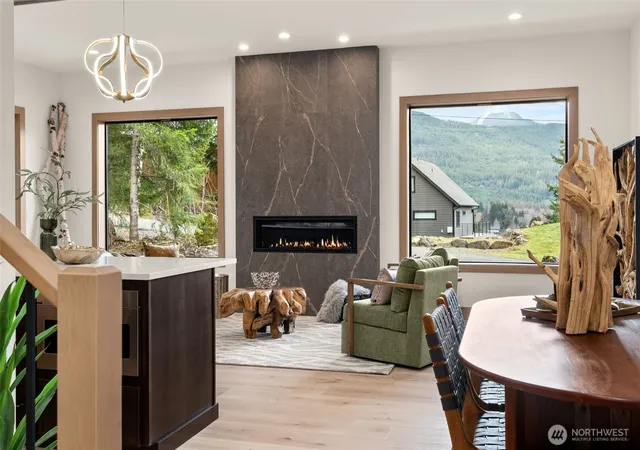
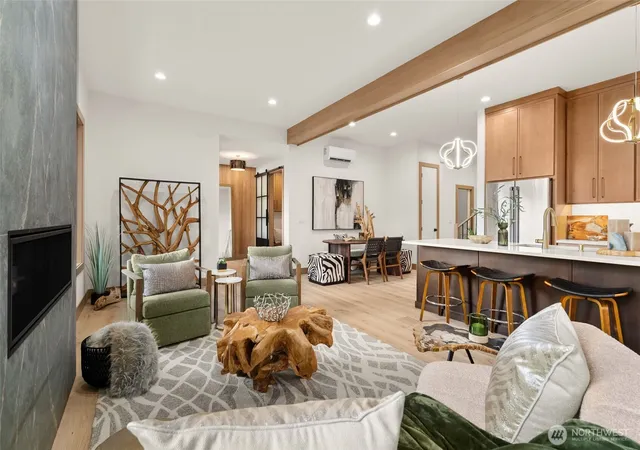
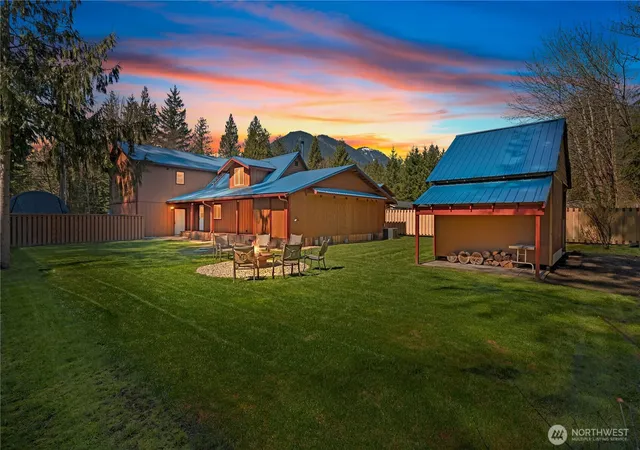
Ski White Pass, hike, walk to Cowliz river & town. Resort lifestyle elevated in new home on large dead end street lot w/2 primary suites, attached ADU above garage & the best of indoor/outdoor living. Designer selections throughout. Wood accent entry wall, metal & glass barn door to mudroom/laundry. High grade LVP, great room w/gas linear fireplace w/floor to ceiling large format tile. Slider to outdoor covered living, wood ceiling, prewired for heater and hot tub. Kitchen w/custom thin shaker trim cabinets, Quartz counters, full height tile backsplash, GE Café appliances & custom wood gas range hood. Showstopper open pantry w/floating shelves, window & counter to ceiling tile backsplash. Main level primary ensuite w/floor to ceiling tiled walls, shower bench & large closet. Guest bath w/acoustic wood accent wall, Upper level 2nd primary w/peek-a-boo downtown Packwood view, blt-ins, walk-in closet & ensuite w/full tile shower & glass barndoor. Addtl bdrm, full bath & spacious loft. Separate slate entrance to ADU, ideal for rental, guests & addt'l space w/vaulted ceiling, view, wagon wheel chandelier, breakfast bar, custom cabinets, undercounter fridge, combo micro/airfryer/convection, bdrm w/closet & bath w/tile surround shower. High end features, 10' ceilings on main, 8' on 2nd level, wired for EV, designer LED lighting, hardware & surfaces. Lrg, partially fenced lot, patio & firepit. Watch Elk, Eagles & wildlife from this one-of-a-kind home built by local builder.
- Houzeo last checked: 0 minutes ago
- Listing updated: October 29, 2026 at 4:27 pm
- Source: Northwest Multiple Listing Service as distributed by MLS GRID | MLS#: NWM2485728

Property Details
Status
Active
Type
Single Family Residence
No. of Stories
-
County
City
Neighborhood
--
Year Built
2026
HOA Fees
-
Finished Area
2,569 sqft
Lot Size
18,731 sqft lot
Basement Area
- sqft
MLS Name
Northwest Multiple Listing Service as distributed by MLS GRID
MLS Number
NWM2485728
MLS Status
Active
Cumulative Days Active
264

Continue Your Journey in App
Find your dream home, receive real-time updates, and many more!
Continue Your Journey in App
Find your dream home, receive real-time updates, and many more!
Location
Facts & Features
Rooms
Bedrooms & bathrooms
Bedrooms: 4
Bathrooms: 4
Dining Room
Level: Main
Primary Bedroom
Level: Main
Entry Hall
Level: Main
Utility Room
Level: Main
Bathroom Three Quarter
Level: Main
Bathroom Half
Level: Main
Interior
Heating
Forced Air, Heat Pump
Sewer
Septic Tank
Exterior Features
Cement/concrete, Cement Planked, Wood, Wood Products
Appliances
Dishwasher, Microwave, Refrigerator, See Remarks, Stove(s)/range(s)
Interior Features
Second Kitchen, Second Primary Bedroom, Bath Off Primary, Dining Room, Fireplace, Loft, Pantry, Vaulted Ceiling(s), Walk In Closet(s), Wine/beverage Refrigerator
Cooling
Forced Air, Heat Pump
Flooring
Ceramic Tile, Vinyl Plank, Carpet
Construction
Year Built
Year Built: 2026
Home type
Single Family Residence
Architectural Style
Contemporary
Construction Materials
Cement, Cement Plank, Wood
Roof
Composition
Foundation Details
Poured Concrete
Property Condition
Very Good
Utilities & Energy
Fireplace Features
Gas
Parking Features
Driveway, Attached Garage, Off Street
Water Source
Public
Basement
None
Security Features
Partially Fenced
Other Features
Lot Features
Dead End Street, Paved
Vegetation
Wooded
Subdivision Name
Packwood
Price History
| Date | Event | Price |
|---|---|---|
02/27/2026 Source: | Listed for Sale | $1,299,990 $506/sqft |

Nearby Homes
Find Homes by Property Features in Packwood, WA

Based on information submitted to the MLS GRID by Northwest Multiple Listing Service as of Nov 18, 2026, 04:46AM. All data is obtained from various sources and may not have been verified by broker or MLS GRID. Supplied Open House Information is subject to change without notice. All information should be independently reviewed and verified for accuracy. Properties may or may not be listed by the office/agent presenting the information.
IDX information is provided exclusively for consumers’ personal, noncommercial use; it may not be used for any purpose other than to identify prospective properties that consumers may be interested in purchasing, that the data is deemed reliable, but is not guaranteed by MLS GRID, and that the use of the MLS GRID Data may be subject to an end-user license agreement prescribed by the Member Participant’s applicable MLS, if any and as amended from time to time. © 2026 Northwest Multiple Listing Service. All Rights Reserved.
 Advertising Broker: Christy Lee-Naumann (267) 341-8337 | Houzeo Brokerage LLC