
- Overview
- Description
- Property Details
- Location
- Facts & Features
- Getting Around
- Nearby Homes


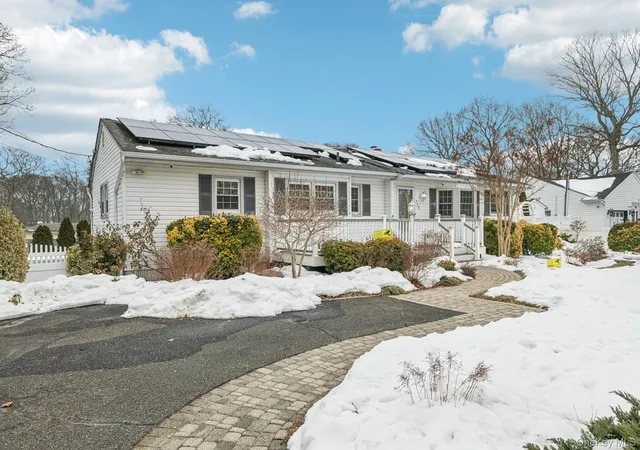
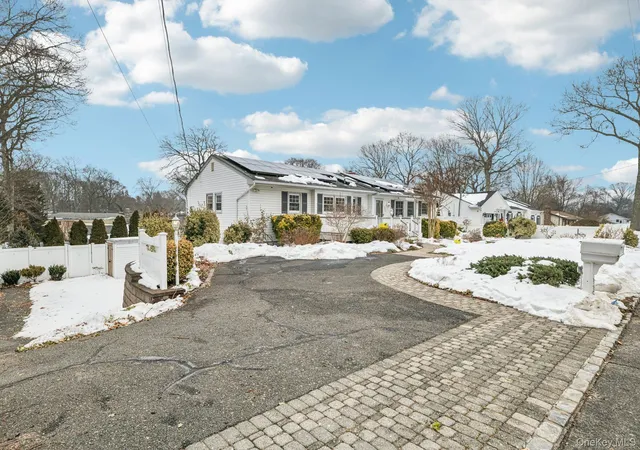


$650,000
Monthly Est:$3,235
 5 Beds
 3 Baths
3 full baths
 2,433sqft
115 Arlington Rd, Ronkonkoma, NY 11779
$650,000
$3,235/moEst:
Get Pre-Approved
Single Family Residence
Built in 1964
$-- HOA
10,019 sqft lot
$267/sq.ft
Description
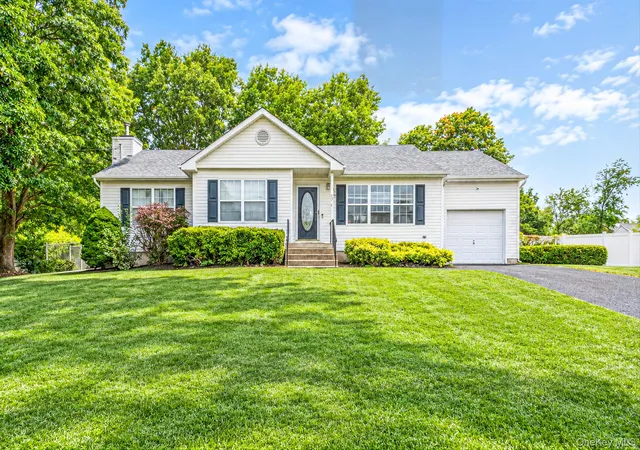
Welcome to 115 Arlington Road, a wonderful 5-bedroom, 3-bath expanded ranch in sought-after Lake Pines offering the perfect blend of modern efficiency and comfortable living. Step inside to discover a light-filled home featuring numerous skylights that create a warm, inviting atmosphere throughout.
The updated kitchen features granite countertops, newer stainless steel appliances, and abundant storage. Entertain seamlessly with two wood burning fireplaces serving both the living and family rooms. The true showpiece is the heated and cooled sunroom addition—your personal year-round retreat for morning coffee, evening relaxation, or hosting gatherings while enjoying views of the yard in climate-controlled comfort.
The main level features four bedrooms and two baths with an ensuite bath for the primary bedroom, while the finished basement offers additional living space with a bedroom, a full bath, and egress window for safety and peace of mind. Elegant touches include wainscoting, crown molding throughout, and a convenient chair lift providing accessibility between levels.
Energy Efficiency Meets Modern Living: A 64-panel solar array significantly reduces electric costs—your hedge against rising PSEG rates—while a 22kW LP whole-house generator ensures uninterrupted power and peace of mind.
Outside, enjoy the covered Trex front porch, professionally landscaped grounds with specimen plantings and in-ground sprinklers, a fully fenced backyard, and a 9'x12' storage shed. Recent upgrades include gutter guards for low-maintenance living. The two-car garage completes this exceptional package.
Location, Location, Location: Perfectly positioned just 3.1 miles from the LIRR and the vibrant new Station Yards complex, with convenient access to Stony Brook University and the LIE. Lake Pines living at its finest!
This desirable home won't last long—schedule your showing today!
- Houzeo last checked: 1 hour ago
- Listing updated: September 25, 2026 at 7:02 am
- Listing Provided by: Michael Ambrozy SRES (631) 994-0082 | Howard Hanna Coach (631) 928-5484
- Source: OneKey MLS-NY as distributed by MLS GRID | MLS#: 961719

Property Details
Status
Pending
Type
Single Family Residence
No. of Stories
-
County
City
Neighborhood
--
Year Built
1964
HOA Fees
-
Finished Area
2,433 sqft
Lot Size
10,019 sqft lot
Basement Area
- sqft
MLS Name
OneKey MLS
MLS Number
961719
MLS Status
Pending
Days on Market
259
Cumulative Days on Market
44

Continue Your Journey in App
Find your dream home, receive real-time updates, and many more!
Continue Your Journey in App
Find your dream home, receive real-time updates, and many more!
Location
Facts & Features
Rooms
Bedrooms & bathrooms
Bedrooms: 5
Bathrooms: 3
Interior
Exterior Features
Lighting, Mailbox
Cooling
Central Air
Heating
Baseboard, Oil
Flooring
Ceramic Tile, Combination, Hardwood
Appliances
Cooktop, Dishwasher, Dryer, Electric Range, Microwave, Refrigerator, Stainless Steel Appliance(s), Washer, Indirect Water Heater
Window Features
Double Pane Windows
Sewer
Cesspool
Interior Features
First Floor Bedroom, First Floor Full Bath, Breakfast Bar, Built In Features, Crown Molding, Formal Dining, Granite Counters, Primary Bathroom, Recessed Lighting, Walk In Closet(s)
Construction
Year Built
Year Built: 1964
Home type
Single Family Residence
Architectural Style
Exp Ranch
Property Condition
Actual
Construction Materials
Frame, Vinyl Siding
Utilities & Energy
Utilities
Cable Connected, Electricity Connected, Propane, Trash Collection Public, Water Connected
Water Source
Public
Laundry Features
In Basement
Fireplace Features
Family Room, Living Room, Wood Burning
Basement
Finished, See Remarks, Walk Out Access
Parking Features
Driveway, Garage, Garage Door Opener, On Street
Other Features
Patio And Porch Features
Covered, Deck, Porch
Lot Features
Back Yard, Cleared, Landscaped, Near Public Transit, Near School, Near Shops, Sprinklers In Front, Sprinklers In Rear
Disclosures
Lead Paint, Seller Property Disclosure
Price History
| Date | Event | Price |
|---|---|---|
09/25/2026 Source: | Pending | $650,000 $267/sqft |
08/13/2026 Source: | Listed for Sale | $650,000 $267/sqft |
02/20/2026 Source: | Price Increased | $650,000 +0.15% $267/sqft |
02/18/2026 Source: | Listing Removed | $649,000 $267/sqft |
10/03/2025 Source: | Pending | $649,000 $267/sqft |

Show more
Nearby Homes
Find Homes by Property Features in Ronkonkoma, NY


Based on information from OneKey MLS® through Nov 05, 2026, 12:46PM as submitted to and distributed by MLS GRID. All data is obtained from various sources and may not have been verified by broker or MLS GRID. Supplied Open House Information is subject to change without notice. All information should be independently reviewed and verified for accuracy. Properties may or may not be listed by the office/agent presenting the information. IDX information is provided exclusively for consumers’ personal non-commercial use. It may not be used for any purpose other than to identify prospective properties consumers may be interested in purchasing. The data is deemed reliable but is not guaranteed by MLS GRID. The use of the MLS GRID Data may be subject to an end-user license agreement prescribed by the Member Participant’s applicable MLS, if any, and as amended from time to time. © 2026 OneKey MLS. All rights reserved.
 Advertising Broker: Derek Greene | The Greene Realty Group
