- Overview
- Description
- Property Details
- Location
- HOA Management
- Facts & Features
- Getting Around
- Nearby Homes

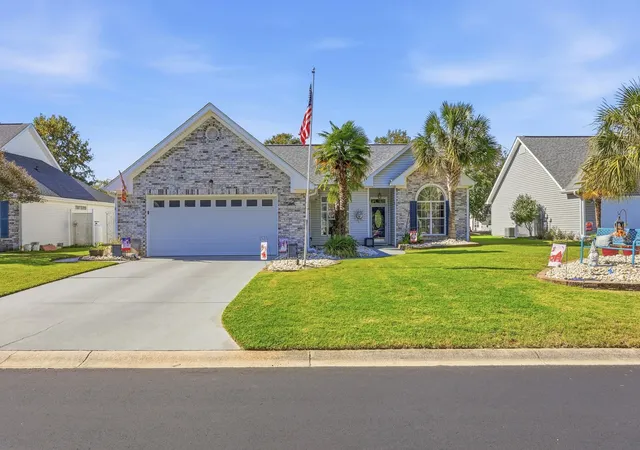
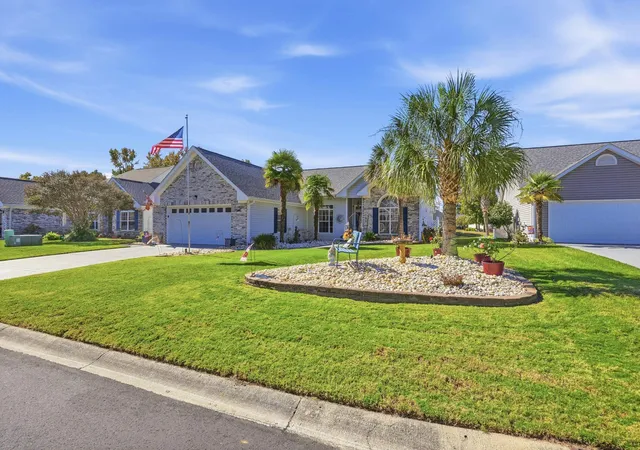
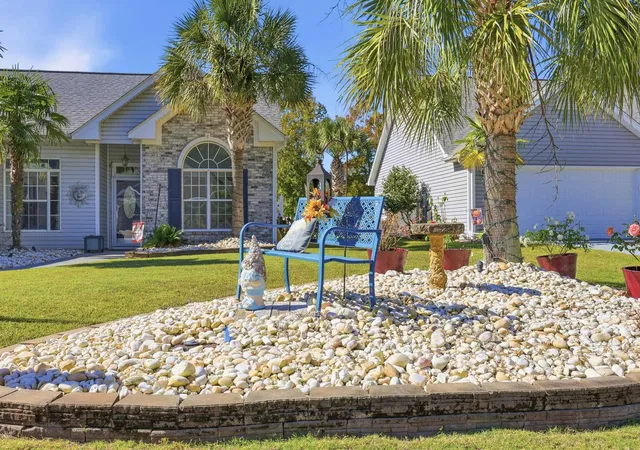
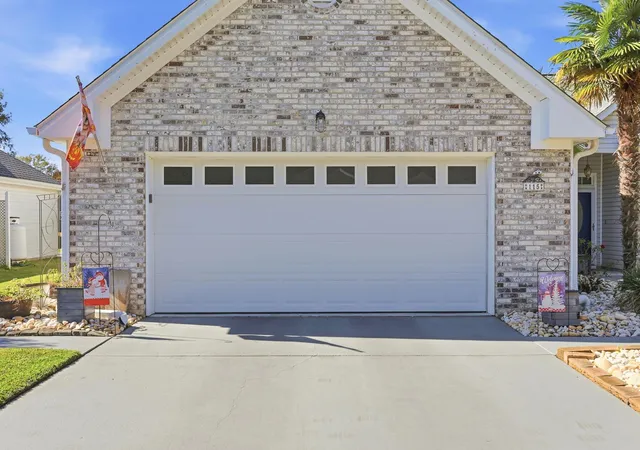
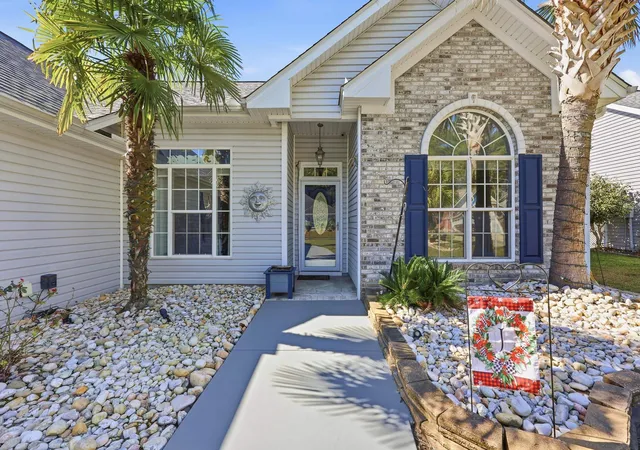

Street View
$295,000
Monthly Est:$1,468
 3 Beds
 2 Baths
2 full baths
 1,492sqft
115 Ashworth Dr, Little River, SC 29566
$295,000
$1,468/moEst:
Get Pre-Approved
Single Family Residence
Built in 2002
$55/mo HOA
7,405.2 sqft lot
$198/sq.ft
Description
Welcome to this beautiful 3-bedroom, 2-bath ranch home situated on a desirable lake-view lot in Ashton Acres! Conveniently located just off Highway 57 in Little River, this home offers easy access to shopping, dining, major roadways, and a short drive to the beach. The backyard features a completely redone patio with a remote-controlled retractable awning, creating the perfect spot to enjoy your morning coffee or unwind while taking in the lake views. Upon entering the home, you are welcomed by a foyer that opens to the main living area, with a separate dining room just off to the side. The living room features a gas fireplace and flows into the kitchen, complete with granite countertops, tile backsplash, ample cabinetry, and a large pantry. The kitchen is equipped with all appliances and offers convenient access to the home's additional living spaces. The split-bedroom floor plan provides separation between the primary suite and the two guest bedrooms. The guest bedrooms are tucked away from the main living area behind stylish modern barn doors, with a full bathroom nearby. The spacious primary suite features a walk-in closet, a newer walk-in shower, double-sink vanity, and private commode. Saving even more to enjoy, the home features both a Carolina room and a separate three-season room, offering additional living space and opportunities to enjoy the surrounding views. Modern barn doors separate the Carolina room from the main living area, adding character while maintaining a sense of openness. Vinyl wood-style flooring extends throughout the foyer, main living area, bedrooms, and Carolina room, while ceramic tile can be found in the kitchen, three-season room, and bathrooms. The attached garage offers built-in cabinet storage and a work counter, providing plenty of room for organization and projects. Major updates include a brand new patio, roof replaced in 2023 and HVAC replaced in 2024. The home is being sold partially furnished, with select furniture, TVs, and the gas fireplace included, please ask your realtor if you are interested in specific furniture to see if it conveys with purchase! With its multiple living spaces, updated features, and beautiful lake views, this home is priced to sell!!
- Houzeo last checked: 3 minutes ago
- Listing updated: November 9, 2026 at 5:21 pm
- Listing Provided by: Faith Rychcik (518) 491-8460 DRE #146816 | Century 21 Palms Realty (843) 310-6855
- Source: Coastal Carolinas Association of Realtors® MLS-SC | MLS#: 2627122

Property Details
Status
Active
Type
Single Family Residence
No. of Stories
1
County
City
Neighborhood
--
Year Built
2002
HOA Fees
$55/mo
Finished Area
1,492 sqft
Lot Size
7,405.2 sqft lot
Basement Area
- sqft
MLS Name
Coastal Carolinas Association of Realtors® MLS
MLS Number
2627122
MLS Status
Active
Days on Market
1

Continue Your Journey in App
Find your dream home, receive real-time updates, and many more!
Continue Your Journey in App
Find your dream home, receive real-time updates, and many more!
Location
HOA Management
N/A
HOA Fees
$55/ Monthly
Amenities
 Amenities and services may be covered by one or multiple associations and service providers.
 Trash Pickup
 Golf
 CommonAreas
OwnerAllowedMotorcycle
PetRestrictions
Disclaimer: Amenities are based on third-party information and may vary; buyers must independently verify all amenities, as information is deemed reliable but not guaranteed.
Facts & Features
Rooms
Bedrooms & bathrooms
Bedrooms: 3
Bathrooms: 2
Interior
Exterior Features
Porch, Patio
Heating
Central, Electric
Flooring
Tile, Vinyl
Appliances
Dishwasher, Disposal, Microwave, Range, Refrigerator
Interior Features
Ceiling Fans, Dual Sinks, Furnished, Fireplace, Main Level Primary, Separate Shower, Vaulted Ceilings, Walk In Closets, Breakfast Bar, Bedroom On Main Level, Entrance Foyer, Stainless Steel Appliances, Solid Surface Counters
Cooling
Central Air
Construction
Year Built
Year Built: 2002
Home type
Single Family Residence
Property Condition
Resale
Architectural Style
Ranch
Foundation Details
Slab
Construction Materials
Brick Veneer, Vinyl Siding
Utilities & Energy
Parking Features
Attached, Garage, Two Car Garage, Garage Door Opener
Water Source
Public
Utilities
Cable Available, Electricity Available, Other, Phone Available, Sewer Available, Water Available
Laundry Features
Washer Hookup
Association Amenities
Owner Allowed Golf Cart, Owner Allowed Motorcycle, Pet Restrictions
Other Features
Community Features
Golf Carts Ok, Long Term Rental Allowed
Lot Features
Lake Front, Pond On Lot, Rectangular, Rectangular Lot
Disclosures
Covenants Restrictions Disclosure, Seller Disclosure
Subdivision Name
Ashton Acres
Patio And Porch Features
Rear Porch, Patio
Price History
| Date | Event | Price |
|---|---|---|
11/09/2026 Source: | Listed for Sale | $295,000 +40.54% $198/sqft |
03/28/2023 Source: | Sold | $209,900 $141/sqft |

Nearby Homes

Find Homes by Property Features in Little River, SC
Nearby New Homes For Sale


This representation is based in whole or in part on data supplied by the Coastal Carolinas Association of REALTORS® or its MLS through Nov 10, 2026, 04:45PM. Neither the Association nor its MLS guarantees or is in any way responsible for its accuracy. Data maintained by the Association or its MLS may not reflect all real estate activity in the market. All information provided is deemed reliable, but is not guaranteed to be accurate and should be independently verified. Information is provided exclusively for consumers' personal, non-commercial use, and may not be used for any purpose other than to identify prospective properties consumers may be interested in purchasing. © 2026 of the Coastal Carolinas Multiple Listing Service, Inc. All rights reserved.
 Advertising Broker: Nicholas Huscroft | Chosen Realty
