- Overview
- Description
- Property Details
- Location
- Facts & Features
- Getting Around
- Nearby Homes
 New Construction
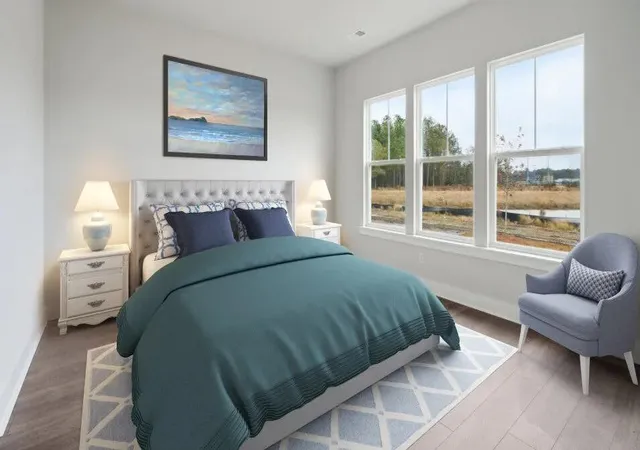

Street View
$511,600
Monthly Est:$2,546
 4 Beds
 4 Baths
4 full baths
 2,610sqft
115 Beamon Loop, Summerville, SC 29486
$511,600
$2,546/moEst:
Get Pre-Approved
Single Family Residence
Built in 2026
$-- HOA
0.17 acre lot
$196/sq.ft
Description
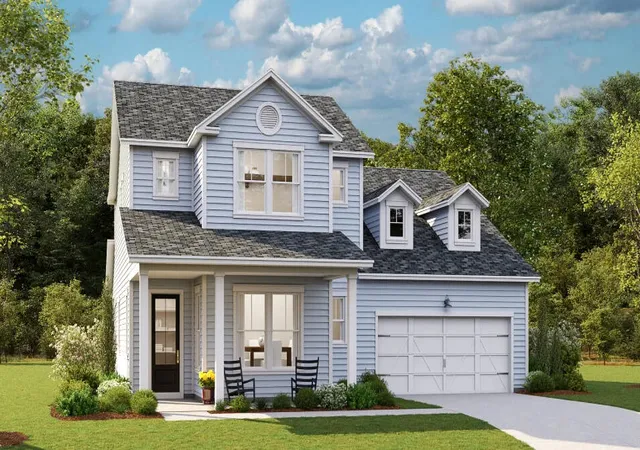
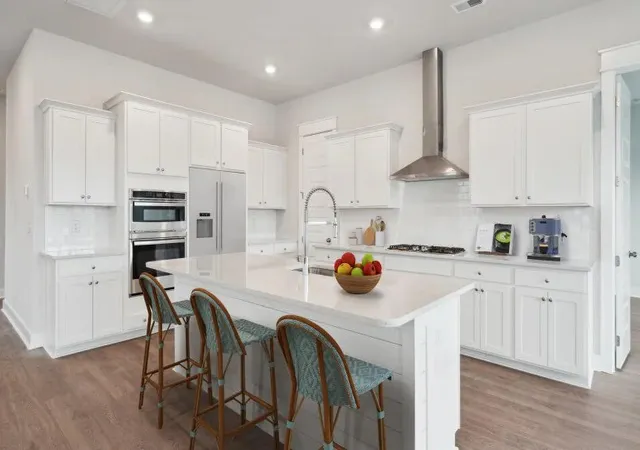
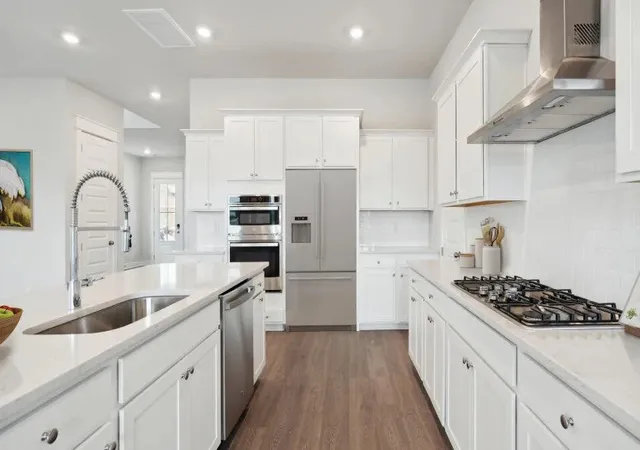
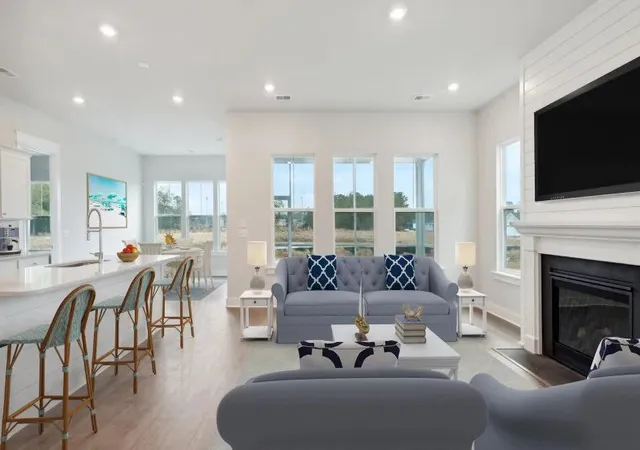
The Jackson is a lovely two-story home with front porch where you'll find a bright and airy foyer inside, a guest bedroom or study, full bath and laundry room. The gourmet kitchen featuring large island, double ovens, gas cooktop, stainless hood overlooking the spacious great room and dining room where you can step out onto the back covered patio. The owner's suite is conveniently located on the first floor and comes with a luxurious bathroom including elevated dual vanity, private water closet, 5' tiled shower with frameless shower door and rainhead and large walk-in closet. Upstairs you will find a loft surrounded by a spacious storage closet, 2 comfortable bedrooms and 2 full baths. Other amazing features include 10' ceilings, 8' doors, LVP flooring, irrigation and so much more!Carnes Crossroads is located in the city of Goose Creek, conveniently in Summerville, SC. You can enjoy the convenience of a growing selection of shops, restaurants and entertainment, as well as a full-service hospital and 2 onsite schools. For recreation and outdoor adventures, Carnes Crossroads features an extensive trail system dotted with parks and large lakes to offer fishing, kayaking and paddle boarding. Our new amenity is now open so residents can enjoy fresh produce from the Farm Store, work-out at the Wellness Center, grab coffee or a sandwich at the Lake House, play pickleball, tennis and basketball and slide down at the resort style pool.
- Houzeo last checked: 1 hour ago
- Listing updated: September 27, 2026 at 8:33 pm
- Listing Provided by: Melissa Firestone , Kim Owenby (843) 514-8295 | Lennar Sales Corp.
- Source: CHS Regional MLS | MLS#: 26018928

Property Details
Status
Pending
Type
Single Family Residence
No. of Stories
2
County
City
Neighborhood
--
Year Built
2026
HOA Fees
-
Finished Area
2,610 sqft
Lot Size
0.17 acre lot
Basement Area
- sqft
MLS Name
CHS Regional MLS
MLS Number
26018928
MLS Status
Pending
Days on Market
119

Continue Your Journey in App
Find your dream home, receive real-time updates, and many more!
Continue Your Journey in App
Find your dream home, receive real-time updates, and many more!
Location
Facts & Features
Rooms
Bedrooms & bathrooms
Bedrooms: 4
Bathrooms: 4
Interior
Sewer
Public Sewer
Exterior Features
Lawn Irrigation
Cooling
Central Air
Heating
Natural Gas
Interior Features
High Ceilings, Kitchen Island, Ceiling Smooth, Walk In Closet(s), Entrance Foyer, Great, Loft, Pantry, Separate Dining
Flooring
Ceramic Tile, Carpet, Luxury Vinyl
Construction
Year Built
Year Built: 2026
Home type
Single Family Residence
Construction Materials
Cement Siding
Architectural Style
Traditional
Foundation Details
Raised Slab
Roof
Architectural
Utilities & Energy
Utilities
Bcw & Sa, Berkeley Elect Co Op, City Of Goose Creek, Dominion Energy
Water Source
Public
Laundry Features
Washer Hookup, Electric Dryer Hookup, Laundry Room
Parking Features
Attached, 2 Car Garage, Garage Door Opener
Other Features
Community Features
Clubhouse, Fitness Center, Pool, Park, Tennis Court(s), Trash, Walk/jog Trails, Dog Park
Subdivision Name
Carnes Crossroads
Lot Features
Level, 0 .5 Acre
Patio And Porch Features
Covered, Front Porch
Price History
| Date | Event | Price |
|---|---|---|
09/27/2026 Source: | Pending | $511,600 -7.34% $196/sqft |
07/29/2026 Source: | Listed for Sale | $552,100 $212/sqft |
07/29/2026 Source: | Pending | $552,100 $212/sqft |

Nearby Homes



Find Homes by Property Features in Summerville, SC
Nearby New Homes For Sale

This representation is based in whole or in part on information supplied by the Charleston Trident Association of REALTORS® or its Multiple Listing Service through Oct 28, 2026, 07:00AM. Information is provided exclusively for personal, non-commercial use, and may not be used for any purpose other than to identify prospective properties consumers may be interested in purchasing.This website may not include listings or property addresses of sellers who have directed their listing brokers to withhold their listing or their property address from display on the Internet. All information deemed reliable but not guaranteed. Charleston Trident Multiple Listing Service, Inc. makes no representation or warranty regarding the accuracy of the data. ©2026 Charleston Trident MLS CTMLS. All rights reserved.
 Advertising Broker: Nicholas Huscroft | Chosen Realty
