- Overview
- Description
- Property Details
- Location
- Facts & Features
- Getting Around
- Nearby Homes

Street View
Listed by: Connor Johnson | KW Vermont (802) 654-8500
$600,000
Monthly Est:$2,986
 3 Beds
 3 Baths
3 full baths
 2,020sqft
115 Brook Rd, Strafford, VT 05072
$600,000
$2,986/moEst:
Get Pre-Approved
Single Family Residence
Built in -
$-- HOA
4.23 acres lot
$297/sq.ft
Description
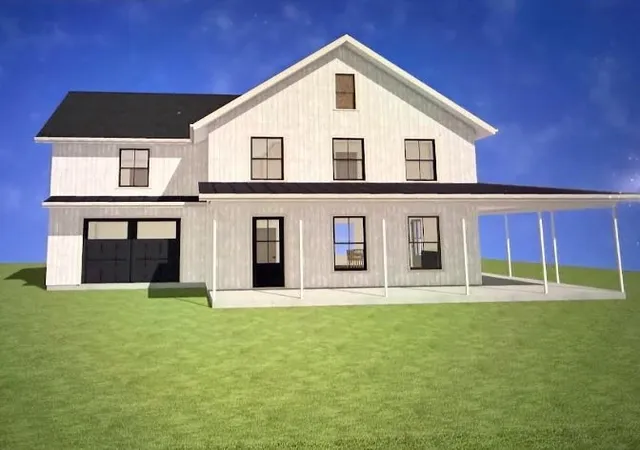
BUILDING UNDERWAY! Foundation in, framing in progress --- Discover the opportunity to create your dream home in the heart of Strafford, Vermont. Set on 4.23 picturesque acres, this new construction property offers a rare blend of privacy, space, and modern comfort, surrounded by the beauty of Vermont’s countryside. Strafford is known for its strong equestrian community, making it an ideal location for horse enthusiasts, with popular destinations like Huntington Farm nearby.
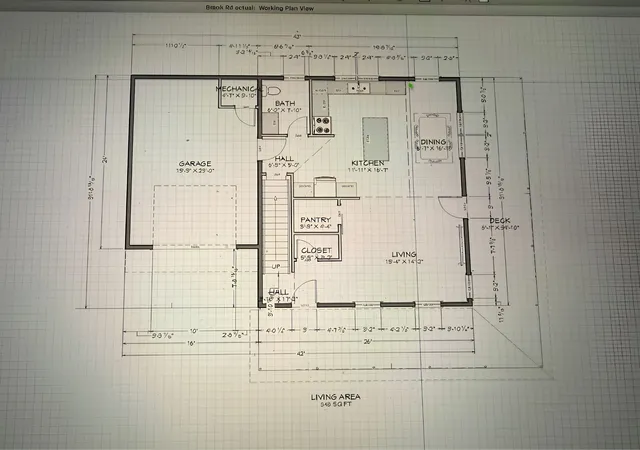
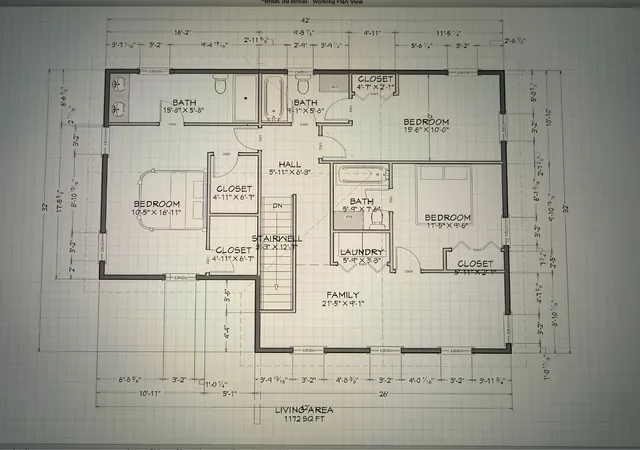
Inside, the home features a bright, open floor plan filled with natural light. The spacious living area flows into an eat-in kitchen with a large center island, pantry, stainless steel appliances, and real stone countertops. Buyers will appreciate the opportunity to personalize finishes, especially when entering the process early.
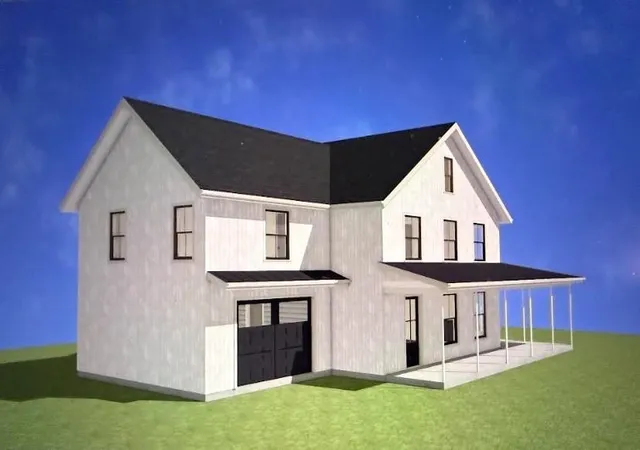
The layout includes three generously sized bedrooms, each with its own en suite bath. Tile finishes are featured in the bathrooms, kitchen, laundry room, and mudroom, while hardwood flooring extends through the main living areas. Additional highlights include a laundry room, mudroom, and attached two-car garage. Above the garage is approximately 884 square feet of unfinished space, offering potential for a guest suite, office, or bonus area.
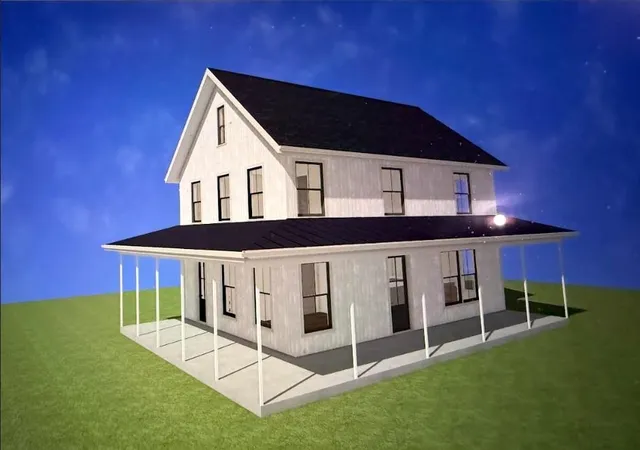
Enjoy the covered back deck and peaceful setting, perfect for relaxing or entertaining while taking in the surrounding landscape. Located just minutes to Strafford Village, you’ll have easy access to the Strafford General Store, a local café, preschool, and a community recreation area with tennis courts. Outdoor enthusiasts will love the proximity to VAST snowmobile trails along Brook Road, as well as nearby hiking and year-round recreation. Convenient to Dartmouth College and Dartmouth-Hitchcock Medical Center, both approximately a 30-minute drive away, offering an ideal balance of rural living with access to major employers and amenities.
- Houzeo last checked: 12 hours ago
- Listing updated: September 23, 2026 at 10:31 pm
- Source: NEREN/Prime MLS-NH | MLS#: 5084217

Property Details
Status
Active
Type
Single Family Residence
No. of Stories
-
County
City
Neighborhood
--
Year Built
-
HOA Fees
-
Finished Area
2,020 sqft
Lot Size
4.23 acres lot
Basement Area
- sqft
MLS Name
NEREN/Prime MLS
MLS Number
5084217
MLS Status
(10) Active - Active
Days on Market
199

Continue Your Journey in App
Find your dream home, receive real-time updates, and many more!
Continue Your Journey in App
Find your dream home, receive real-time updates, and many more!
Location
Facts & Features
Rooms
Bedrooms & bathrooms
Bedrooms: 3
Bathrooms: 3
Interior
Appliances
Dishwasher, Gas Range, Refrigerator
Exterior Features
Covered Porch
Flooring
Hardwood, Tile
Heating
Baseboard, Hot Water
Sewer
Septic Tank
Cooling
None
Construction
Year Built
-
Home type
Single Family Residence
Roof
Shingle
Construction Materials
Wood Frame
Architectural Style
Modern Architecture
Property Condition
To Be Built
Foundation Details
Other
Utilities & Energy
Basement
Concrete, Slab
Parking Features
Driveway, Garage, Attached
Water Source
Drilled Well
Utilities
Cable Available
Electric
200+ Amp Service
Other Features
Lot Features
Country Setting, Level, Mountain View, Trail/near Trail, Walking Trails, Wooded
Price History
| Date | Event | Price |
|---|---|---|
09/23/2026 Source: | Listed for Sale | $600,000 $297/sqft |

Nearby Homes
Find Homes by Property Features in Strafford, VT


Based on information from PrimeMLS Inc. through Nov 02, 2026, 02:16PM. This display of listings may or may not be the entire Compilation from the PrimeMLS database, and PrimeMLS does not guarantee the accuracy of such information. The listing broker's offer of compensation is made only to other real estate licensees who are participant members of PrimeMLS. This information is deemed reliable, but not guaranteed. The data relating to real estate displayed on this display comes in part from the IDX Program of PrimeMLS. The information being provided is for consumers' personal, non- commercial use and may not be used for any purpose other than to identify prospective properties consumers may be interested in purchasing. Data last updated Nov 02, 2026, 02:16PM. © 2026 PrimeMLS, Inc. All Rights Reserved.
 Advertising Broker: Derek Greene | The Greene Realty Group
