- 0
- 4
- Overview
- Description
- Property Details
- Location
- Facts & Features
- Getting Around
- Nearby Homes
 No HOA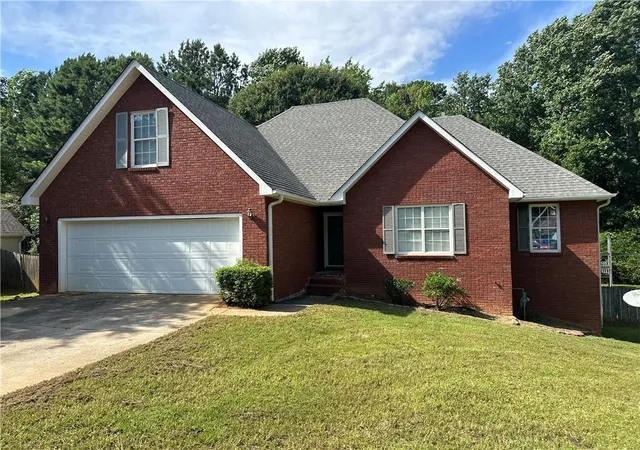

Street View
$339,100
Monthly Est:$1,688
 3 Beds
 2 Baths
2 full baths
 1,556sqft
115 Cannon Dr, Fayetteville, GA 30214
$339,100
$1,688/moEst:
Get Pre-Approved
Single Family Residence
Built in 1996
$-- HOA
1,089 sqft lot
$218/sq.ft
Description
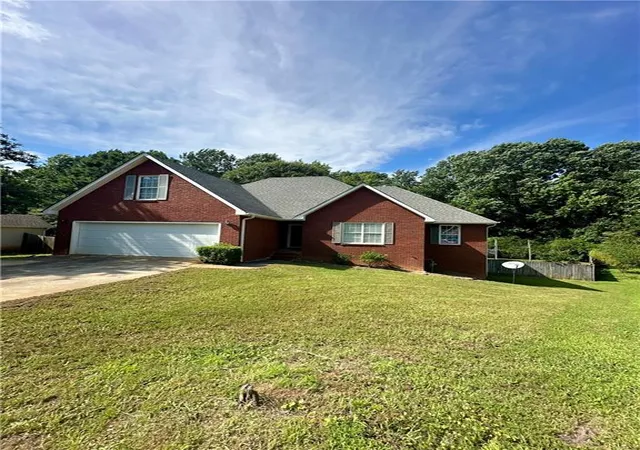
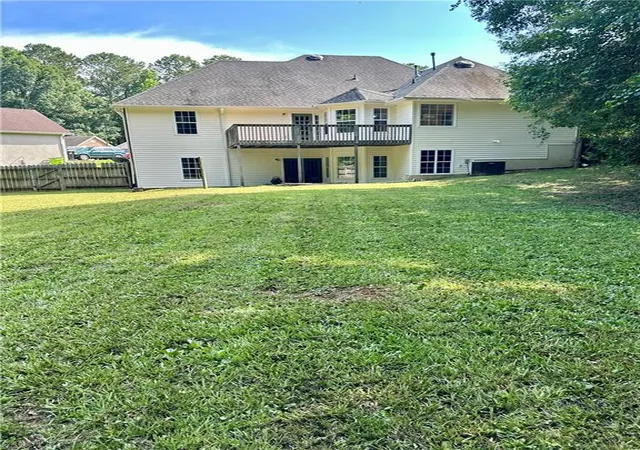
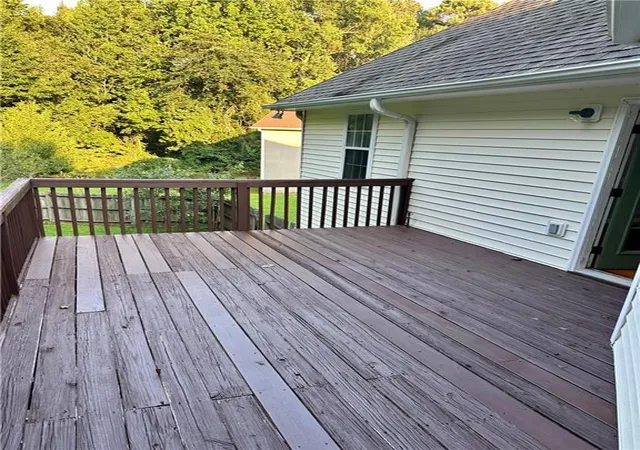
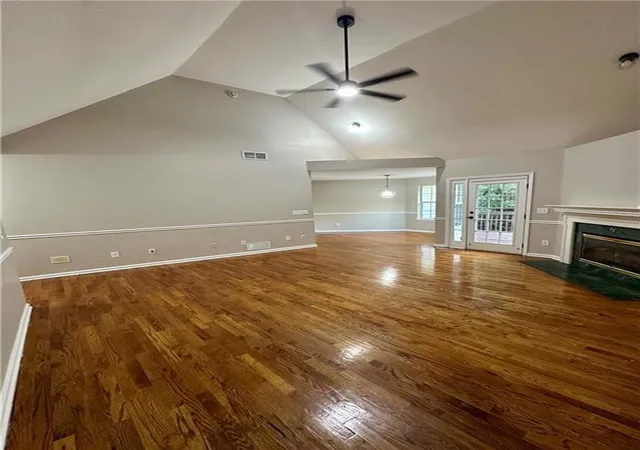
Welcome to 115 Cannon Drive, a charming three sided brick ranch offering comfortable living space, hardwood flooring, a spacious family room, and a functional layout with great potential. This home features 3 bedrooms, 2 bathrooms, a 2-car garage, a fireplace, and a large backyard with a deck perfect for outdoor enjoyment. Conveniently located near shopping, dining, schools, parks, and major roadways, this property is a great opportunity for buyers looking to make a home their own in an established Fayetteville community.
Full framed unfinished basement offers excellent potential for future expansion, extended family space, or possible income-producing use, subject t...
- Houzeo last checked: 11 minutes ago
- Listing updated: September 9, 2026 at 12:03 pm
- Listing Provided by: Earl Reddix (702) 400-7358 | Wynd Realty, LLC (404) 933-4017
- Source: First Multiple Listing Service-GA | MLS#: 7834513

Property Details
Status
Active
Type
Single Family Residence
No. of Stories
-
County
City
Neighborhood
Year Built
1996
HOA Fees
-
Finished Area
1,556 sqft
Lot Size
1,089 sqft lot
Basement Area
- sqft
MLS Name
First Multiple Listing Service
MLS Number
7834513
MLS Status
Active
Days on Market
19

Continue Your Journey in App
Find your dream home, receive real-time updates, and many more!
Download App
Continue Your Journey in App
Find your dream home, receive real-time updates, and many more!
Facts & Features
Rooms
Bedrooms & bathrooms
Bedrooms: 3
Bathrooms: 2
Interior
Exterior Features
Balcony, Private Entrance, Private Yard
Window Features
None
Flooring
Hardwood
Interior Features
Cathedral Ceiling(s), Vaulted Ceiling(s), Walk In Closet(s)
Appliances
Dryer, Gas Cooktop, Microwave, Refrigerator, Washer
Heating
Central, Hot Water
Cooling
Central Air
Sewer
Public Sewer
Construction
Year Built
Year Built: 1996
Home type
Single Family Residence
Foundation Details
Brick/mortar
Architectural Style
Ranch, Traditional
Construction Materials
Brick 3 Sides, Brick Front, Vinyl Siding
Roof
Composition
Property Condition
Resale
Utilities & Energy
Laundry Features
Laundry Room, Main Level
Fireplace Features
Living Room, Wood Burning Stove
Basement
Daylight, Exterior Entry, Interior Entry, Unfinished, Walk Out Access
Utilities
Electricity Available, Natural Gas Available, Water Available
Electric
220 Volts, 220 Volts In Garage, 220 Volts In Laundry
Water Source
Public
Parking Features
Attached, Driveway, Garage, Garage Door Opener, Garage Faces Front, Level Driveway, On Street
Security Features
Carbon Monoxide Detector(s), Smoke Detector(s)
Pool Features
None
Other Features
Subdivision Name
Weatherly Park
Lot Features
Back Yard, Cul De Sac, Front Yard, Private, Sloped
Community Features
Near Schools, Near Shopping, Park, Sidewalks
Patio And Porch Features
Deck
Price History
| Date | Event | Price |
|---|---|---|
09/08/2026 Source: | Listed for Sale | $339,100 $218/sqft |
09/06/2026 Source: | Listing Removed | $339,100 -3.11% $218/sqft |
07/06/2026 Source: | Listed for Sale | $350,000 $225/sqft |

Nearby Homes





Find Homes by Property Features in Fayetteville, GA
Nearby New Homes For Sale

Listings identified with the FMLS IDX logo come from FMLS and are held by brokerage firms other than the owner of this website. The listing brokerage is identified in any listing details. Information is deemed reliable but is not guaranteed. If you believe any FMLS listing contains material that infringes your copyrighted work, please click here to review our DMCA policy and learn how to submit a takedown request. © 2026 First Multiple Listing Service, Inc.
The listing broker’s offer of compensation is made only to participants of the MLS where the listing is filed.
 Advertising Broker: Fred McGill | Simple Showing, Inc


