- Overview
- Description
- Property Details
- Location
- HOA Management
- Facts & Features
- Getting Around
- Nearby Homes


$649,900
Monthly Est:$3,235
 3 Beds
 2 Baths
2 full baths
 2,100sqft
115 Comanche Vista Dr, Comanche, TX 76442
$649,900
$3,235/moEst:
Get Pre-Approved
Single Family Residence
Built in 2021
$20.83/mo HOA
10.01 acres lot
$309/sq.ft
Description
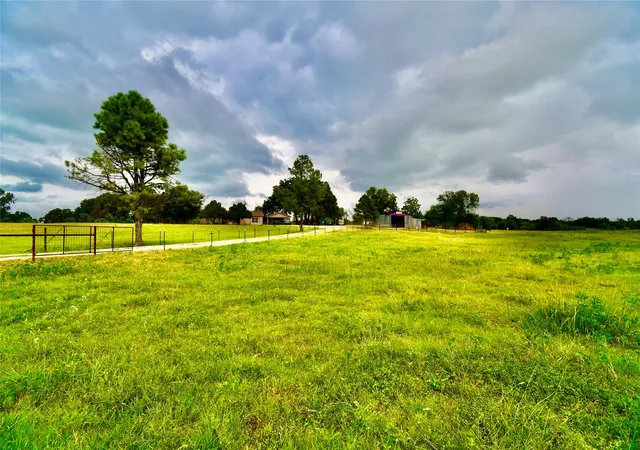
ONE OF A KIND on 10+ acres! Tucked inside the gated Comanche Hills Subdivision, this exceptional custom-built 2022 barndominium-style home offers the peace, privacy, and wide-open feel of country living without sacrificing luxury. Surrounded by beautiful views and thoughtfully designed from the home to the land, this is a property you simply cannot duplicate.
Inside, modern rustic-industrial style meets comfortable living with luxury vinyl plank flooring, abundant natural light, and an open-concept design. The spacious living area features an electric fireplace and wine bar with built-in wine refrigerator and water dispenser. The kitchen offers granite countertops and bar seating, while the laundry includes granite counters, sink, and dog wash station. Appliances, 3 smart TVs, and surround sound systems convey.
The primary suite is a private retreat with abundant light, balcony access, and incredible views. The en suite features a large tiled shower with LED lighting, double granite vanities, and 2 walk-in closets. An upstairs bedroom and office with glass doors to the wrap-around balcony capture even more of the peaceful setting.
Outside, enjoy a covered porch with spa and pool table, trails for horses, dirt bikes or mountain bikes, fenced garden, and dog run. Improvements include a 60' x 20' shop with 14' roll-up doors, 30' x 16' shop or future guest quarters with electric and plumbing, RV carport with full hookups, 4 large stalls with automatic waterers and fans, additional stall or hay room, and enclosed tack room. Private well with filtration, generator hookup, and ag exemption for bees.
Rarely does a property combine this much privacy, beauty, versatility, and character. The seller is ready for the next chapter, creating a wonderful opportunity to own a truly special piece of Texas. Come experience it in person!
- Houzeo last checked: 12 hours ago
- Listing updated: October 3, 2026 at 9:11 pm
- Listing Provided by: Justin Riggan (325) 430-7629 | Faith & Legacy Realty (325) 430-7629
- Source: NTREIS MLS-TX | MLS#: 21391772

Property Details
Status
Active
Type
Single Family Residence
No. of Stories
2
County
City
Neighborhood
--
Year Built
2021
HOA Fees
$20.83/mo
Finished Area
2,100 sqft
Lot Size
10.01 acres lot
Basement Area
- sqft
MLS Name
NTREIS MLS
MLS Number
21391772
MLS Status
Active

Continue Your Journey in App
Find your dream home, receive real-time updates, and many more!
Download App
Continue Your Journey in App
Find your dream home, receive real-time updates, and many more!
Location
HOA Management
Comanche Hills Racnh
HOA Fees
$250/ Annually
Amenities
 Amenities and services may be covered by one or multiple associations and service providers.
 AssociationManagement
Disclaimer: Amenities are based on third-party information and may vary; buyers must independently verify all amenities, as information is deemed reliable but not guaranteed.
Facts & Features
Rooms
Bedrooms & bathrooms
Bedrooms: 3
Bathrooms: 2
Laundry
Level: First
Area: 96.00 Square Feet
Dimensions: 12 x 8
Office
Level: Second
Area: 221.00 Square Feet
Dimensions: 17 x 13
Bedroom
Level: Second
Area: 156.00 Square Feet
Dimensions: 13 x 12
FullBath
Level: First
Area: 45.00 Square Feet
Dimensions: 9 x 5
Bedroom
Level: First
Area: 182.00 Square Feet
Dimensions: 14 x 13
PrimaryBathroom
Level: Second
Area: 176.00 Square Feet
Dimensions: 16 x 11
PrimaryBedroom
Level: Second
Area: 306.00 Square Feet
Dimensions: 18 x 17
Kitchen
Level: First
Area: 228.00 Square Feet
Dimensions: 19 x 12
LivingRoom
Level: First
Area: 357.00 Square Feet
Dimensions: 21 x 17
Interior
Heating
Central, Electric, Fireplaces, Heat Pump
Window Features
Window Coverings
Exterior Features
Balcony, Dog Run, Garden, Lighting
Flooring
Luxury Vinyl Plank
Interior Features
Built In Features, Decorative Designer Lighting Fixtures, Double Vanity, Eat In Kitchen, Granite Counters, High Speed Internet, Kitchen Island, Open Floorplan, Pantry, Vaulted Ceilings, Walk In Closets, Wired For Sound
Appliances
Dryer, Dishwasher, Electric Range, Electric Water Heater, Microwave, Refrigerator, Water Purifier, Washer
Cooling
Central Air, Ceiling Fans, Electric
Sewer
Aerobic Septic
Construction
Year Built
Year Built: 2021
Home type
Single Family Residence
Foundation Details
Slab
Architectural Style
Barndominium, Detached, Farmhouse
Roof
Metal
Construction Materials
Aluminum Siding
Property Condition
Resale
Utilities & Energy
Water Source
Well
Utilities
Electricity Available, Electricity Connected, Septic Available, Water Available
Parking Features
Attached Carport, Additional Parking, Aggregate, Boat, Covered, Detached Carport, Driveway, Electric Gate, Enclosed, Garage, Gated, On Site, Off Street, Oversized, Parking Pad, Private, Rv Carport, Rv Access Parking, Secured, Workshop In Garage
Laundry Features
Common Area, Washer Hookup, Dryer Hookup, Electric Dryer Hookup, Laundry In Utility Room
Fireplace Features
Electric, Living Room
Pool Features
None
Other Features
Vegetation
Grassed, Partially Wooded
Patio And Porch Features
Rear Porch, Rooftop, See Remarks, Balcony, Covered
Lot Features
Acreage, Back Yard, Corner Lot, Hardwood Trees, Lawn, Landscaped, Other, Rolling Slope, Many Trees
Community Features
Gated
Subdivision Name
A02083 Couch, J. D., Tract 35 Pt Of
Price History
| Date | Event | Price |
|---|---|---|
10/03/2026 Source: | Price Increased | $649,900 +0.76% $309/sqft |
06/23/2026 Source: | Price Decreased | $645,000 -11.03% $307/sqft |
06/15/2026 Source: | Price Decreased | $725,000 -6.45% $345/sqft |
05/22/2026 Source: | Listed for Sale | $775,000 $369/sqft |
03/17/2026 Source: | Price Decreased | $775,000 -1.77% $369/sqft |

Show more
Nearby Homes





Find Homes by Property Features in Comanche, TX

Based on information from the North Texas Real Estate Information Systems, Inc., through Oct 09, 2026, 02:30PM. Information is provided exclusively for consumers’ personal, non-commercial use. It may not be used for any purpose other than to identify prospective properties consumers may be interested in purchasing. Data is deemed reliable but is not guaranteed accurate. This website may not include listings or property addresses of sellers who have directed their listing brokers to withhold their listing or their property address from display on the Internet. ©2026 North Texas Real Estate Information Systems, Inc. All Rights Reserved.
 Advertising Broker: Michelle Brecker | Pathway To Home Realty