- Overview
- Description
- Property Details
- Location
- Facts & Features
- Getting Around
- Nearby Homes



$525,000
Monthly Est:$2,613
 3 Beds
 2 Baths
2 full baths
 1,584sqft
115 Creekside Dr, Dayton, NV 89403
$525,000
$2,613/moEst:
Get Pre-Approved
Single Family Residence
Built in 2004
$-- HOA
0.28 acre lot
$331/sq.ft
Description
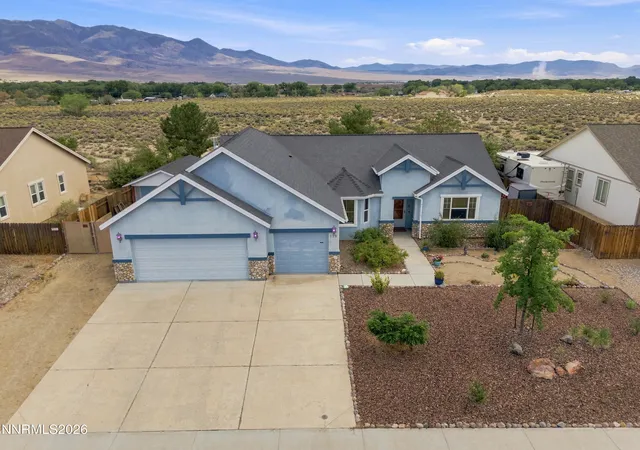
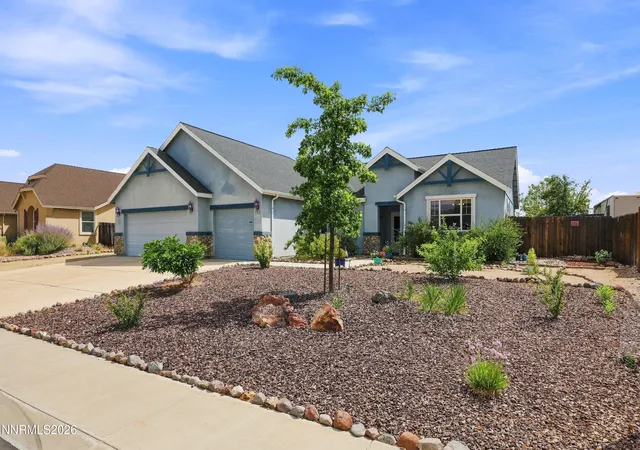
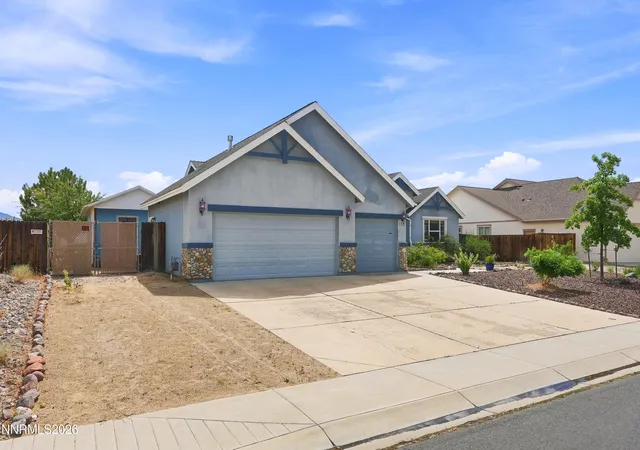
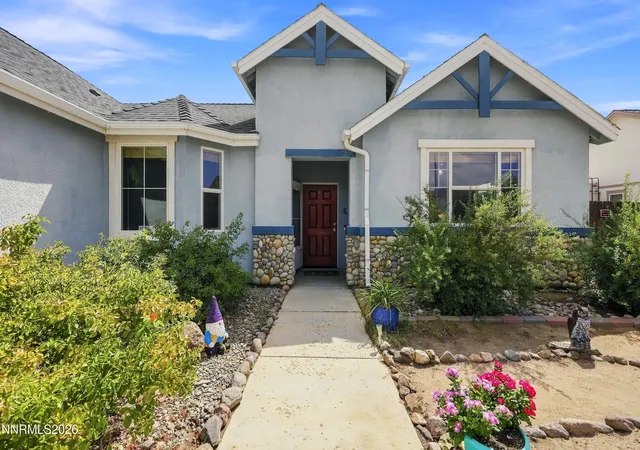
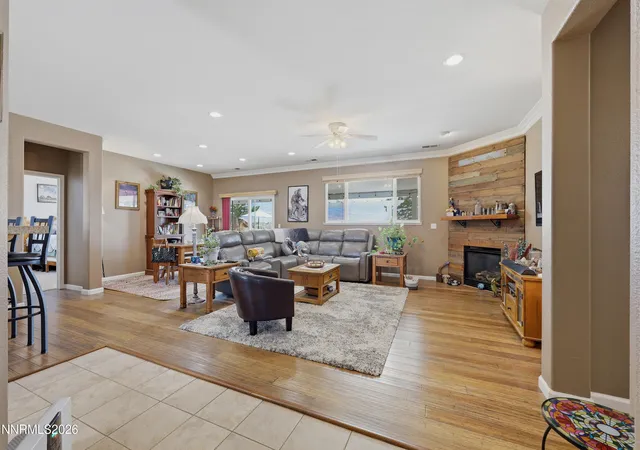
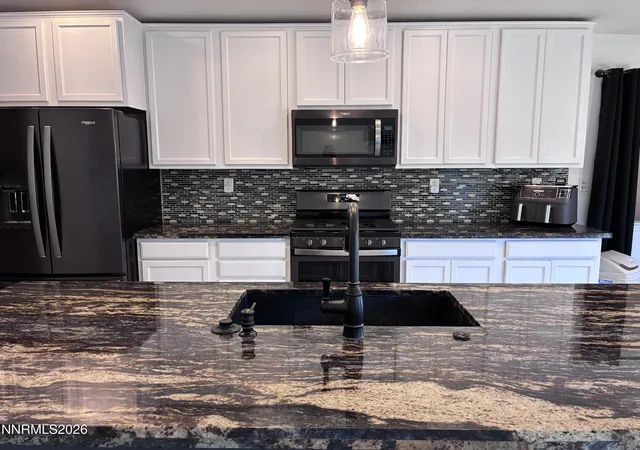
VIEWS, VIEWS & MORE VIEWS! Perched on a bluff in desirable Bluestone Estates, this beautifully maintained Dayton home captures expansive, unobstructed mountain views and offers the kind of outdoor living that makes Northern Nevada so special. The single-story 3-bedroom, 2-bath home features an open great-room design, 3-car garage, and thoughtful improvements throughout. Inside, warm bamboo flooring flows through the living and common areas, while the spacious kitchen features tile flooring, a center island, breakfast bar, pantry, and included bar stools. The kitchen opens seamlessly to the great room, highlighted by a gas fireplace and abundant natural light. Ceiling fans throughout the home provide added comfort during the warmer months, and the split-bedroom layout offers privacy for the primary suite and guests. The primary bath includes a relaxing jetted tub. Step outside and take full advantage of the incredible setting. The seller invested approximately $26,000 in the backyard, including a newer pergola, raised flower beds, two additional storage sheds, and low-maintenance landscaping—creating an inviting space to relax, entertain, and take in the sweeping mountain views. One of the property's standout features is the detached finished studio/she-shed, complete with power, heat, and A/C. Not included in the home's square footage, this versatile bonus space is ideal for a home office, art studio, hobby room, gym, or private retreat. Additional highlights include a newer water heater, epoxy-coated garage floors, 3-car garage, and convenient RV/boat parking along the side of the home. No HOA means added flexibility for your recreational vehicles and outdoor lifestyle. A Choice Home Warranty is currently in place through February 2027 and transfers to the buyer. Please read private remarks!
- Houzeo last checked: 11 minutes ago
- Listing updated: August 27, 2026 at 5:54 pm
- Listing Provided by: Jason Lococo (775) 343-5444 DRE #S.170529 | Dickson Realty - Gardnerville (775) 392-3774
- Source: Northern Nevada Regional MLS-NV | MLS#: 260010975

Property Details
Status
Active
Type
Single Family Residence
No. of Stories
1
County
City
Neighborhood
--
Year Built
2004
HOA Fees
-
Finished Area
1,584 sqft
Lot Size
0.28 acre lot
Basement Area
- sqft
MLS Name
Northern Nevada Regional MLS
MLS Number
260010975
MLS Status
Active
Days on Market
47
Cumulative Days on Market
3

Continue Your Journey in App
Find your dream home, receive real-time updates, and many more!
Download App
Continue Your Journey in App
Find your dream home, receive real-time updates, and many more!
Location
Facts & Features
Rooms
Bedrooms & bathrooms
Bedrooms: 3
Bathrooms: 2
Interior
Exterior Features
None
Appliances
Dishwasher, Disposal, Gas Cooktop, Gas Range, Microwave, Oven, Refrigerator, Water Softener Owned
Sewer
Public Sewer
Flooring
Ceramic Tile, Wood
Cooling
Central Air
Window Features
Blinds, Double Pane Windows, Vinyl Frames
Heating
Fireplace(s), Forced Air, Natural Gas
Interior Features
Breakfast Bar, Ceiling Fan(s), High Ceilings, Kitchen Island, No Interior Steps, Pantry, Walk In Closet(s)
Construction
Year Built
Year Built: 2004
Home type
Single Family Residence
Construction Materials
Stucco
Foundation Details
Slab
Roof
Composition, Pitched, Shingle
Utilities & Energy
Fireplace Features
Insert
Utilities
Cable Connected, Electricity Connected, Internet Connected, Natural Gas Connected, Phone Connected, Sewer Connected, Water Connected, Cellular Coverage
Laundry Features
Cabinets, Laundry Room
Security Features
Smoke Detector(s)
Water Source
Public
Parking Features
Attached, Garage, Garage Door Opener
Other Features
Subdivision Name
Blue Stone Estates Ph 1
Patio And Porch Features
Uncovered, Patio
Lot Features
Landscaped, Level, Sprinklers In Front, Sprinklers In Rear
Price History
| Date | Event | Price |
|---|---|---|
08/24/2026 Source: | Listed for Sale | $525,000 +23.53% $331/sqft |
02/28/2023 Source: | Sold | $425,000 $268/sqft |

Nearby Homes





Find Homes by Property Features in Dayton, NV
Nearby New Homes For Sale


Based on information from the Northern Nevada Regional Multiple Listing Service® through Oct 11, 2026, 01:15AM. IDX information is provided exclusively for consumers’ personal, non-commercial use. It may not be used for any purpose other than to identify prospective properties consumers may be interested in purchasing. Any use of the content displayed here other than by a search performed by a consumer looking to purchase or rent real estate is prohibited. Any suspected “scraping” would be reported to NNRMLS for immediate investigation and action. IDX information is deemed reliable but not guaranteed. The content relating to real estate for sale on this website comes in part from the IDX program of the Northern Nevada Regional Multiple Listing Service®. Real estate listings held by brokerage firms other than Congress Realty, Inc. includes the name of the listing brokerage. © 2026 Northern Nevada Regional Multiple Listing Service®, Inc. All rights reserved.
 Advertising Broker: Jared Andrew English | Congress Realty, Inc