- Overview
- Description
- Property Details
- Location
- Facts & Features
- Getting Around
- Nearby Homes
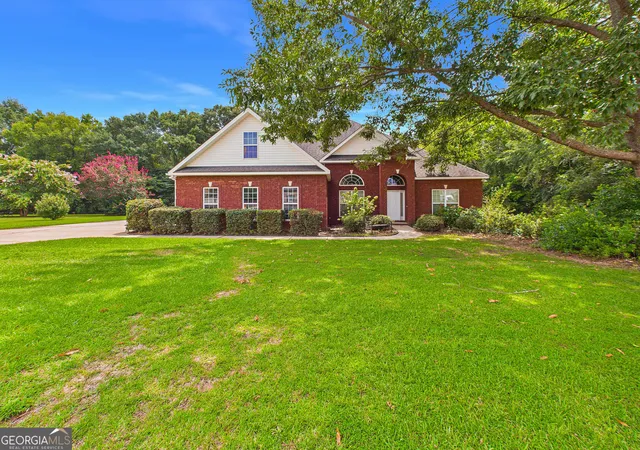
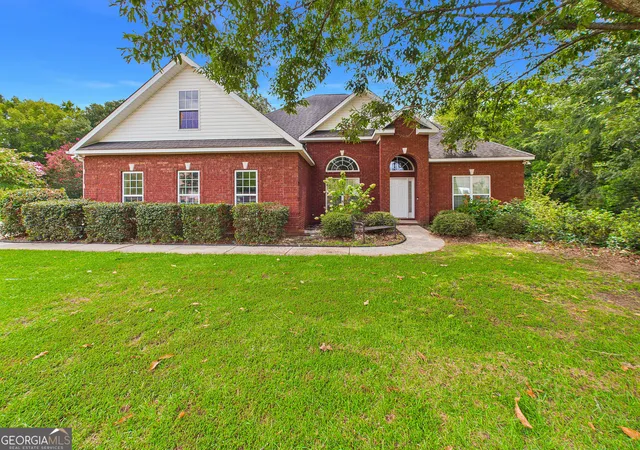
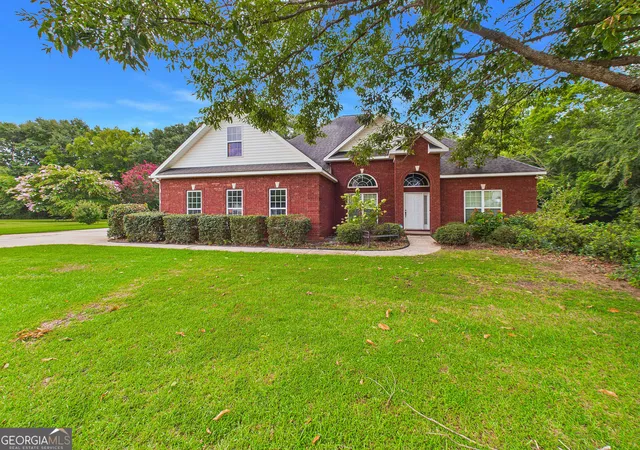
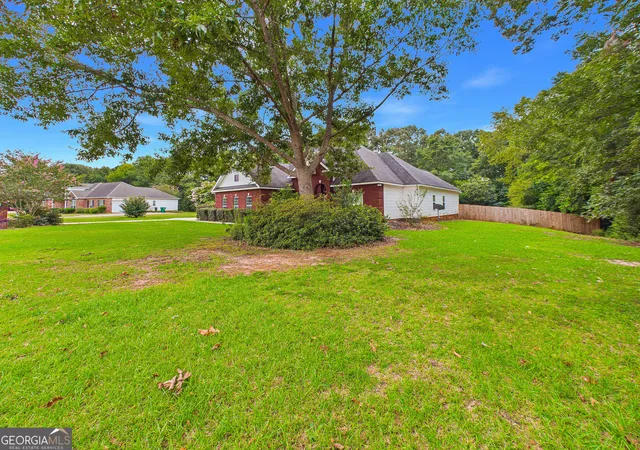
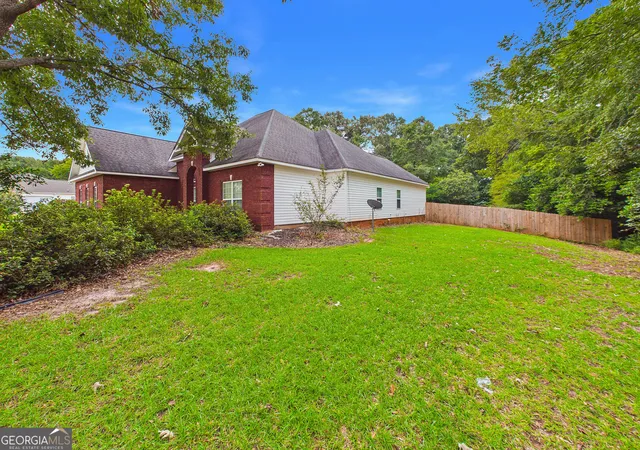

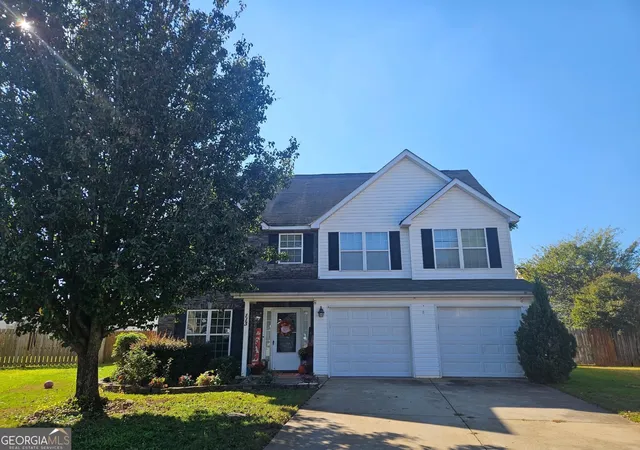
Street View
$360,000
Monthly Est:$1,792
 3 Beds
 3 Baths
2 full baths + 1 half bath
 2,765sqft
115 Dora Ln, Byron, GA 31008
$360,000
$1,792/moEst:
Get Pre-Approved
Single Family Residence
Built in 2004
$-- HOA
30,492 sqft lot
$130/sq.ft
Description
Welcome home to this beautifully designed 3-bedroom, 2.5-bath home offering comfort, style, and room to grow. Step inside to discover brand-new luxury vinyl plank (LVP) flooring throughout the main living areas, creating a modern and low-maintenance living space. A dedicated office/study provides the perfect space for working from home, homeschooling, or creating a quiet reading or hobby room. The open kitchen features solid-surface countertops, an abundance of cabinetry, and plenty of workspace, making it ideal for everyday living and entertaining. The spacious primary suite is a relaxing retreat with a double vanity, separate shower, and ample closet space. Designed with a desirable split-bedroom floor plan, this home provides added privacy between the primary suite and the secondary bedrooms. Enjoy outdoor living year-round on the covered back porch, overlooking a large, private backyard with plenty of room for entertaining, gardening, or simply relaxing. Need extra space? The unfinished bonus room offers endless possibilities for future expansion, a media room, playroom, home gym, or additional storage. This move-in-readyhome combines thoughtful design, modern finishes, and flexible living spaces to fit today's lifestyle. Don't miss your opportunity to make it yours-schedule your private showing today!
- Houzeo last checked: 6 minutes ago
- Listing updated: September 24, 2026 at 5:08 am
- Listing Provided by: | Keller Williams Middle Georgia (478) 333-5050
- Source: Georgia MLS-GA | MLS#: 10843333

Property Details
Status
Active
Type
Single Family Residence
No. of Stories
-
County
City
Neighborhood
--
Year Built
2004
HOA Fees
-
Finished Area
2,765 sqft
Lot Size
30,492 sqft lot
Basement Area
- sqft
MLS Name
Georgia MLS
MLS Number
10843333
MLS Status
Active
Days on Market
49
Cumulative Days on Market
14

Continue Your Journey in App
Find your dream home, receive real-time updates, and many more!
Continue Your Journey in App
Find your dream home, receive real-time updates, and many more!
Location
Facts & Features
Rooms
Bedrooms & bathrooms
Bedrooms: 3
Bathrooms: 3
Interior
Interior Features
Double Vanity, High Ceilings, Master On Main Level, Separate Shower, Split Bedroom Plan, Tray Ceiling(s), Walk In Closet(s)
Heating
Central, Electric, Heat Pump
Flooring
Vinyl
Sewer
Septic Tank
Cooling
Ceiling Fan(s), Central Air
Appliances
Dishwasher, Disposal, Microwave, Range, Refrigerator
Construction
Year Built
Year Built: 2004
Home type
Single Family Residence
Construction Materials
Brick, Vinyl Siding
Architectural Style
Brick Front
Roof
Composition
Property Condition
Resale
Utilities & Energy
Utilities
Cable Available, Electricity Available
Basement
Concrete
Water Source
Public
Parking Features
Garage, Attached
Laundry Features
Mud Room
Other Features
Lot Features
Open Lot
Community Features
None
Subdivision Name
Williams Orchard
Price History
| Date | Event | Price |
|---|---|---|
09/10/2026 Source: | Listed for Sale | $360,000 $130/sqft |

Nearby Homes


Find Homes by Property Features in Byron, GA
Nearby New Homes For Sale


Information Deemed Reliable But Not Guaranteed. © 2026 Georgia Multiple Listing Service. All Rights Reserved.
 Advertising Broker: Fred McGill | Simple Showing, Inc
