
- Overview
- Description
- Property Details
- Location
- HOA Management
- Facts & Features
- Getting Around
- Nearby Homes

Street View
$5,495,000
Monthly Est:$27,351
 4 Beds
 5 Baths
5 full baths
 166,862sqft
115 E 67th Street #7/8A, New York, NY 10065
$5,495,000
Get Pre-Approved
Apartment
Built in 1931
$9,688/mo HOA
25,103.75 sqft lot
$33/sq.ft
Description
This very special and rarely available A-Line Duplex apartment at 115 East 67th Street, Millan House, is a must see.
Downstairs (7th Floor) has an impressive set of public rooms perfect for both gracious entertaining as well as everyday living. Upstairs (8th Floor) is comprised of three very generously sized bedrooms, all with ensuite baths.
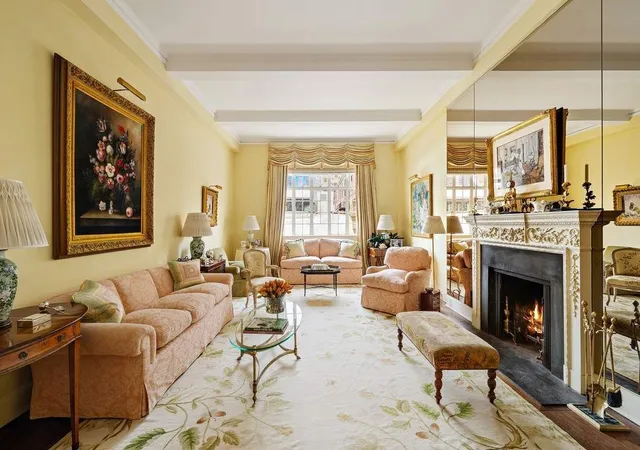
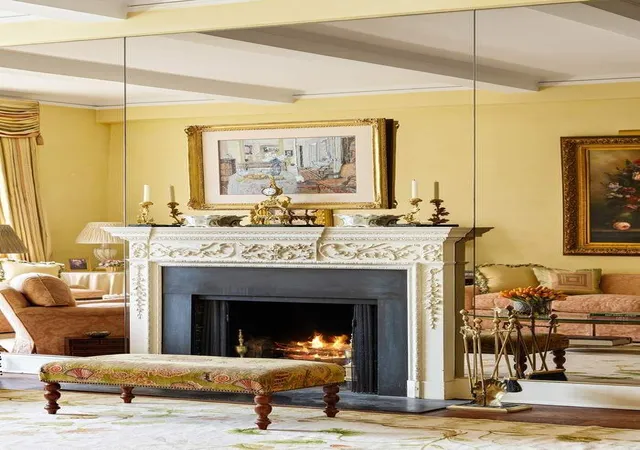
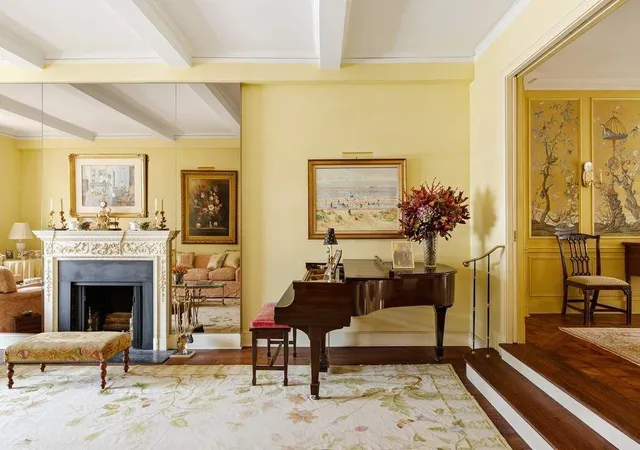
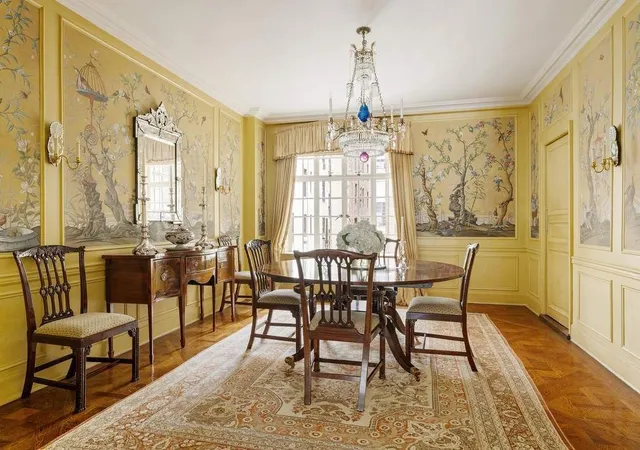
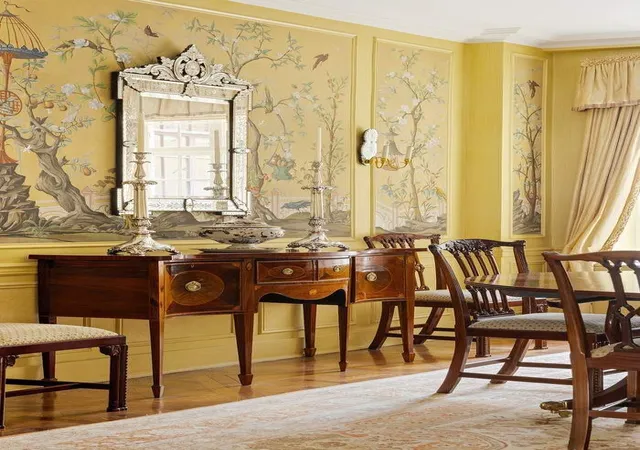
One enters off a semi-private landing into a proper and well-proportioned foyer from which the public rooms radiate. The step-down living room is glorious with 11-foot ceilings, enormous south facing casement windows, and a wood burning fireplace. The adjacent windowed dining room with original Parquet de Versailles floors - in superb condition - allows for perfect entertaining flow. The cozy and sophisticated pine paneled library with custom millwork bookcases and bar also faces south. There is a well-placed powder room tucked between the library and entry gallery. Off the foyer, leading to the kitchen is a dedicated pantry with sink and ample cabinetry. The generously sized kitchen, with two separate casement windows, has a side-by-side Sub Zero refrigerator/freezer, a Garland stove, under counter washer and vented dryer, a center island with wine fridge, as well as copious cabinet/pantry storage. Beyond the kitchen, the staff rooms have been combined to create yet another comfortable living space that is currently used as a breakfast room/office/TV room. It could also serve as an additional bedroom with a full ensuite bath.
Up a lovely winding staircase is the bedroom floor. There is a spacious landing as well as access to the 8th floor elevator. The very large, sun-flooded and south-facing primary bedroom is an oasis with custom millwork and a mirrored bath. There are two additional large bedrooms with extensive closets, oversized windows, and private baths.
Additional features are through-wall air conditioning throughout the apartment, hardwood floors, custom millwork, and beautiful prewar details all which have been beautifully maintained.
115 East 67th Street and its sister building, 116 East 68th Street, collectively known as Millan House, is a premier, full-service, prewar cooperative building which was commissioned by John D. Rockefeller, Jr. and designed by noted architect Andrew J. Thomas for Standard Oil executives. Residents of Millan House benefit from a full-time doorman, a live-in Resident Manager, basement storage, a bicycle room, as well as access to the private and beautifully landscaped garden that connects both buildings. The cooperative is pet-friendly, permits 50% financing and pied-a-terres. A 3% flip tax is payable by the purchaser.
- Houzeo last checked: 1 hour ago
- Listing updated: October 31, 2026 at 8:04 pm
- Listing Provided by: Megan D Scott (212) 606-7660 , Amanda Cannon Goldworm (212) 606-7660 | Sothebys International Realty (212) 606-7784
- Source: Rebny MLS-NY | MLS#: RLS20097375

This condo is in:

Property Details
Status
Pending
Type
Condominium
No. of Stories
11
County
City
Neighborhood
Year Built
1931
HOA Fees
$9688/mo
Finished Area
166,862 sqft
Lot Size
25,103.75 sqft lot
Basement Area
- sqft
MLS Name
Rebny MLS
MLS Number
RLS20097375
Days on Market
146

Continue Your Journey in App
Find your dream home, receive real-time updates, and many more!
Continue Your Journey in App
Find your dream home, receive real-time updates, and many more!
Location
HOA Management
N/A
HOA Fees
$9,688/ Monthly
Disclaimer: Amenities are based on third-party information and may vary; buyers must independently verify all amenities, as information is deemed reliable but not guaranteed.
Facts & Features
Rooms
Bedrooms & bathrooms
Bedrooms: 4
Bathrooms: 5
Interior
Appliances
Cooktop, Dryer, Dishwasher, Washer
Flooring
Hardwood
Interior Features
Entrance Foyer, High Ceilings, Pantry, Walk In Closets
Exterior Features
Building Garden
Utilities & Energy
Fireplace Features
Other
Laundry Features
Building Washer Dryer Install Allowed, Common On Floor, Common Area, In Unit
Other Features
Subdivision Name
Lenox Hill
Price History
| Date | Event | Price |
|---|---|---|
08/25/2026 Source: | Pending | $5,495,000 $33/sqft |
06/12/2026 Source: | Listed for Sale | $5,495,000 $33/sqft |

Upper East Side Ranks # in New York, NY


Homes

Rental Prices

Median Home Price
Nearby Homes




Find Homes by Property Features in New York, NY


The real estate listing data marked with this icon comes from the IDX program of the RLS at REBNY Listing Service (RLS). Listing information for certain New York City properties provided courtesy of the Real Estate Board of New York's Residential Listing Service (the "RLS") through Nov 06, 2026, 07:00AM. Information deemed reliable but not guaranteed. Information is provided exclusively for consumers' personal, non-commercial use, and may not be used for any purpose other than the identification of potential properties for purchase. The information contained in this listing has not been verified by the RLS and should be verified by the consumer. The listing information provided here is for the consumer's personal, non-commercial use. Retransmission, redistribution or copying of this listing information is strictly prohibited except in connection with a consumer's consideration of the purchase and/or sale of an individual property. This listing information is not verified for authenticity or accuracy and is not guaranteed and may not reflect all real estate activity in the market. Buyer to verify all information. © 2026 The Real Estate Board of New York, Inc. All rights reserved.
 Advertising Broker: Derek Greene | The Greene Realty Group
