
- Overview
- Description
- Property Details
- Location
- HOA Management
- Facts & Features
- Getting Around
- Nearby Homes



$2,895,000
Monthly Est:$14,409
 3 Beds
 3 Baths
3 full baths
 --sqft
115 E 67th Street #8B, New York City, NY 10065
$2,895,000
Get Pre-Approved
Apartment
Built in 1931
$7,196/mo HOA
-- sqft lot
--/sqft
Description
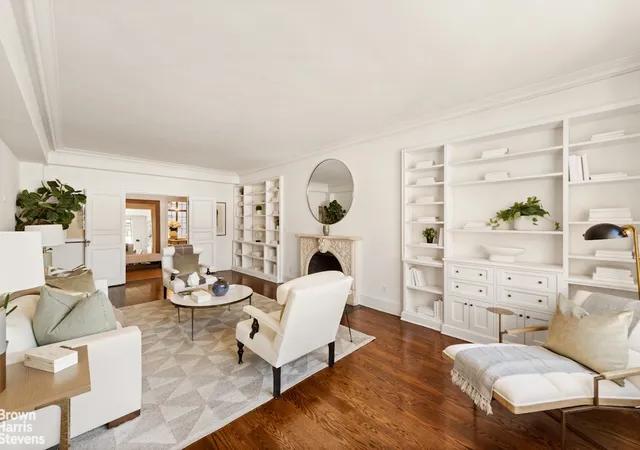
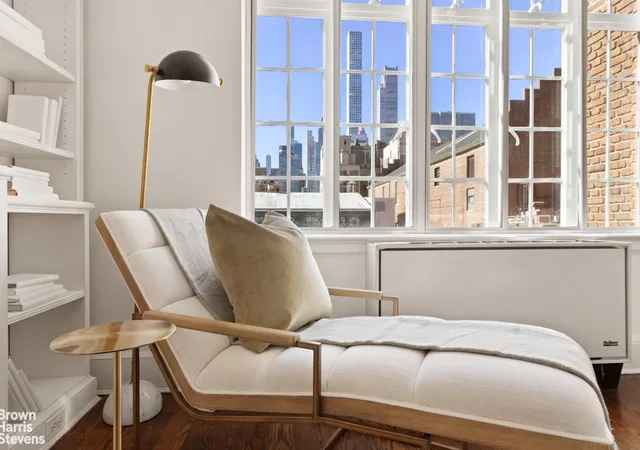
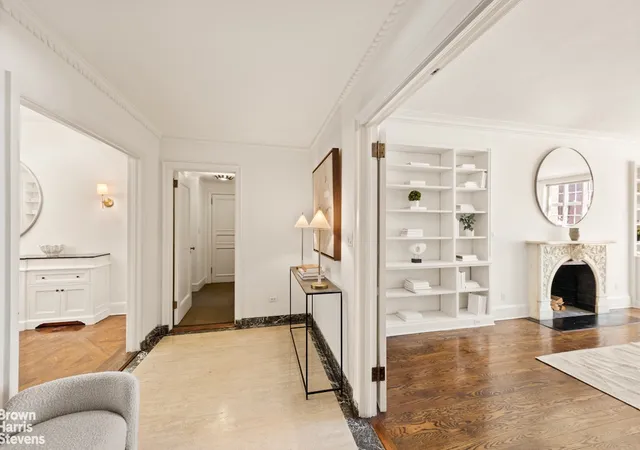
Upon entering this spacious seven room apt, one is struck by bright, southern views over the Armory to Billionaire's Row from the living room windows. The rooms are charming with high ceilings and pre-war details, such as beautiful hardwood floors, a wood-burning fireplace and large windows. The spacious living room is flooded with light from the south facing windows which showcase architecturally interesting buildings and open views. The formal dining room is perfect for entertaining and has lovely views overlooking the building's beautiful garden courtyard. The windowed eat-in kitchen is roomy with water hookups for permitted washer and dryer. Adjoining the kitchen and dining room is a chic butlers pantry with sink and counter space.
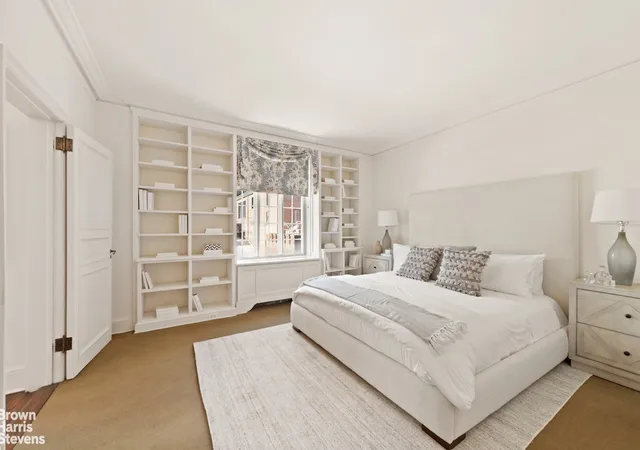
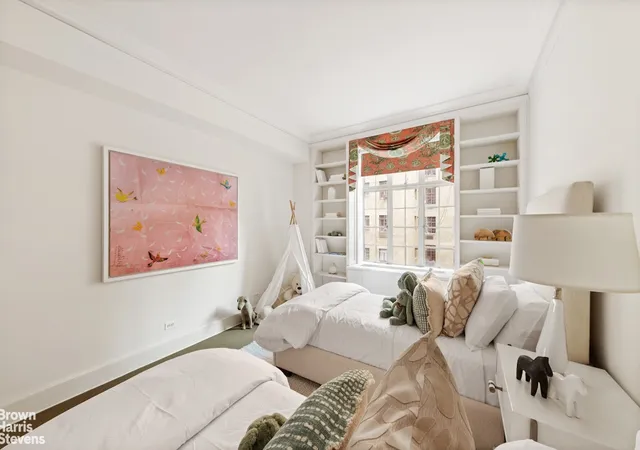
The primary bedroom boasts a southern exposure, wonderful closets and a renovated en-suite bathroom with a large tub. The secondary bedroom features plentiful closets and an en-suite bathroom. There are two additional service rooms off the kitchen with a full bath in between them. The apartment is approximately +2000 gross square feet. There are only two homes per floor.
Designed by architect Andrew J. Thomas and built by John D. Rockefeller in 1931, Millan House is a full-service pre-war Co-operative comprising two buildings connected by a serene landscaped garden courtyard with a fountain and seating areas. Residents enjoy a 24-hour doorman and a live-in resident manager. The building's prime location offers easy access to museums, galleries, high-end restaurants, boutiques, Central Park, and top private and public schools. Transportation including the 6, Q, and F subway trains and numerous bus lines are all within close proximity.
The co-op is pet friendly, allows pied-a-terres, and has a generous storage room. which comes with purchase. Millan House permits up to 50% financing. A 3% flip tax is paid by the Buyer.
- Houzeo last checked: 4 minutes ago
- Listing updated: November 5, 2026 at 3:27 pm
- Listing Provided by: Anne M Prosser (212) 381-3348 , Gregory S Garwood (917) 660-2809 | Brown Harris Stevens Residential Sales LLC (212) 906-9234
- Source: Rebny MLS-NY | MLS#: RLS20076938

This condo is in:

Property Details
Status
Active
Type
Condominium
No. of Stories
4
County
City
Neighborhood
--
Year Built
1931
HOA Fees
$7196/mo
Finished Area
- sqft
Lot Size
-- sqft lot
Basement Area
- sqft
MLS Name
Rebny MLS
MLS Number
RLS20076938
Days on Market
237
Open House

Continue Your Journey in App
Find your dream home, receive real-time updates, and many more!
Continue Your Journey in App
Find your dream home, receive real-time updates, and many more!
Location
HOA Management
N/A
HOA Fees
$7,196/ Monthly
Disclaimer: Amenities are based on third-party information and may vary; buyers must independently verify all amenities, as information is deemed reliable but not guaranteed.
Facts & Features
Rooms
Bedrooms & bathrooms
Bedrooms: 3
Bathrooms: 3
Interior
Exterior Features
None
Cooling
Other
Utilities & Energy
Pool Features
Building None
Basement
Other
Laundry Features
Building Other, Washer Hookup, In Unit
Fireplace Features
Other
Other Features
Patio And Porch Features
None
Subdivision Name
Lenox Hill
Price History
| Date | Event | Price |
|---|---|---|
09/25/2026 Source: | Listed for Sale | $2,895,000 $0/sqft |
06/02/2026 Source: | Pending | $2,895,000 $0/sqft |

Nearby Homes




Find Homes by Property Features in New York City, NY


The real estate listing data marked with this icon comes from the IDX program of the RLS at REBNY Listing Service (RLS). Listing information for certain New York City properties provided courtesy of the Real Estate Board of New York's Residential Listing Service (the "RLS") through Nov 06, 2026, 06:30AM. Information deemed reliable but not guaranteed. Information is provided exclusively for consumers' personal, non-commercial use, and may not be used for any purpose other than the identification of potential properties for purchase. The information contained in this listing has not been verified by the RLS and should be verified by the consumer. The listing information provided here is for the consumer's personal, non-commercial use. Retransmission, redistribution or copying of this listing information is strictly prohibited except in connection with a consumer's consideration of the purchase and/or sale of an individual property. This listing information is not verified for authenticity or accuracy and is not guaranteed and may not reflect all real estate activity in the market. Buyer to verify all information. © 2026 The Real Estate Board of New York, Inc. All rights reserved.
 Advertising Broker: Derek Greene | The Greene Realty Group
