- Overview
- Description
- Property Details
- Location
- HOA Management
- Facts & Features
- Getting Around
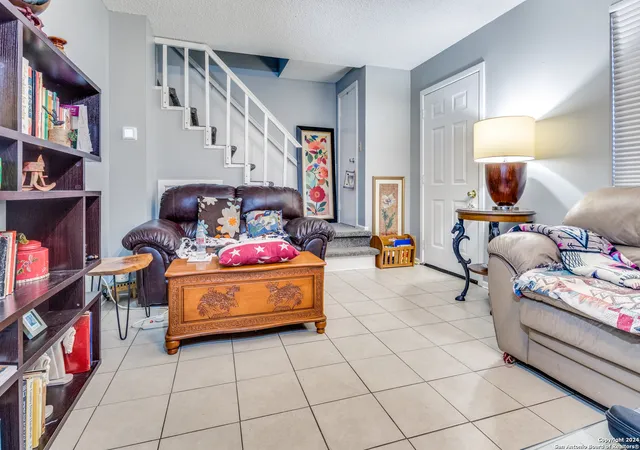
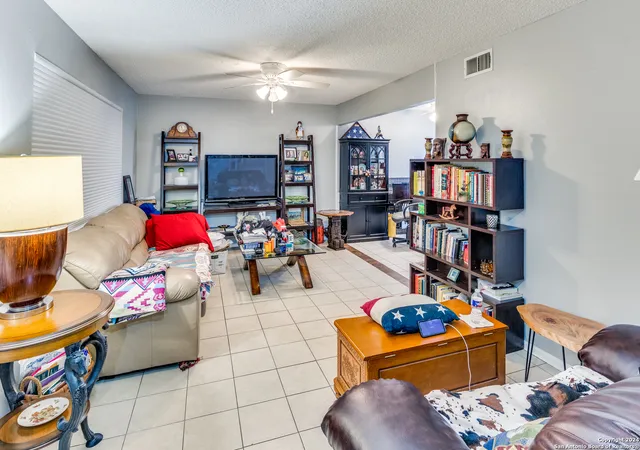
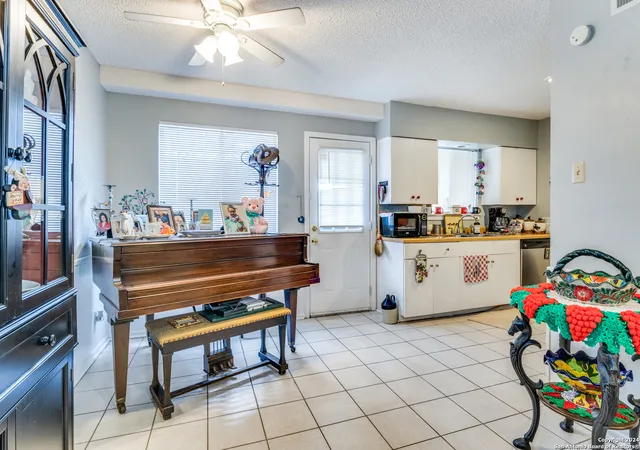
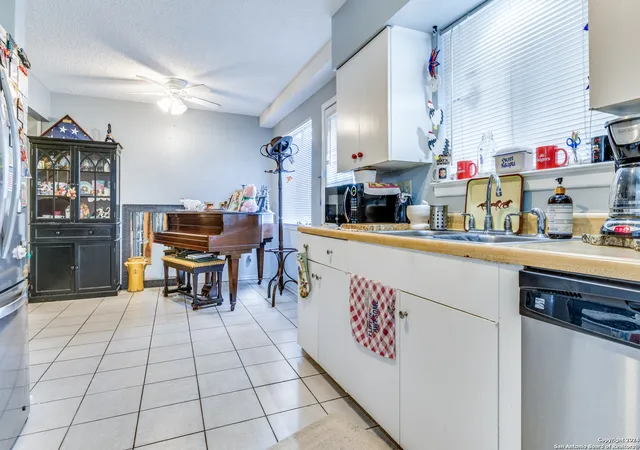

Street View
$599,900
Monthly Est:$2,986
 10 Beds
 4 Baths
 4,316sqft
115 E Silver Sands Dr, San Antonio, TX 78216
$599,900
$2,986/moEst:
Get Pre-Approved
Duplex
Built in 1963
$-- HOA
-- sqft lot
$139/sq.ft
Description
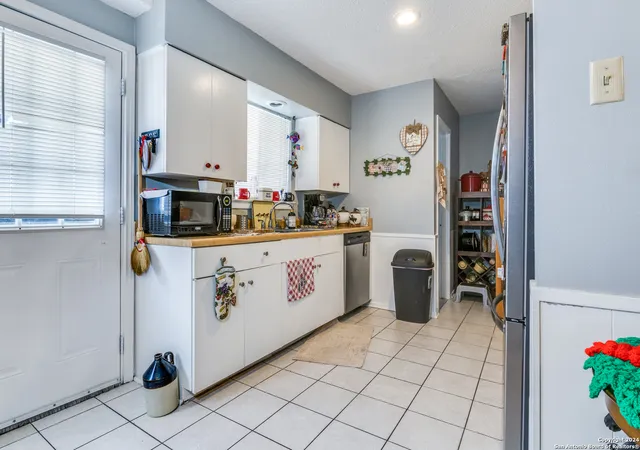
NO SHOWINGS UNTIL AN ACCEPTABLE SALES CONTRACT IS RECEIVED. PLEASE REVIEW THE FINANCIAL INFO AND DETAILED DESCRIPTION which you will find in the associated documents! This listing consists of 4 different condominiums that are in one building. So, it's four different properties.The buyer will not be able to finance them with one loan such as VA, FHA, CONVENTIONAL. Some type of special portfolio loan will be necessary if one loan is desired. This property is at 115 EAST Silver Sands, NOT WEST Silver Sands. It's one contiguous street and it's easy to get the two confused. This property faces single family homes in the Harmony Hills Subdivision. So, the condo complex is surrounded by well kept single family homes, far away from other condos & apartments which increases its monetary and aesthetic value. The parking area is behind the buildings, so you don't have a ton of cars in the front like most other multifamily properties. The HOA fee includes all water, exterior maintenance: roof, painting, lawn, pool, insurance, parking, exterior lighting, outside electricity, garbage pickup, on-site management, etc. The landscaping is attractive and it has an underground irrigation system that is paid for by the HOA. The owner of the property is only responsible for maintenance on the inside of each unit. Each unit has its own covered patio in the back AND a 6x12 storage closet near the carport. Two of the units are 3 bedroom/1.5 bath AND two of the units are 2 bedroom/1.5 bath.
- Houzeo last checked: 12 hours ago
- Listing updated: June 11, 2025 at 12:42 pm
- Listing Provided by: Roy Burges | Vortex Realty (210) 647-6557
- Source: LERA MLS-TX | MLS#: 1790638

Property Details
Status
Active
Type
Multi Family
No. of Stories
-
County
City
Neighborhood
Year Built
1963
HOA Fees
-
Finished Area
4,316 sqft
Lot Size
-- sqft lot
Basement Area
- sqft
MLS Name
LERA MLS
MLS Number
1790638
MLS Status
ACT
Days on Market
850

Continue Your Journey in App
Find your dream home, receive real-time updates, and many more!
Continue Your Journey in App
Find your dream home, receive real-time updates, and many more!
Location
HOA Management
HARMONY HILLS
HOA Fees
$1,487.9/
Disclaimer: Amenities are based on third-party information and may vary; buyers must independently verify all amenities, as information is deemed reliable but not guaranteed.
Facts & Features
Rooms
Bedrooms & bathrooms
Bedrooms: 10
Bathrooms: 4
Other Features
Subdivision Name
Harmony Hills
Price History
| Date | Event | Price |
|---|---|---|
10/08/2024 Source: | Listed for Sale | $599,900 $139/sqft |

Find Homes by Property Features in San Antonio, TX

Based on information from the San Antonio Board of REALTORS® MLS through Nov 02, 2026, 02:15PM. Information is provided exclusively for consumers’ personal, non-commercial use, and it may not be used for any purpose other than to identify prospective properties consumers may be interested in purchasing. The data is deemed reliable but is not guaranteed. © 2026 San Antonio Board of REALTORS - All Rights Reserved.
 Advertising Broker: David Montalvo | CapTex Realty
