- Overview
- Description
- Property Details
- Location
- HOA Management
- Facts & Features
- Getting Around
- Nearby Homes

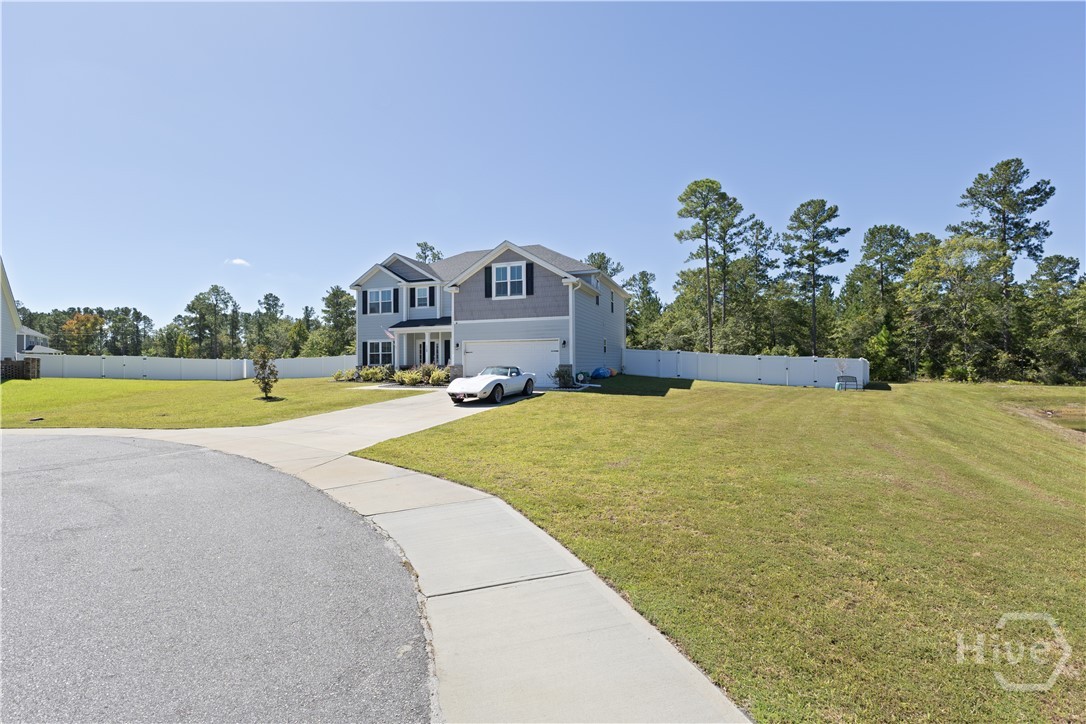

Street View
$535,000
Monthly Est:$2,663
 5 Beds
 4 Baths
3 full baths + 1 half bath
 3,574sqft
115 Finch Ln, Guyton, GA 31312
$535,000
$2,663/moEst:
Get Pre-Approved
Single Family Residence
Built in 2022
$116/mo HOA
0.72 acre lot
$150/sq.ft
Description
115 Finch Lane | The Best of Both Worlds!
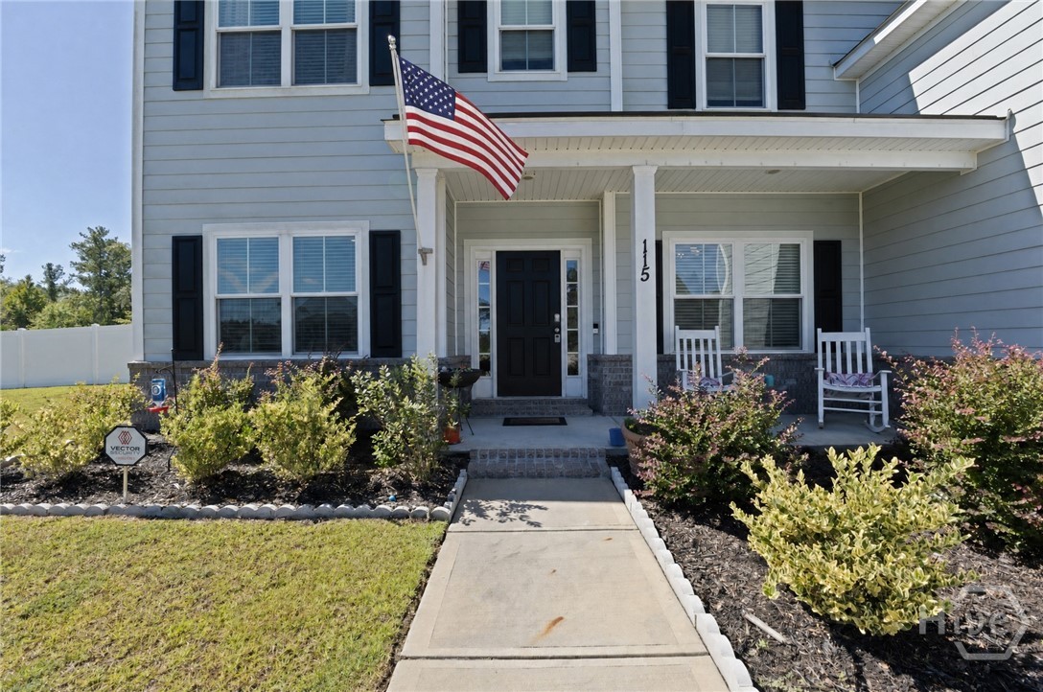
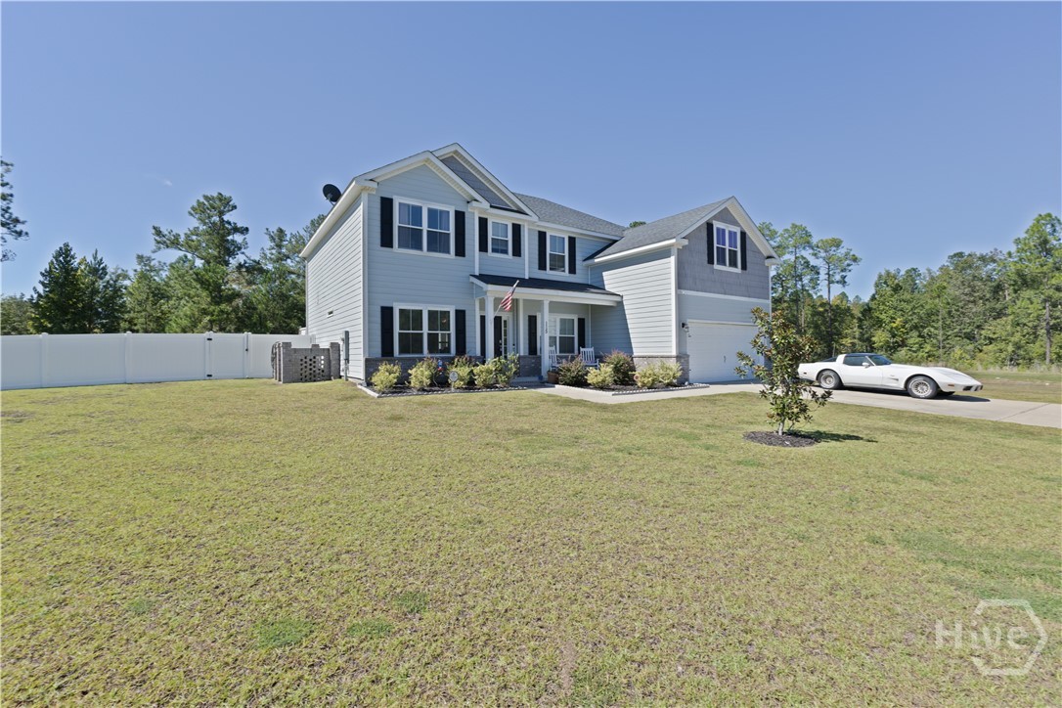
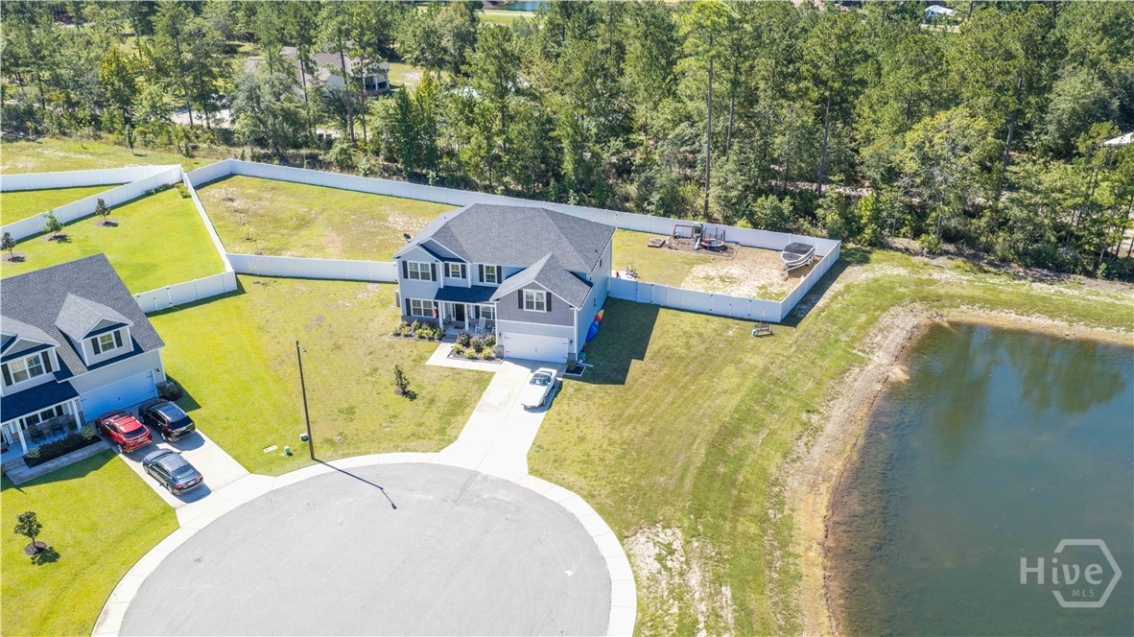
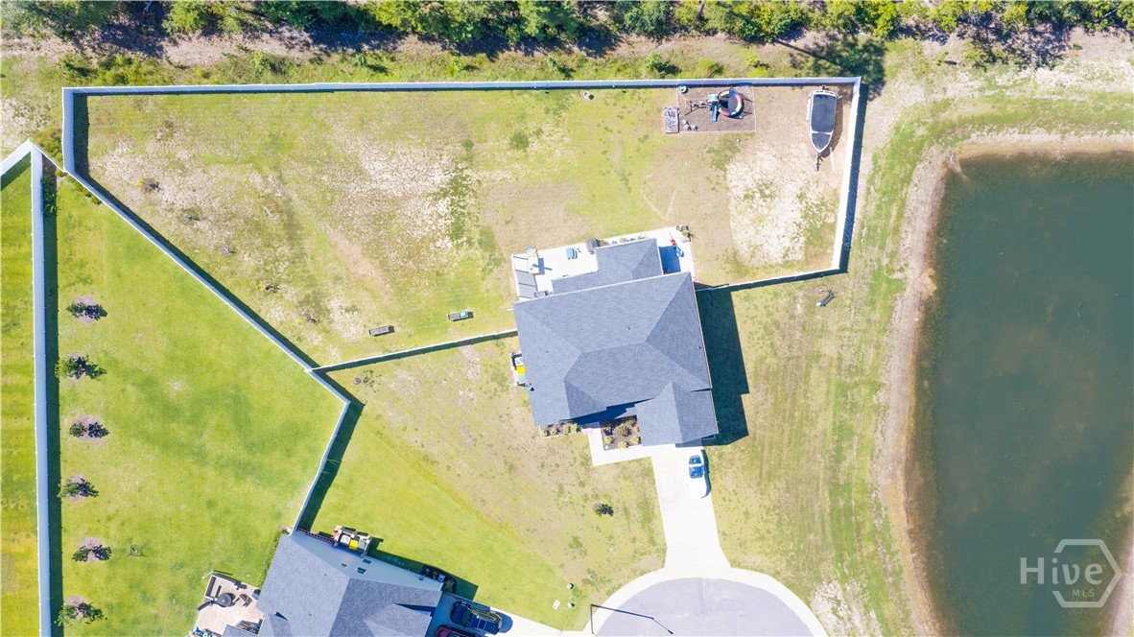
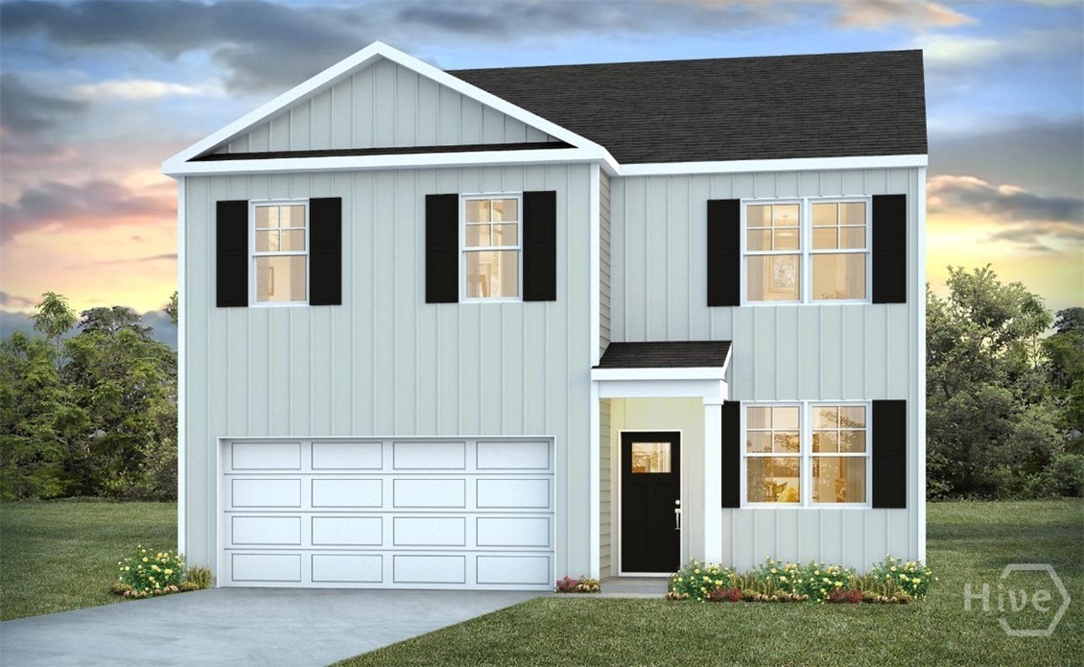
Looking for privacy, space, and the charm of neighborhood living? Welcome to 115 Finch Lane, where you truly can have it all! Tucked away on a quiet cul-de-sac, this beautifully maintained, lightly lived-in home sits on an expansive, nearly ¾-acre fenced lot with fruit trees, offering your own private retreat while enjoying all the perks of a neighborhood with a community pool, bike-friendly streets, and a scenic trail around a pond.
Step inside to discover a spacious, thoughtfully designed floor plan perfect for both everyday living and entertaining. The inviting family room features a cozy fireplace and flows seamlessly into the breakfast area and generous kitchen, complete with an oversized island, soft-close drawers, double ovens, separate cooktop, stainless steel appliances, and a large pantry. A formal dining room and flexible office, parlor, or additional living room provide even more space to spread out.
The main-floor guest suite is ideal for visiting friends and family or extended stays. Just off the living area, a relaxing screened porch invites you to unwind while overlooking the enormous backyard, with plenty of room for gardening, outdoor entertaining, pets, and play.
A two-car garage opens into a convenient mudroom and laundry area, with washer and dryer included.
Upstairs, you'll find four additional bedrooms, including an impressive primary suite featuring its own attached sitting room, perfect for a private office, nursery, or peaceful retreat. And the walk-in closet? It practically deserves its own ZIP code!
Located in the highly regarded South Effingham school district, this home offers the rare combination of generous indoor and outdoor space, privacy, and a welcoming neighborhood lifestyle.
Big yard. Beautiful home. Wonderful neighborhood. Welcome home to 115 Finch Lane!
- Houzeo last checked: 10 hours ago
- Listing updated: October 8, 2026 at 1:20 am
- Listing Provided by: Michelle A. Mechem (678) 358-1066 DRE #250655 | Roost Realty (912) 224-2515
- Source: Hive MLS-NC | MLS#: SA366085

Property Details
Status
Active
Type
Single Family Residence
No. of Stories
2
County
City
Neighborhood
--
Year Built
2022
HOA Fees
$116/mo
Finished Area
3,574 sqft
Lot Size
0.72 acre lot
Basement Area
- sqft
MLS Name
Hive MLS
MLS Number
SA366085
MLS Status
Active
Days on Market
2

Continue Your Journey in App
Find your dream home, receive real-time updates, and many more!
Download App
Continue Your Journey in App
Find your dream home, receive real-time updates, and many more!
Location
HOA Management
Emerald Plantation Effingham
HOA Fees
$348/ Quarterly
Disclaimer: Amenities are based on third-party information and may vary; buyers must independently verify all amenities, as information is deemed reliable but not guaranteed.
Facts & Features
Rooms
Bedrooms & bathrooms
Bedrooms: 5
Bathrooms: 4
Interior
Appliances
Some Electric Appliances, Cooktop, Double Oven, Dishwasher, Electric Water Heater, Disposal, Microwave, Range Hood, Dryer, Refrigerator, Washer
Interior Features
Ceiling Fan(s), Double Vanity, Garden Tub/roman Tub, Kitchen Island, Primary Suite, Pantry, Pull Down Attic Stairs, Recessed Lighting, Sitting Area In Primary, Separate Shower, Fireplace
Heating
Central, Electric, Heat Pump, Zoned
Cooling
Central Air, Electric, Heat Pump, Zoned
Construction
Year Built
Year Built: 2022
Home type
Single Family Residence
Foundation Details
Concrete Perimeter, Slab
Architectural Style
Traditional
Construction Materials
Brick, Concrete
Utilities & Energy
Pool Features
Community
Fireplace Features
Electric, Factory Built, Family Room
Parking Features
Attached, Garage Door Opener, Kitchen Level
Water Source
Public
Laundry Features
Washer Hookup, Dryer Hookup, Laundry Room
Utilities
Cable Available, Underground Utilities
Basement
None
Other Features
Subdivision Name
Emerald Plantation Ph 3
Community Features
Clubhouse, Pool, Street Lights, Trails/paths
Patio And Porch Features
Covered, Patio, Porch, Front Porch, Screened
Lot Features
Cul De Sac, Greenbelt
Price History
| Date | Event | Price |
|---|---|---|
10/07/2026 Source: | Listed for Sale | $535,000 $150/sqft |

Getting Around 115 Finch Ln
Bike Score®

Somewhat Bikeable
25/100
Walk Score®

Car-Dependent
0/100
Data provided by Redfin
Nearby Homes
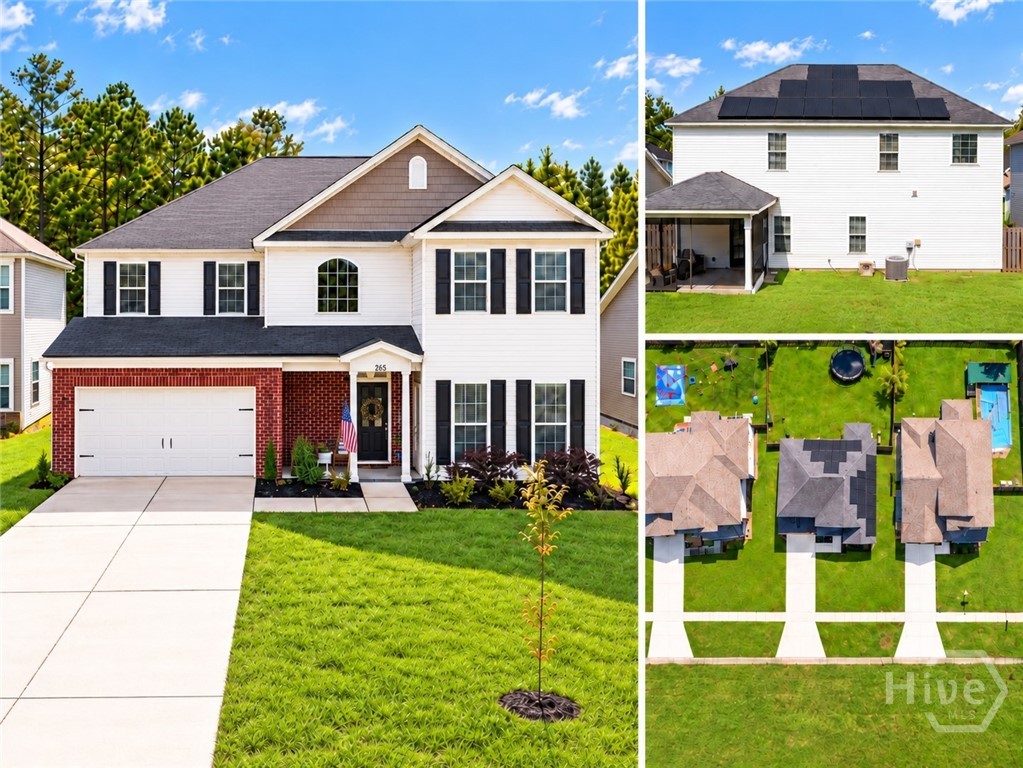


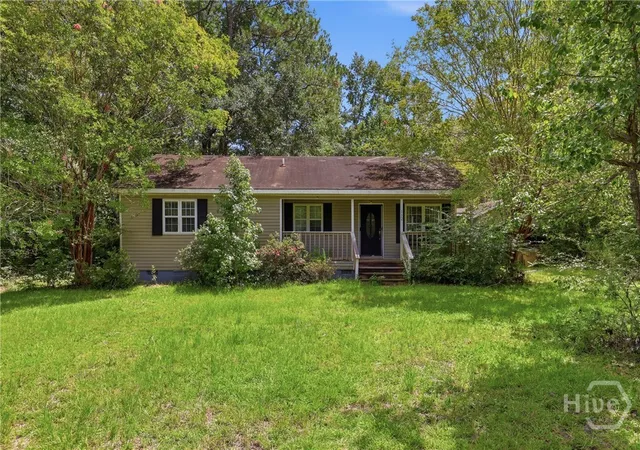
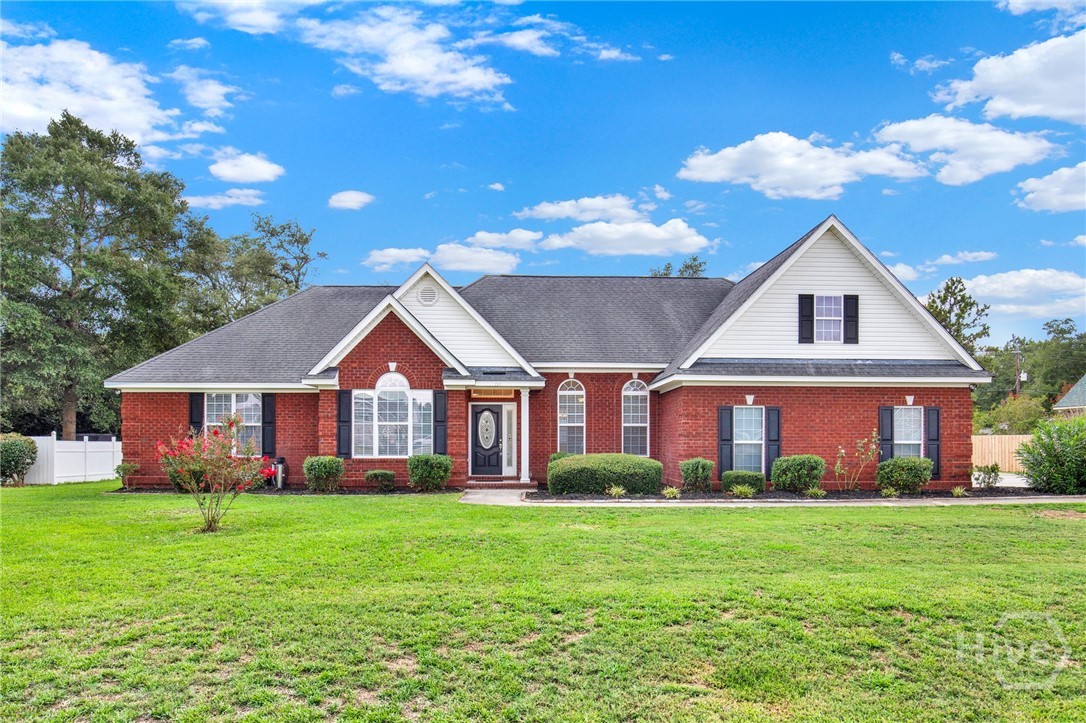
Find Homes by Property Features in Guyton, GA
Nearby New Homes For Sale

Based on information from the Hive MLS, through Oct 09, 2026, 02:30PM. This website may not include listings or property addresses of sellers who have directed their listing brokers to withhold their listing or their property address from display on the Internet. The data relating to real estate on this web site comes in part from the Internet Data Exchange program of Hive MLS, and is updated as of Oct 09, 2026, 02:30PM. All information is deemed reliable but not guaranteed and should be independently verified. All properties are subject to prior sale, change, or withdrawal. Neither listing broker(s) nor Chosen Realty LLC nor Houzeo shall be responsible for any typographical errors, misinformation, or misprints, and shall be held totally harmless from any damages arising from reliance upon these data. IDX information is provided exclusively for personal, non-commercial use, and may not be used for any purpose other than to identify prospective properties consumers may be interested in purchasing. © 2026 Hive MLS. All Rights Reserved.
 Advertising Broker: Nicholas Huscroft | Chosen Realty