- Overview
- Description
- Property Details
- Location
- Facts & Features
- Getting Around
- Nearby Homes




$800,000
Monthly Est:$3,982
 5 Beds
 3 Baths
3 full baths
 3,565sqft
115 Foxwood Dr S, Newburgh, NY 12550
$800,000
$3,982/moEst:
Get Pre-Approved
Single Family Residence
Built in 1989
$-- HOA
1.76 acres lot
$224/sq.ft
Description
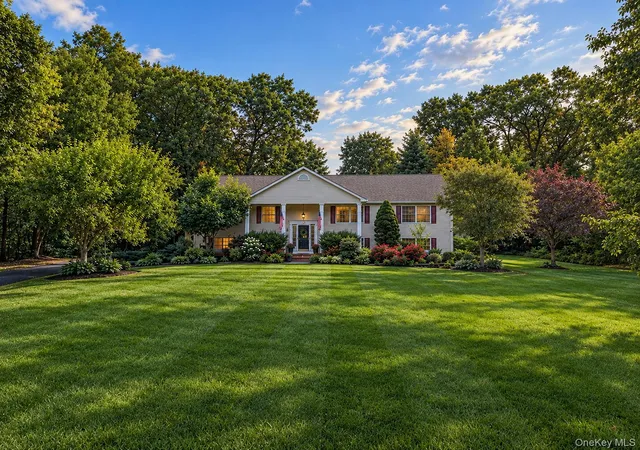
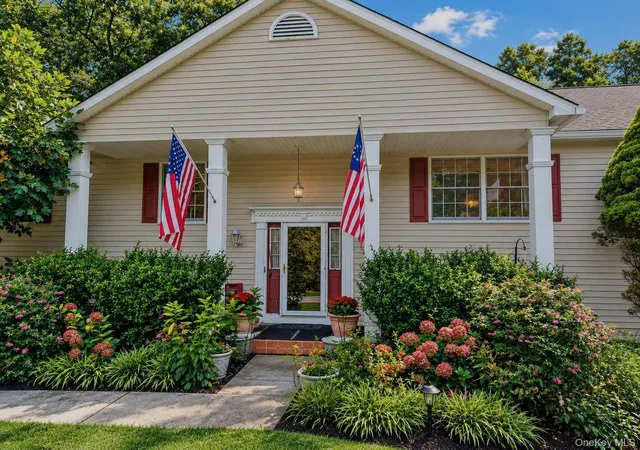
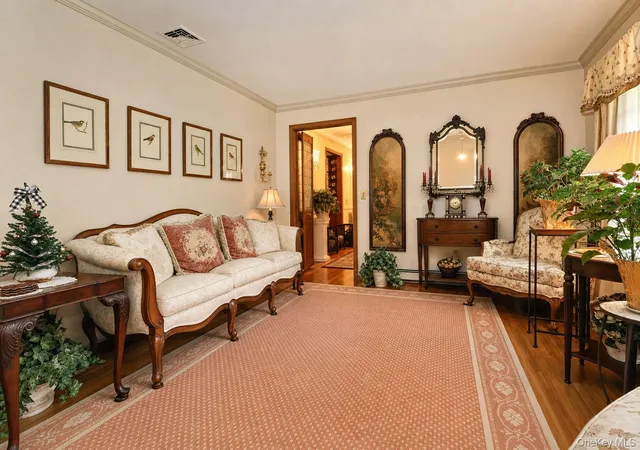
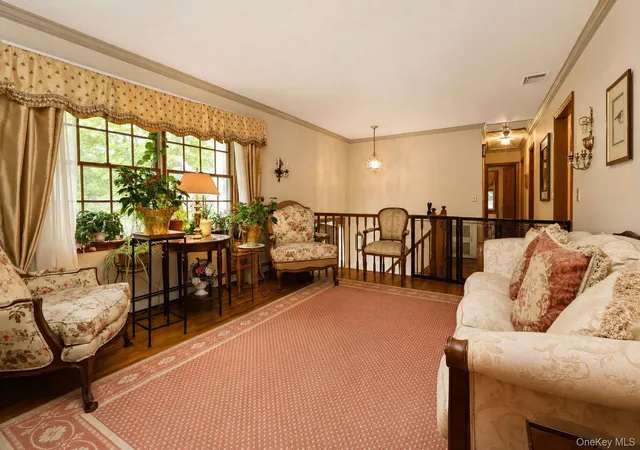
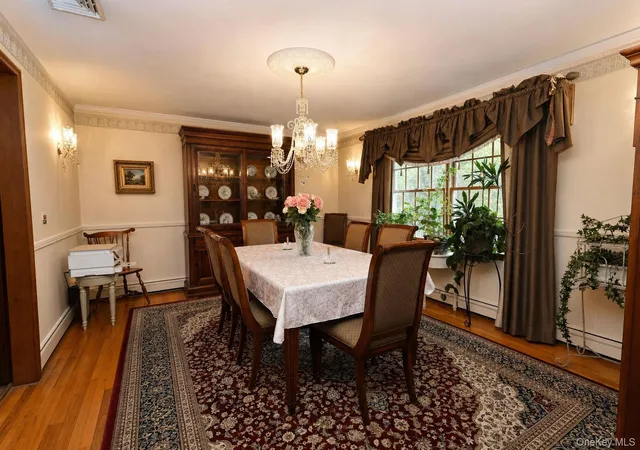
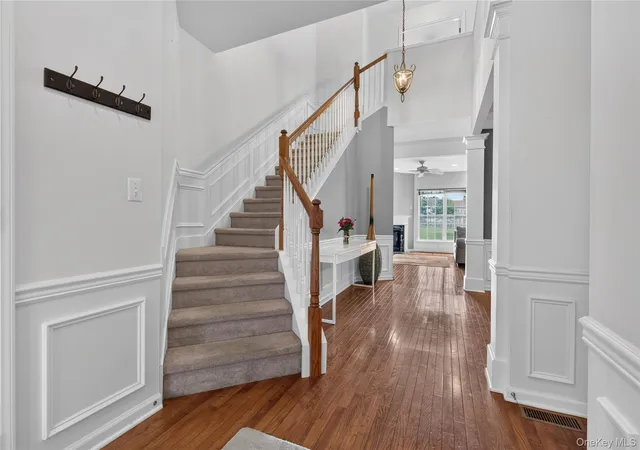
Pride of ownership is evident in this Town of Newburgh extended family 5-bedroom, 3 full bath home. Newly updated since July 2026... hot water heater, driveway repaved, 200 AMP electric panel installed, new roof and gutters, new smoke and carbon monoxide detectors, septic system cleaned, exterior power washed, boiler had annual servicing, lawn irrigation system winterized. There are hardwood floors throughout most of the top floor as well as 6 panel hardwood doors with natural wood trim. This custom home has a master suite with private bath, his & hers closets, sitting room with cedar closet and office with a private entrance; kitchen with custom cabinetry, pantry wall, peninsula with storage and a breakfast nook; sunny garden room; custom stenciled ceiling in the dining room with a chandelier; private laundry with storage; lower in-law suite with an eat in kitchen, bathroom, living room, large bedroom with a walk-in closet and a study. There is an oversized 3 car garage, rear deck and a covered paver patio. The property is on a corner lot in a low traffic street. Located near Chadwick Lake, close to routes 84 and NY State Thruway, Stewart Airport, 5.5 miles to Metro North train, shopping, schools, restaurants and the waterfront. Spectacular setting for your new home!!
- Houzeo last checked: 12 hours ago
- Listing updated: October 9, 2026 at 6:10 pm
- Listing Provided by: Frank P Gerbes (845) 565-0004 | RE/MAX Benchmark Realty Group (845) 565-0004
- Source: OneKey MLS-NY | MLS#: 1057432

Property Details
Status
Active
Type
Single Family Residence
No. of Stories
-
County
City
Neighborhood
--
Year Built
1989
HOA Fees
-
Finished Area
3,565 sqft
Lot Size
1.76 acres lot
Basement Area
- sqft
MLS Name
OneKey MLS
MLS Number
1057432
MLS Status
Active
Days on Market
1

Continue Your Journey in App
Find your dream home, receive real-time updates, and many more!
Download App
Continue Your Journey in App
Find your dream home, receive real-time updates, and many more!
Location
Facts & Features
Rooms
Bedrooms & bathrooms
Bedrooms: 5
Bathrooms: 3
Living Room
Level: First
Dining Room
Level: First
Kitchen
Level: First
Bonus Room
Level: First
Laundry
Level: First
Bathroom 1
Level: First
Bedroom 1
Level: First
Bedroom 2
Level: First
Primary Bedroom
Level: First
Primary Bathroom
Level: First
Den
Level: First
Office
Level: First
Auxiliary Room
Level: Lower
Kitchen
Level: Lower
Family Room
Level: Lower
Bathroom 3
Level: Lower
Bedroom 4
Level: Lower
Bonus Room
Level: Lower
Interior
Window Features
Double Pane Windows, Drapes, Screens, Wood Frames
Sewer
Septic Tank
Cooling
Central Air
Interior Features
First Floor Bedroom, First Floor Full Bath, Breakfast Bar, Built In Features, Ceiling Fan(s), Chandelier, Chefs Kitchen, Crown Molding, Eat In Kitchen, Entrance Foyer, Formal Dining, His And Hers Closets, In Law Floorplan, Natural Woodwork, Open Kitchen, Pantry, Primary Bathroom, Recessed Lighting, Storage, Walk In Closet(s), Washer/dryer Hookup
Appliances
Dishwasher, Dryer, Electric Water Heater, Exhaust Fan, Freezer, Microwave, Range, Refrigerator, Washer
Heating
Baseboard, Oil
Exterior Features
Garden, Lighting, Mailbox, Rain Gutters
Flooring
Carpet, Ceramic Tile, Hardwood, Laminate
Construction
Year Built
Year Built: 1989
Home type
Single Family Residence
Property Condition
Updated/remodeled
Foundation Details
Concrete Perimeter
Architectural Style
Hi Ranch, Raised Ranch
Construction Materials
Frame, Vinyl Siding
Utilities & Energy
Water Source
Public
Laundry Features
Inside, Laundry Room
Parking Features
Driveway, Garage, Garage Door Opener, Oversized, Storage
Basement
Finished, Full, Walk Out Access
Utilities
Electricity Connected, Sewer Connected, Trash Collection Private, Water Connected
Other Features
Lot Features
Back Yard, Cleared, Corner Lot, Cul De Sac, Front Yard, Irregular Lot, Landscaped, Near School, Part Wooded, Rolling Slope
Patio And Porch Features
Deck, Patio
Price History
| Date | Event | Price |
|---|---|---|
10/09/2026 Source: | Listed for Sale | $800,000 $224/sqft |

Getting Around 115 Foxwood Dr S
Bike Score®

Somewhat Bikeable
20/100
Walk Score®

Car-Dependent
11/100
Data provided by Redfin
Nearby Homes
Find Homes by Property Features in Newburgh, NY


Based on information from OneKey MLS, through Oct 09, 2026, 02:32PM. IDX information is provided exclusively for personal, non-commercial use, and may not be used for any purpose other than to identify prospective properties consumers may be interested in purchasing. Information is deemed reliable but not guaranteed. © 2026 OneKey® MLS. All rights reserved.
 Advertising Broker: Derek Greene | The Greene Realty Group