- Overview
- Description
- Property Details
- Location
- HOA Management
- Facts & Features
- Getting Around
- Nearby Homes
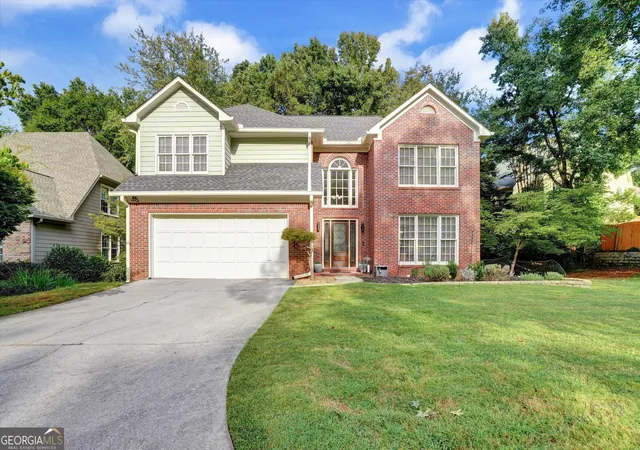
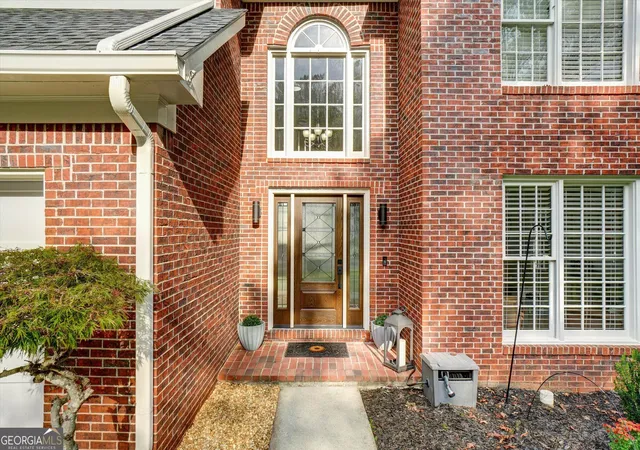
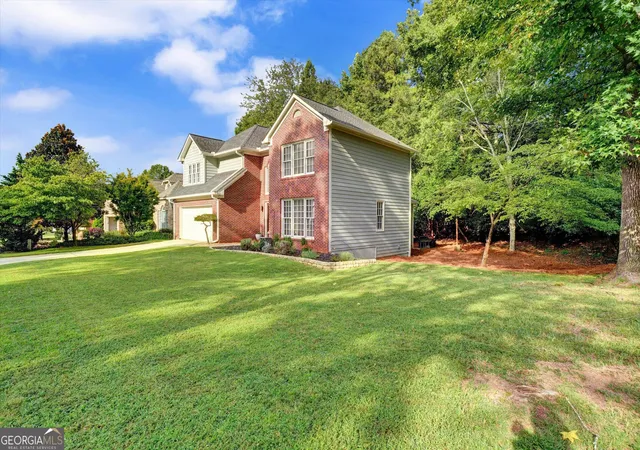
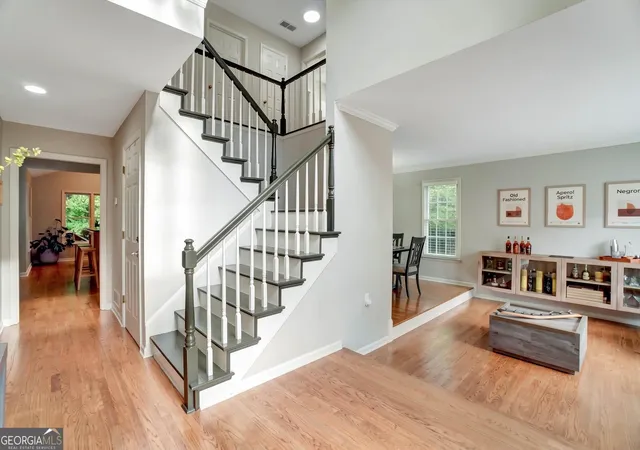
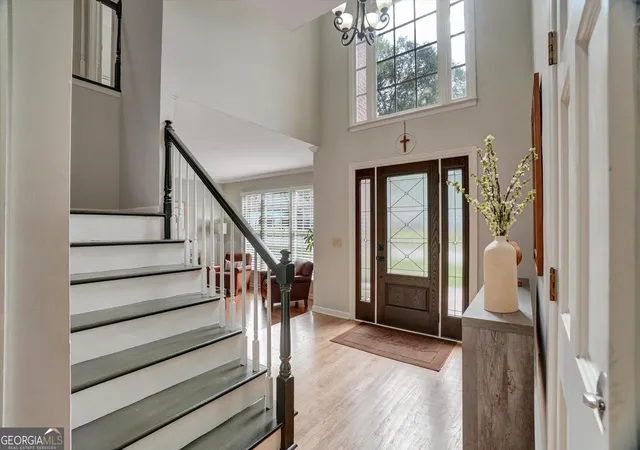

Street View
$625,000
Monthly Est:$3,111
 3 Beds
 3 Baths
2 full baths + 1 half bath
 3,360sqft
115 Glen Holly Dr, Roswell, GA 30076
$625,000
$3,111/moEst:
Get Pre-Approved
Single Family Residence
Built in 1988
$-- HOA
9,147.6 sqft lot
$186/sq.ft
Description
Beautifully updated Roswell home offering thoughtfully renovated interiors, generous living space, and exceptional indoor-outdoor living. Step inside through the light-filled two-story foyer, where hardwood floors flow throughout the main level. Renovated kitchen w/granite countertops, stainless-steel appliances, abundant storage, large island, and an eat-in area overlooking the impressive backyard. High ceilings and a fireplace create a bright and inviting gathering space; separate living and dining rooms provide additional flexibility for entertaining. Expansive screened porch creates a true extension of the home and overlooks the private, wooded backyard. Spacious primary suite w/ beautifully renovated, spa-inspired bathroom features a freestanding soaking tub, oversized glass-enclosed shower & dual vanity. A custom walk-in closet completes the suite. Two additional generously sized bedrooms and full bath. The finished basement adds another level of flexible living and entertaining space, with a large recreation area, wet bar, office/flex space, multiple closets, and additional unfinished space for storage or future possibilities. The flexible layout offers plenty of options for a media room, game room, home gym, office, or guest space. Located in the established Roswell neighborhood Glen Eves, the home is just a short drive from downtown Roswell and Alpharetta which boasts the area's best shopping, dining, and schools. East Roswell Park, East Roswell Library, and the Chattahoochee River National Recreation Area are all nearby. Convenient access to GA-400 and I-85 makes commuting throughout the Atlanta area easy.
- Houzeo last checked: 23 minutes ago
- Listing updated: October 9, 2026 at 5:07 am
- Listing Provided by: | Homecoin.com (888) 400-2513
- Source: Georgia MLS-GA | MLS#: 10853526

Property Details
Status
Active
Type
Single Family Residence
No. of Stories
-
County
City
Neighborhood
Year Built
1988
HOA Fees
-
Finished Area
3,360 sqft
Lot Size
9,147.6 sqft lot
Basement Area
- sqft
MLS Name
Georgia MLS
MLS Number
10853526
MLS Status
Active
Days on Market
14
Cumulative Days on Market
14

Continue Your Journey in App
Find your dream home, receive real-time updates, and many more!
Download App
Continue Your Journey in App
Find your dream home, receive real-time updates, and many more!
Location
HOA Management
N/A
HOA Fees
$250/
Amenities
 Amenities and services may be covered by one or multiple associations and service providers.
 Maintenance
Disclaimer: Amenities are based on third-party information and may vary; buyers must independently verify all amenities, as information is deemed reliable but not guaranteed.
Facts & Features
Rooms
Bedrooms & bathrooms
Bedrooms: 3
Bathrooms: 3
Interior
Flooring
Carpet, Hardwood, Tile
Exterior Features
Balcony
Cooling
Ceiling Fan(s), Central Air
Sewer
Public Sewer
Window Features
Window Treatments
Heating
Natural Gas
Appliances
Dishwasher, Ice Maker, Microwave, Range, Refrigerator
Interior Features
Double Vanity, High Ceilings, Separate Shower, Soaking Tub
Construction
Year Built
Year Built: 1988
Home type
Single Family Residence
Property Condition
Resale
Construction Materials
Other
Architectural Style
Brick/frame, Colonial
Foundation Details
Slab
Roof
Composition
Utilities & Energy
Fireplace Features
Living Room
Laundry Features
Other
Parking Features
Garage, Attached, Parking Pad, Garage Door Opener
Security Features
Smoke Detector(s)
Basement
Finished, Partial
Utilities
Cable Available, High Speed Internet, Sewer Connected, Water Available
Water Source
Public
Other Features
Subdivision Name
None
Lot Features
Private
Vegetation
Partially Wooded
Patio And Porch Features
Deck, Patio, Screened
Community Features
None
Price History
| Date | Event | Price |
|---|---|---|
09/25/2026 Source: | Listed for Sale | $625,000 +48.81% $186/sqft |
12/04/2020 Source: | Price Increased | $420,000 +26.13% $125/sqft |
12/28/2015 Source: | Sold | $333,000 $99/sqft |


Nearby Homes
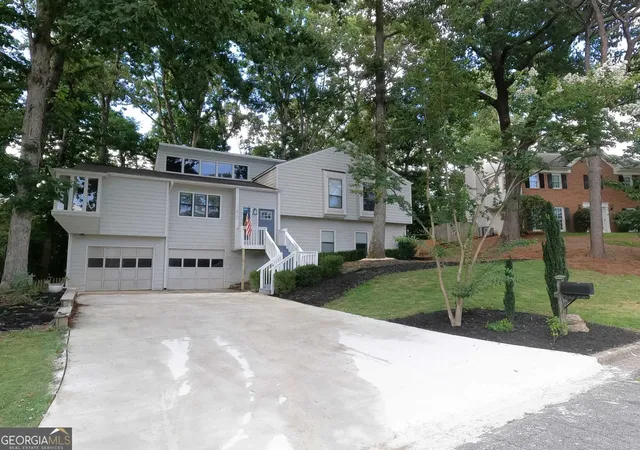
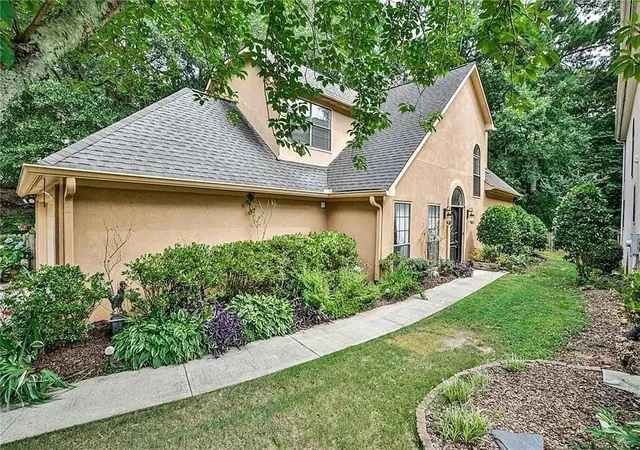

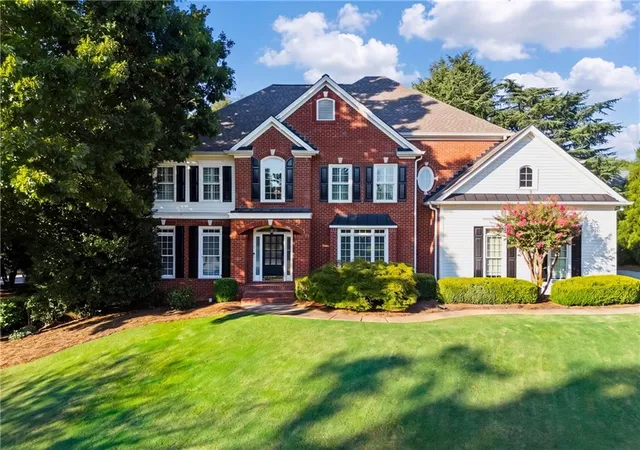


Find Homes by Property Features in Roswell, GA
Nearby New Homes For Sale


Information Deemed Reliable But Not Guaranteed. © 2026 Georgia Multiple Listing Service. All Rights Reserved.
 Advertising Broker: Fred McGill | Simple Showing, Inc