Andover RE
Powered by 
- 0
- 3
- Overview
- Description
- Property Details
- Location
- Facts & Features
- Getting Around
- Nearby Homes



$799,000
Monthly Est:$3,977
 6 Beds
 6 Baths
5 full baths + 1 half bath
 5,646sqft
115 Golfside Dr, Alma, MI 48801
$799,000
$3,977/moEst:
Get Pre-Approved
Single Family Residence
Built in 1976
$-- HOA
1.18 acres lot
$142/sq.ft
Description
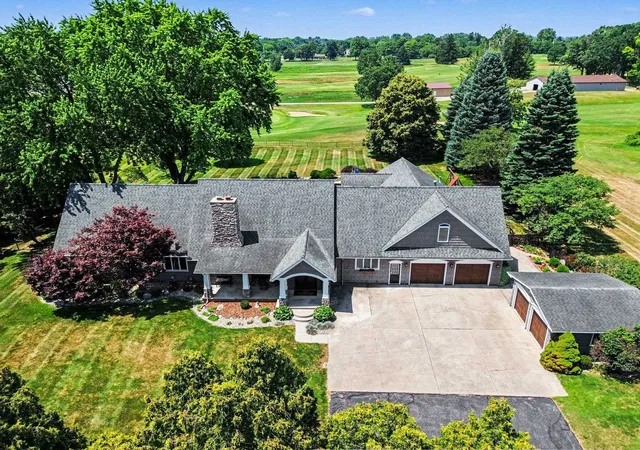
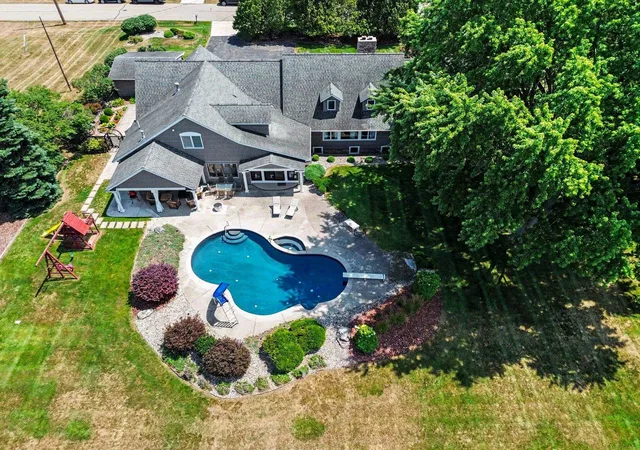
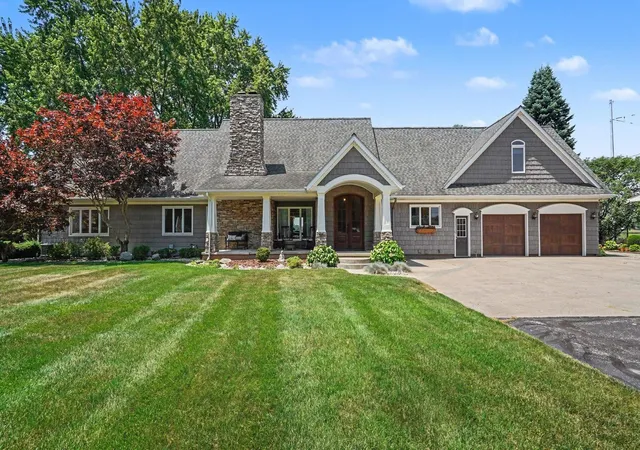
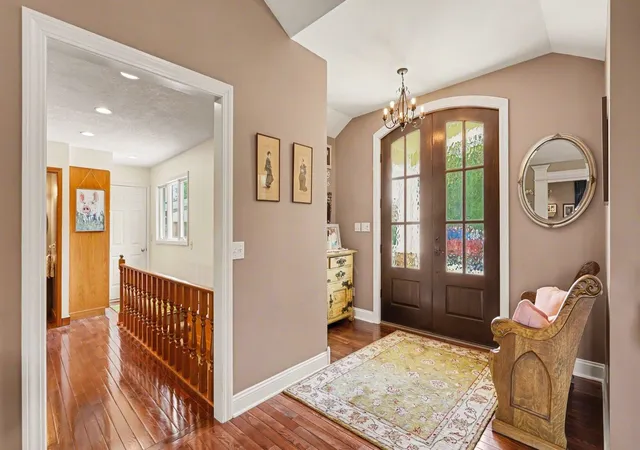
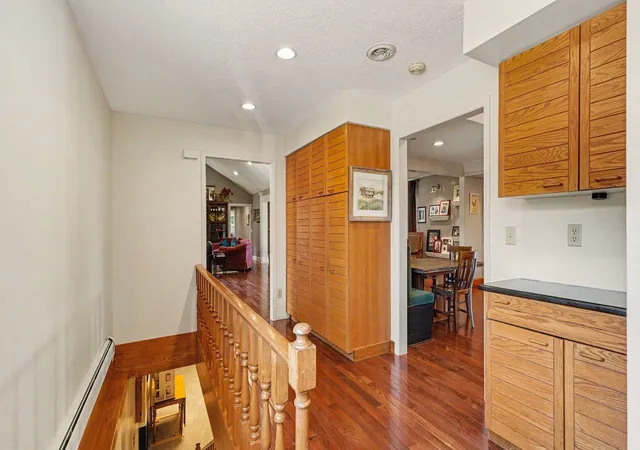
Luxury, space, and fantastic golf course views come together in this sprawling executive home featuring 6 bedrooms and 5.5 baths on 1.18 acres in the City of Alma! Designed for both comfortable everyday living and unforgettable entertaining, this home offers quality craftsmanship, updates galore, and high-end features. Step outside to your own private fenced backyard retreat complete with a beautiful Gunite, tile-trimmed, heated in-ground pool, built in hot tub, expansive covered patio, second patio off the master suite with a large all-seasons hot tub, and professionally landscaped grounds with underground irrigation system-perfect for summer gatherings or relaxing after a day on the course. Enter through the arched double front door to find a spacious floor plan with multiple living areas including a living room with floor to ceiling stone fireplace, family room with patio doors to the backyard oasis, and, in the heart of it all, this spectacular kitchen with island, breakfast bar, built in dining space, custom cabinetry, granite countertops, Sub Zero refrigerator, Jen Air oven with gas cooktop, and built in convection oven. The primary suite is expansive and resort-like with a four-piece ensuite tiled bathroom with heated floors, and two walk-in closets. Venture upstairs to find two bedrooms, a designated office, and a full bathroom with a step-in tiled shower. The finished lower level features two more bedrooms, two full bathrooms, laundry space, and storage galore, including cedar-lined closets. Before you leave, you must try out the spiral staircase, take note of the hardwood floors that add so much warmth and elegance to this home, and check out the generous garage space, including the two-car attached garage, the secondary two-car detached garage, all with brand new doors. Don't miss out on your opportunity to purchase this once in a lifetime property, conveniently located on a dead-end road, with frontage on hole #4 of the private Pine River Country Club!
- Houzeo last checked: 3 minutes ago
- Listing updated: August 20, 2026 at 11:41 am
- Listing Provided by: Jayson Sumerix | CENTURY 21 LEE-MAC REALTY (989) 463-6085
- Source: Realcomp MLS-MI | MLS#: 79080071284

- Originating MLS: Central Michigan Association of REALTORS
Property Details
Status
Active
Type
Single Family Residence
No. of Stories
-
County
City
Neighborhood
--
Year Built
1976
HOA Fees
-
Finished Area
5,646 sqft
Lot Size
1.18 acres lot
Basement Area
- sqft
MLS Name
Realcomp MLS
MLS Number
79080071284
MLS Status
Active
Days on Market
81
Cumulative Days on Market
31

Continue Your Journey in App
Find your dream home, receive real-time updates, and many more!
Download App
Continue Your Journey in App
Find your dream home, receive real-time updates, and many more!
Location
Facts & Features
Rooms
Bedrooms & bathrooms
Bedrooms: 6
Bathrooms: 6
Interior
Interior Features
Cathedral Ceilings, Entrance Foyer, Walk In Closets
Appliances
Dishwasher, Freezer, Microwave, Oven, Refrigerator, Range
Exterior Features
Spa Hottub
Heating
Baseboard, Hot Water, Natural Gas
Sewer
Shared Septic
Window Features
Egress Windows, Window Treatments
Cooling
Central Air
Construction
Year Built
Year Built: 1976
Home type
Single Family Residence
Foundation Details
Basement, Crawl Space
Construction Materials
Stone, Vinyl Siding
Utilities & Energy
Parking Features
Four Car Garage, Attached, Garage, Garage Door Opener
Water Source
Public
Fireplace Features
Gas
Basement
Daylight, Exterior Entry, Interior Entry, Partially Finished
Pool Features
In Ground
Other Features
Patio And Porch Features
Patio, Porch
Subdivision Name
City Of Alma
Disclosures
Taxes Homestead Exempt
Lot Features
Near Golf Course, On Golf Course, Sprinklers
Price History
| Date | Event | Price |
|---|---|---|
07/20/2026 Source: | Price Decreased | $799,000 -5.22% $142/sqft |
07/20/2026 Source: | Listed for Sale | $843,000 $149/sqft |


Nearby Homes




Find Homes by Property Features in Alma, MI


Based on information from the Board/Association of REALTORS® (alternatively, from the Realcomp II Ltd. MLS) through Oct 10, 2026, 08:15PM. All information provided is deemed reliable, but is not guaranteed to be accurate and should be independently verified. IDX provided courtesy of Realcomp II Ltd. via Andover Real Estate & Houzeo, Copyright 2026 Realcomp II Ltd. Shareholders Any use of search facilities of data on the site, other than by a consumer looking to purchase real estate, is prohibited. IDX information is provided exclusively for consumers' personal, noncommercial use and may not be used for any purpose other than to identify prospective properties consumers may be interested in purchasing. The accuracy of all information, regardless of source, is not guaranteed or warranted. All information should be independently verified. Listing Information presented by local MLS brokerage: Andover Real Estate, local REALTOR®- Scott Rubin - (248)206-3666 . Any use of search facilities of data on the site, other than by a consumer looking to purchase real estate, is prohibited. © 2024 Realcomp II Ltd. MLS. All Rights Reserved.
 Advertising Broker: Andover Real Estate | Andover Real Estate