- Overview
- Description
- Property Details
- Location
- Facts & Features
- Getting Around
- Nearby Homes



$545,000
Monthly Est:$2,713
 4 Beds
 3 Baths
3 full baths
 2,674sqft
115 Horseshoe Dr, Mathis, TX 78368
$545,000
$2,713/moEst:
Get Pre-Approved
Single Family Residence
Built in -
$-- HOA
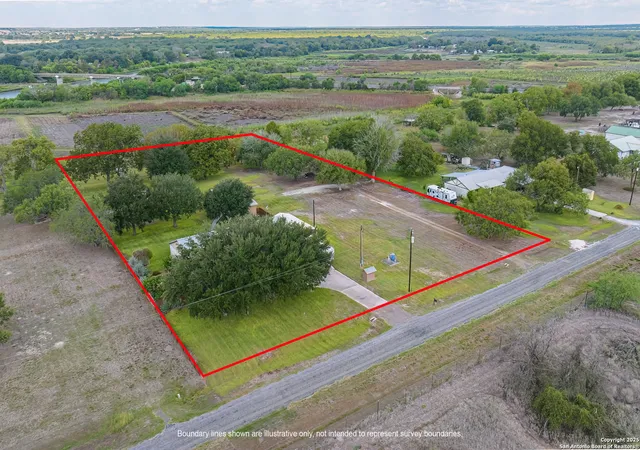
5 acres lot
$204/sq.ft
Description
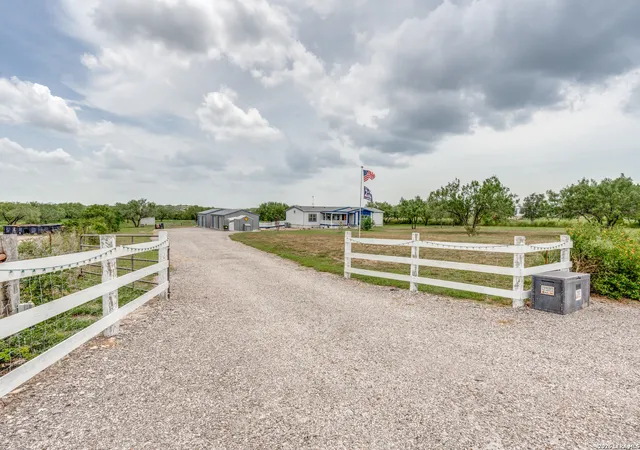
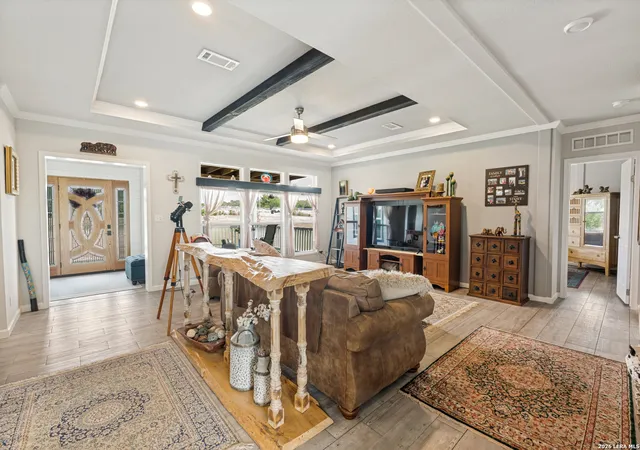
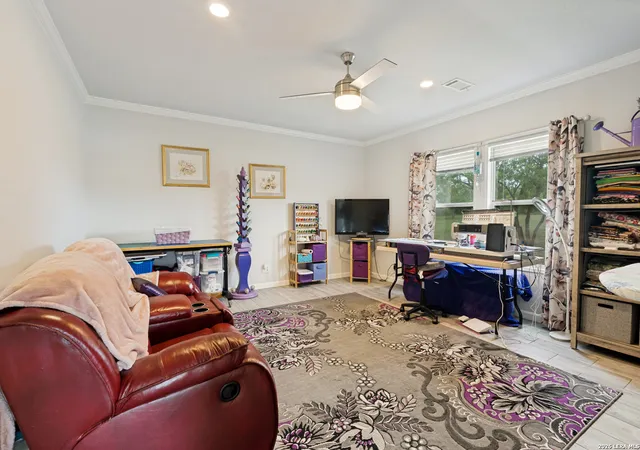
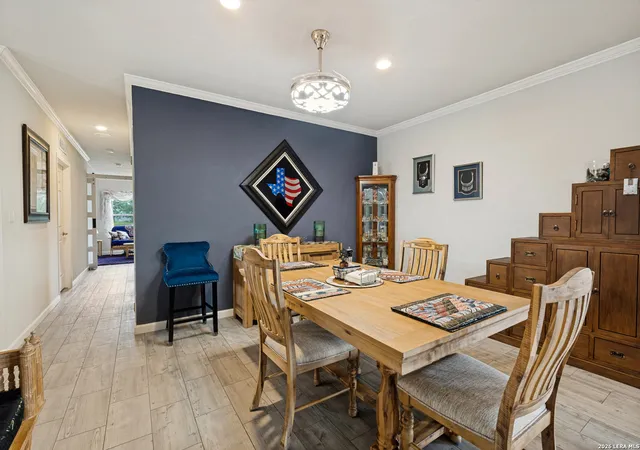
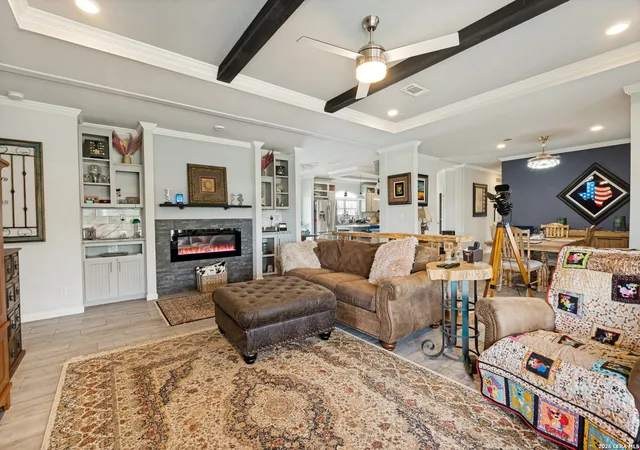
Amazing love has been put into this impeccably maintained ranch home sitting on 5 acres. So much eye for detail and so many fantastic improvements made to this homestead. A custom-ordered artistic Mahogany front door with sidelights welcomes you into this thoughtfully designed 4 bedroom, 3 bath home that includes two living areas, two primary bedrooms, a flex space for hobbies or office, two eating areas and oversized laundry room. Light-filled customized open-concept kitchen features a large island, trayed ceiling, custom tile backsplash, decorative cabinetry, coffee bar equipped with electric and USB ports, and large picture windows overlooking the backyard swimming pool and green pastures. Spacious living room with beamed ceiling, built-in entertainment center & shelving, and fireplace creates warmth and comfort. Expansive primary suite has custom lighting and decorative wood hangings, rustic barn door opens to a large primary bathroom with spectacular spa-like shower with varying shower heads, and his and hers vanities with custom tile backsplashes. Enter the Secondary ensuite through contemporary a barn door with large double-vanity bath, custom backsplashes and fabulous walk-in shower. Excellent for generational living. Additional amenities include wood-look laminate flooring throughout the home, water softener and water treatment equipment, two whole house ventilation fans, large utility room with sink, rain gutters and custom stucco skirting around entire base of home, covered front porch, covered back deck with electrical outlets, handicap ramp leading from garage to to the 15'x12' sundeck attached to the back deck leading to pool. Covered patio with decking leads to a beautifully landscaped backyard oasis with a pebble brook running from the backyard to frontyard, accentuating a 18' x 40' above ground luxury pool that is chlorine and salt free with an aeration filtration system and comes with a solar cover for heating, skimmer and all the equipment remains. 35' x 24' detached and insulated 2-car garage with over 50 linear feet of steel storage shelving, refrigerator and freezer included! 30' x 24' detached and insulated workshop with mini-split HVAC, 2-9' rollup doors, 2-36" walk through doors with pet doors, roughed in for plumbing. The property is fenced and has a 16' gate with electrical outlets, rolled caliche driveway topped with crushed asphalt. No ugly overhead lines! Underground electric was trenched and runs from overhead power lines at street, including upgraded electrical service with meter and 2 main panels on the well house. Wellhouse is insulated and has heater for freeze prevention . Back property is fenced, manicured and completes this homestead with a corral and barn for farm animals. Custom dog house conveys! Ask broker for a list of the upgrades.
- Houzeo last checked: 40 minutes ago
- Listing updated: August 27, 2026 at 1:24 pm
- Listing Provided by: Diana Rosenberger | Trinidad Realty Partners, Inc (210) 828-0635
- Source: LERA MLS-TX | MLS#: 2001447

Property Details
Status
Pending
Type
Single Family Residence
No. of Stories
-
County
City
Neighborhood
--
Year Built
-
HOA Fees
-
Finished Area
2,674 sqft
Lot Size
5 acres lot
Basement Area
- sqft
MLS Name
LERA MLS
MLS Number
2001447
MLS Status
PND
Days on Market
103

Continue Your Journey in App
Find your dream home, receive real-time updates, and many more!
Continue Your Journey in App
Find your dream home, receive real-time updates, and many more!
Location
Facts & Features
Rooms
Bedrooms & bathrooms
Bedrooms: 4
Bathrooms: 3
Interior
Window Features
All
Utilities & Energy
Fireplace Features
One, Livrm, Mock, Heatilator
Association Amenities
None
Other Features
Subdivision Name
Out/live Oak County
Price History
| Date | Event | Price |
|---|---|---|
08/27/2026 Source: | Pending | $545,000 $204/sqft |
08/01/2026 Source: | Contingent (Active Under Contract) | $545,000 -2.68% $204/sqft |
07/18/2026 Source: | Price Decreased | $560,000 -13.85% $209/sqft |
02/21/2025 Source: #454289 | Price Increased | $650,000 +8.51% $243/sqft |
02/21/2025 Source: #454289 | Listed for Sale | $599,000 $224/sqft |

Nearby Homes



Find Homes by Property Features in Mathis, TX

Based on information from the San Antonio Board of REALTORS® MLS through Oct 29, 2026, 01:30PM. Information is provided exclusively for consumers’ personal, non-commercial use, and it may not be used for any purpose other than to identify prospective properties consumers may be interested in purchasing. The data is deemed reliable but is not guaranteed. © 2026 San Antonio Board of REALTORS - All Rights Reserved.
 Advertising Broker: David Montalvo | CapTex Realty
