- Overview
- Description
- Property Details
- Location
- HOA Management
- Facts & Features
- Getting Around
- Nearby Homes



$999,500
Monthly Est:$4,975
 4 Beds
 4 Baths
3 full baths + 1 half bath
 3,750sqft
115 Lantana Ct, Poolville, TX 76487
$999,500
$4,975/moEst:
Get Pre-Approved
Single Family Residence
Built in 2002
$25/mo HOA
4.05 acres lot
$267/sq.ft
Description
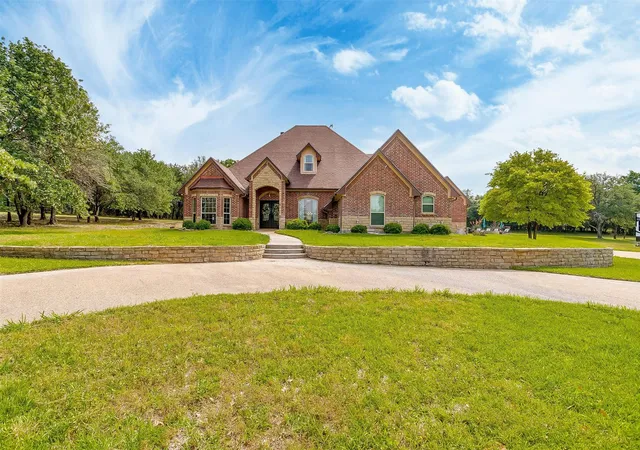
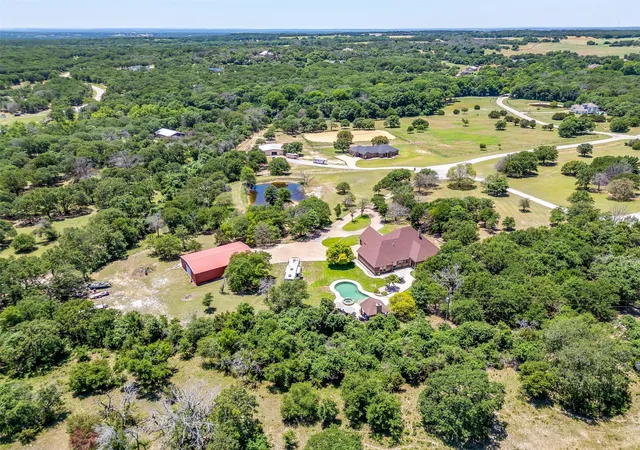
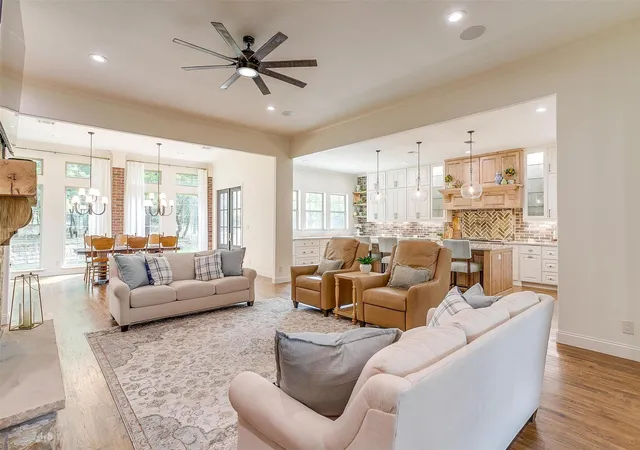
1% RATE BUYDOWN! Privately nestled on more than 4 tree-covered acres within a gated community, this custom-built and extensively remodeled Texas ranch estate blends refined living, resort-style amenities, and equestrian-friendly acreage.
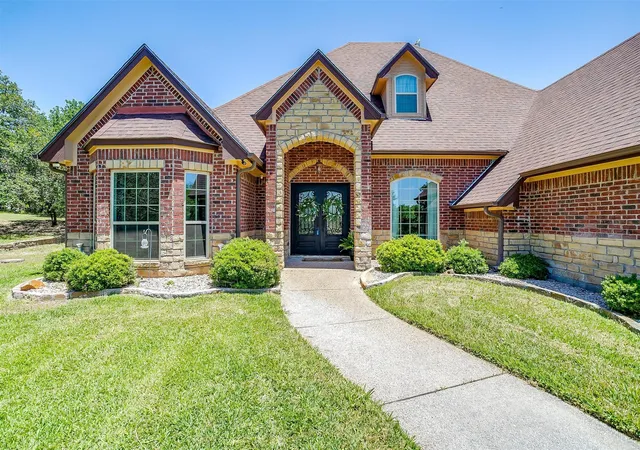
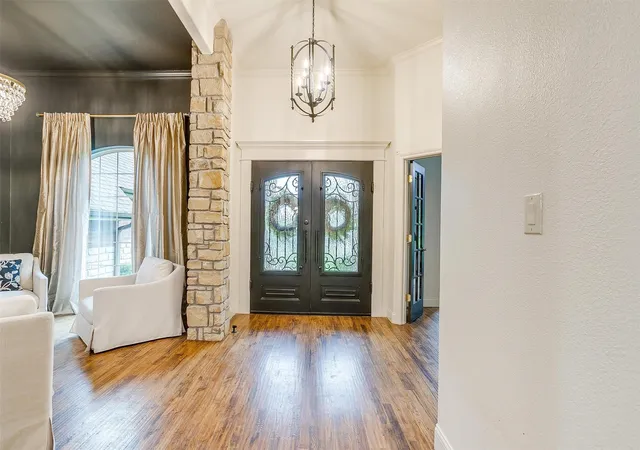
A grand entry opens to light-filled interiors featuring soaring ceilings, rich hardwood floors, custom millwork, and expansive windows framing picturesque views of the surrounding landscape. Designed equally for elegant entertaining and comfortable everyday living, the open-concept floor plan creates seamless connections between the home’s inviting gathering spaces.
At the heart of the home, the gourmet kitchen makes a statement with imported Taj Mahal quartzite countertops from Brazil, custom cabinetry, a built-in refrigerator, gas cooktop, double ovens, generous prep space, and distinctive brick architectural accents.
The tranquil primary suite offers a spa-inspired bath with a separate shower and spacious walk-in closet. Three additional bedrooms, 2.5 baths, an upstairs game room, and a dedicated Doggy Suite provide exceptional flexibility for a variety of lifestyles.
Outdoor living takes center stage with a covered lounge and wood-burning fireplace overlooking the beach-entry pool, spa, and expansive entertaining patios. Beyond the resort-style backyard, the acreage unfolds into a private sanctuary featuring a seasonal pond, mature trees, abundant wildlife, horseback riding opportunities, gardening space, and breathtaking sunset views.
A remarkable 40x60 shop, plumbed for a bathroom and served by its own aerobic septic system, adds exceptional versatility for a workshop, home business, storage, livestock use, or potential future conversion.
Offering a peaceful country setting while remaining conveniently accessible to town, this exceptional estate delivers a rare combination of luxury, privacy, versatility, and timeless Texas living.
- Houzeo last checked: 3 minutes ago
- Listing updated: October 1, 2026 at 6:00 pm
- Listing Provided by: Heidi Wilburn | Compass RE Texas, LLC (214) 814-8100
- Source: NTREIS MLS-TX | MLS#: 21396801

Property Details
Status
Active
Type
Single Family Residence
No. of Stories
-
County
City
Neighborhood
--
Year Built
2002
HOA Fees
$25/mo
Finished Area
3,750 sqft
Lot Size
4.05 acres lot
Basement Area
- sqft
MLS Name
NTREIS MLS
MLS Number
21396801
MLS Status
Active
Cumulative Days on Market
215

Continue Your Journey in App
Find your dream home, receive real-time updates, and many more!
Download App
Continue Your Journey in App
Find your dream home, receive real-time updates, and many more!
Location
HOA Management
See Listing Agent
HOA Fees
$300/ Annually
Amenities
 Amenities and services may be covered by one or multiple associations and service providers.
 Security Guard
Disclaimer: Amenities are based on third-party information and may vary; buyers must independently verify all amenities, as information is deemed reliable but not guaranteed.
Facts & Features
Rooms
Bedrooms & bathrooms
Bedrooms: 4
Bathrooms: 4
Laundry
Level: First
Area: 42.00 Square Feet
Dimensions: 7 x 6
FullBath
Level: First
Area: 63.00 Square Feet
Dimensions: 9 x 7
Bedroom
Level: First
Area: 110.00 Square Feet
Dimensions: 10 x 11
Bedroom
Level: First
Area: 121.00 Square Feet
Dimensions: 11 x 11
FullBath
Level: First
Area: 40.00 Square Feet
Dimensions: 5 x 8
Bedroom
Level: First
Area: 132.00 Square Feet
Dimensions: 12 x 11
PrimaryBathroom
Level: First
Area: 110.00 Square Feet
Dimensions: 10 x 11
PrimaryBedroom
Level: First
Area: 240.00 Square Feet
Dimensions: 16 x 15
HalfBath
Level: First
Area: 20.00 Square Feet
Dimensions: 5 x 4
BonusRoom
Level: Second
Area: 342.00 Square Feet
Dimensions: 18 x 19
Office
Level: First
Area: 110.00 Square Feet
Dimensions: 11 x 10
DiningRoom
Level: First
Area: 120.00 Square Feet
Dimensions: 10 x 12
BreakfastRoomNook
Level: First
Area: 270.00 Square Feet
Dimensions: 18 x 15
Kitchen
Level: First
Area: 286.00 Square Feet
Dimensions: 22 x 13
LivingRoom
Level: First
Area: 360.00 Square Feet
Dimensions: 20 x 18
Interior
Sewer
Aerobic Septic, Septic Tank
Interior Features
Decorative Designer Lighting Fixtures, Eat In Kitchen, High Speed Internet, Kitchen Island, Open Floorplan, Pantry, Natural Woodwork, Walk In Closets, Wired For Sound
Cooling
Central Air, Ceiling Fans
Flooring
Carpet, Ceramic Tile, Wood
Heating
Central, Electric, Fireplaces, Zoned
Exterior Features
Outdoor Living Area, Rain Gutters, Rv Hookup, Storage
Appliances
Some Gas Appliances, Built In Gas Range, Built In Refrigerator, Double Oven, Dishwasher, Gas Cooktop, Disposal, Microwave, Plumbed For Gas, Refrigerator, Water Softener, Vented Exhaust Fan
Construction
Year Built
Year Built: 2002
Home type
Single Family Residence
Property Condition
Resale
Roof
Composition
Architectural Style
Traditional, Detached
Foundation Details
Slab
Construction Materials
Brick, Rock, Stone
Utilities & Energy
Water Source
Well
Utilities
Electricity Connected, Propane, Septic Available, Water Available
Pool Features
Cabana, Gunite, Heated, In Ground, Outdoor Pool, Pool Cover, Pool, Private, Pool Sweep, Pool Spa Combo, Waterfall, Water Feature
Security Features
Carbon Monoxide Detectors, Gated Community, Smoke Detectors
Fireplace Features
Living Room, Outside, Stone, Wood Burning
Parking Features
Additional Parking, Circular Driveway, Concrete, Covered, Door Multi, Door Single, Driveway, Electric Gate, Garage, Garage Door Opener, Gated, Lighted, Garage Faces Side, Storage, Boat, Rv Access Parking
Other Features
Subdivision Name
Creek Bend Ranch
Vegetation
Cleared, Partially Wooded
Lot Features
Acreage, Back Yard, Cleared, Cul De Sac, Interior Lot, Irregular Lot, Lawn, Landscaped, Pasture, Pond On Lot, Many Trees, Subdivision, Sprinkler System, Few Trees
Patio And Porch Features
Covered
Community Features
Gated
Price History
| Date | Event | Price |
|---|---|---|
07/01/2026 Source: #21193547 | Price Decreased | $999,500 -7.02% $267/sqft |
05/02/2026 Source: | Price Increased | $1,075,000 +7.55% $287/sqft |
02/27/2026 Source: | Off Market | $999,500 -9.14% $267/sqft |
02/27/2026 Source: | Listed for Sale | $1,100,000 $293/sqft |
04/02/2025 Source: | Off Market | $1,100,000 $293/sqft |

Show more
Nearby Homes


Find Homes by Property Features in Poolville, TX
Nearby New Homes For Sale

Based on information from the North Texas Real Estate Information Systems, Inc., through Oct 11, 2026, 04:45AM. Information is provided exclusively for consumers’ personal, non-commercial use. It may not be used for any purpose other than to identify prospective properties consumers may be interested in purchasing. Data is deemed reliable but is not guaranteed accurate. This website may not include listings or property addresses of sellers who have directed their listing brokers to withhold their listing or their property address from display on the Internet. ©2026 North Texas Real Estate Information Systems, Inc. All Rights Reserved.
 Advertising Broker: Michelle Brecker | Pathway To Home Realty