- Overview
- Description
- Property Details
- Location
- Facts & Features
- Getting Around
- Nearby Homes
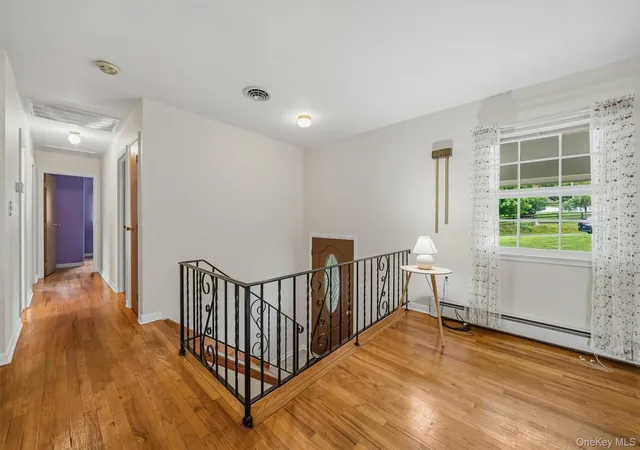

Street View
$525,000
Monthly Est:$2,613
 3 Beds
 3 Baths
2 full baths + 1 half bath
 2,110sqft
115 Little York Rd, Warwick (town), NY 10990
$525,000
$2,613/moEst:
Get Pre-Approved
Single Family Residence
Built in 1970
$-- HOA
1.4 acres lot
$249/sq.ft
Description
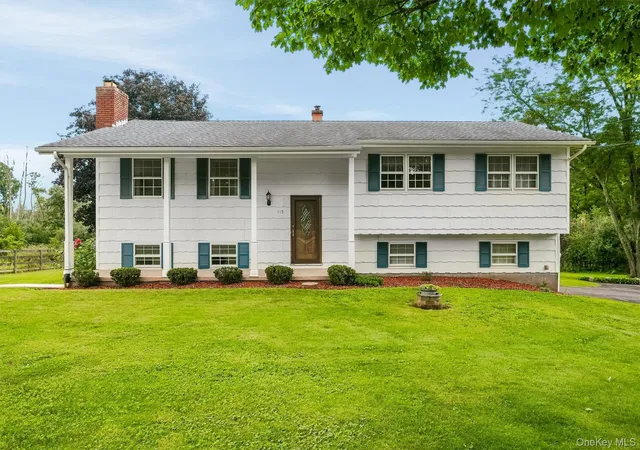
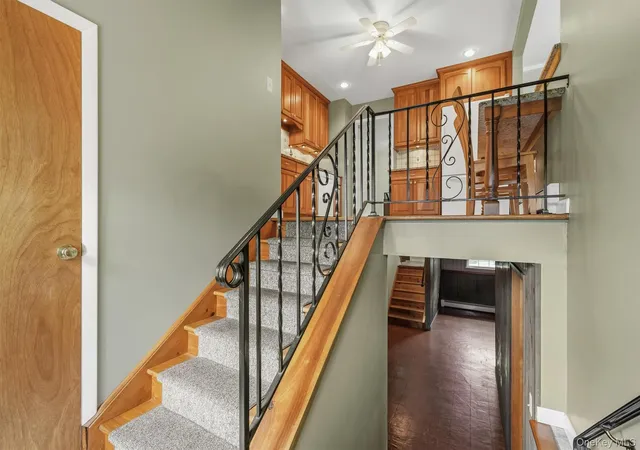
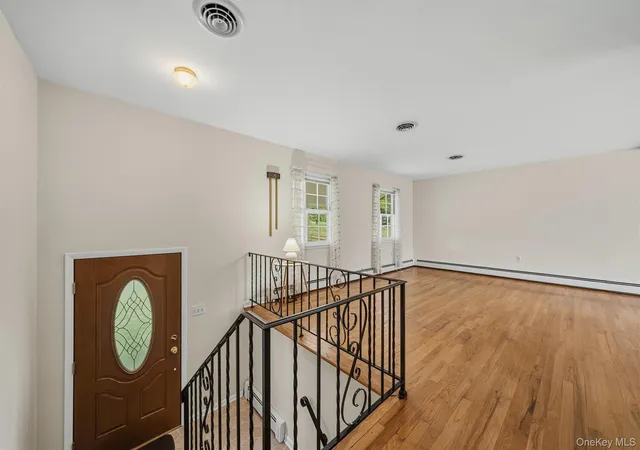
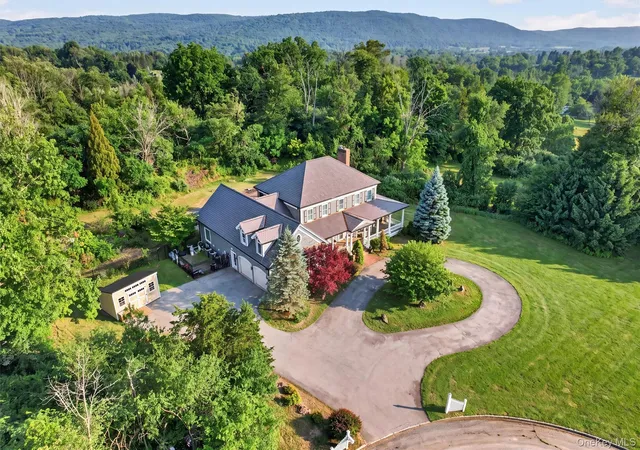
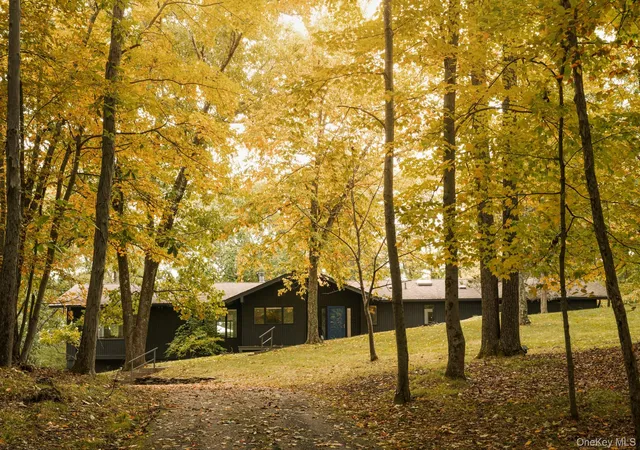
Look no further... Affordable, oh-so-adorable, well-maintained and thoughtfully cared for, this is anything but your average cookie-cutter bi-level. Come home to three bedrooms, hardwood floors, central air, a two-car garage, and a generator that deliver the space, comfort, and convenience buyers are searching for. The flexible layout is ideal for multigenerational space, working from home, enjoying weekends at home and simply having room to spread out.
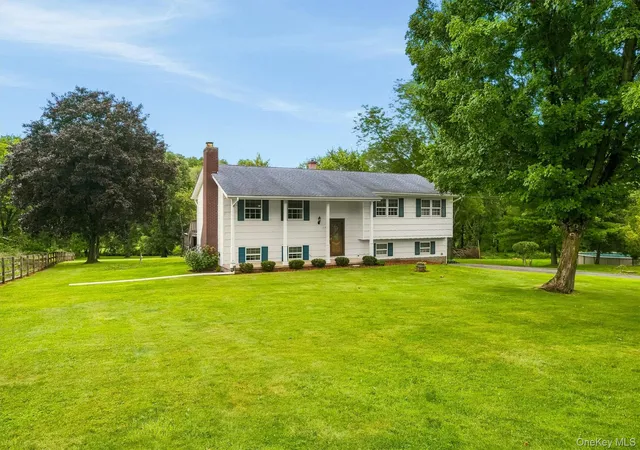
Sliders open to a large deck overlooking a sprawling, level lush backyard that stretches as far as the eye can see, framed by the scenic countryside that captures the very essence of Warwick living.
Located within the Warwick Valley Central School District and just 10 minutes from Warwick’s historic village, shops and schools, this home also offers convenient access to local wineries, Scheuermann Farms & Greenhouses, Pine Island Park and Butterfly Garden, farm markets, eateries and restaurants.** Showings by appointment only.
- Houzeo last checked: 8 minutes ago
- Listing updated: September 23, 2026 at 12:47 pm
- Listing Provided by: Jennifer DiCostanzo (917) 916-9995 | RE/MAX Town & Country (845) 986-4592
- Source: OneKey MLS-NY | MLS#: 1033447

Property Details
Status
Pending
Type
Single Family Residence
No. of Stories
-
County
City
Neighborhood
--
Year Built
1970
HOA Fees
-
Finished Area
2,110 sqft
Lot Size
1.4 acres lot
Basement Area
- sqft
MLS Name
OneKey MLS
MLS Number
1033447
MLS Status
Pending
Days on Market
67
Cumulative Days on Market
49

Continue Your Journey in App
Find your dream home, receive real-time updates, and many more!
Download App
Continue Your Journey in App
Find your dream home, receive real-time updates, and many more!
Location
Facts & Features
Rooms
Bedrooms & bathrooms
Bedrooms: 3
Bathrooms: 3
Kitchen
Level: First
Living Room
Level: First
Dining Room
Level: First
Bathroom 1
Level: First
Primary Bedroom
Level: First
Bedroom 2
Level: First
Bedroom 3
Level: First
Bathroom 2
Level: First
Family Room
Level: Lower
Office
Level: Lower
Laundry
Level: Lower
Bathroom 3
Level: Lower
Interior
Sewer
Septic Tank
Interior Features
Entrance Foyer, Formal Dining, Granite Counters, In Law Floorplan, Kitchen Island, Natural Woodwork, Open Floorplan, Open Kitchen, Storage
Cooling
Central Air
Heating
Oil
Appliances
Dishwasher, Dryer, Electric Oven, Electric Water Heater, Microwave, Refrigerator, Washer
Construction
Year Built
Year Built: 1970
Home type
Single Family Residence
Architectural Style
Hi Ranch, Raised Ranch, Split Ranch
Construction Materials
Frame
Utilities & Energy
Laundry Features
In Basement
Water Source
Well
Basement
Partially Finished
Utilities
Electricity Connected
Fireplace Features
Wood Burning Stove
Parking Features
Garage
Other Features
Lot Features
Back Yard, Level
Price History
| Date | Event | Price |
|---|---|---|
09/22/2026 Source: | Pending | $525,000 $249/sqft |
08/04/2026 Source: | Listed for Sale | $525,000 $249/sqft |

Nearby Homes

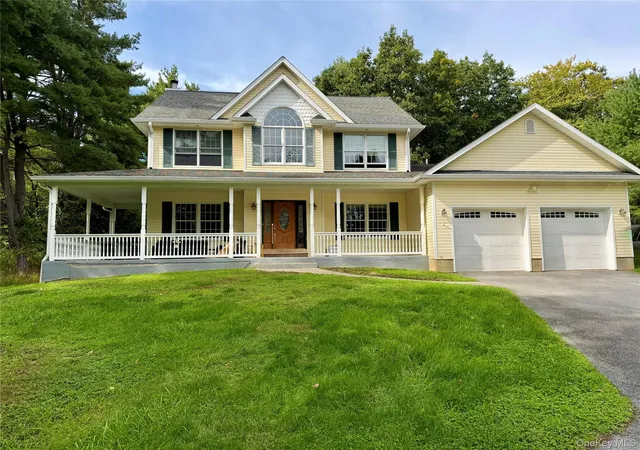
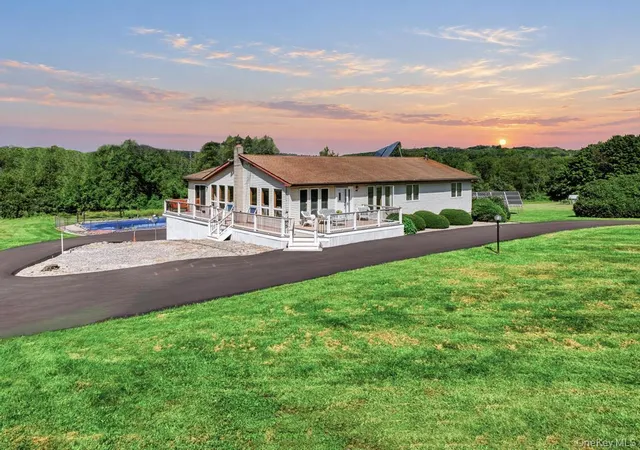
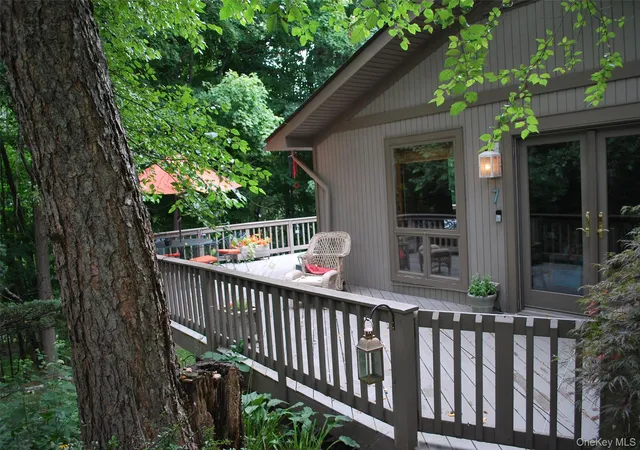
Find Homes by Property Features in Warwick (Town), NY


Based on information from OneKey MLS, through Oct 10, 2026, 04:31PM. IDX information is provided exclusively for personal, non-commercial use, and may not be used for any purpose other than to identify prospective properties consumers may be interested in purchasing. Information is deemed reliable but not guaranteed. © 2026 OneKey® MLS. All rights reserved.
 Advertising Broker: Derek Greene | The Greene Realty Group