- Overview
- Description
- Property Details
- Location
- HOA Management
- Facts & Features
- Getting Around
- Nearby Homes



$714,900
Monthly Est:$3,558
 4 Beds
 4 Baths
3 full baths + 1 half bath
 2,751sqft
115 Mallard Watch, Leesville, SC 29070
$714,900
$3,558/moEst:
Get Pre-Approved
Single Family Residence
Built in 2021
$-- HOA
13,068 sqft lot
$260/sq.ft
Description
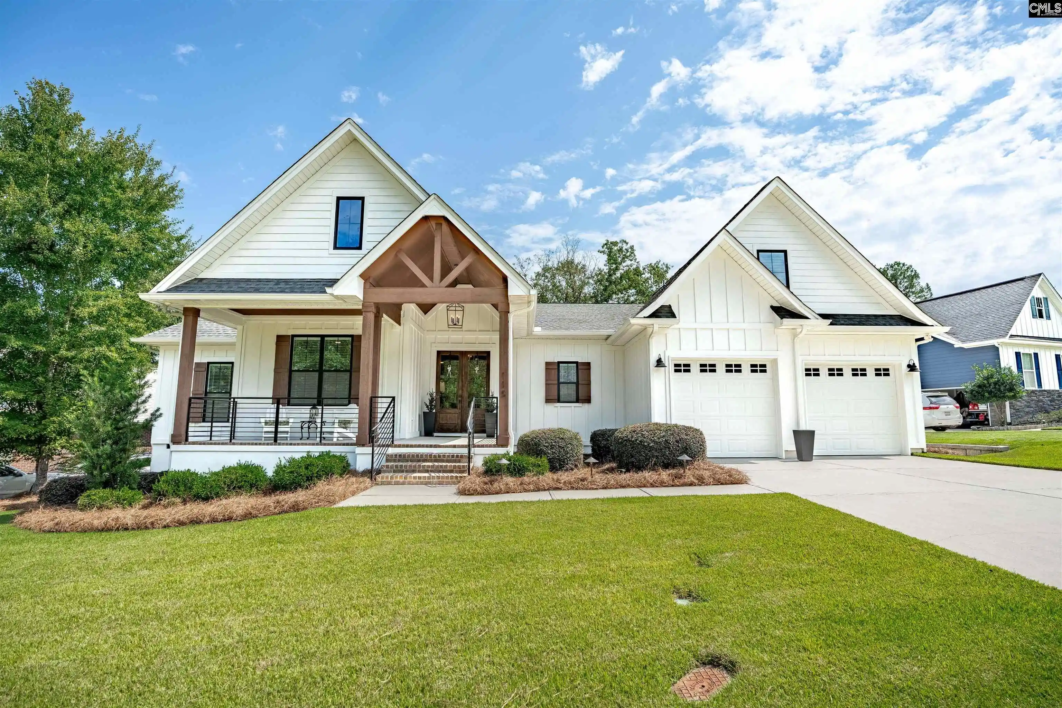
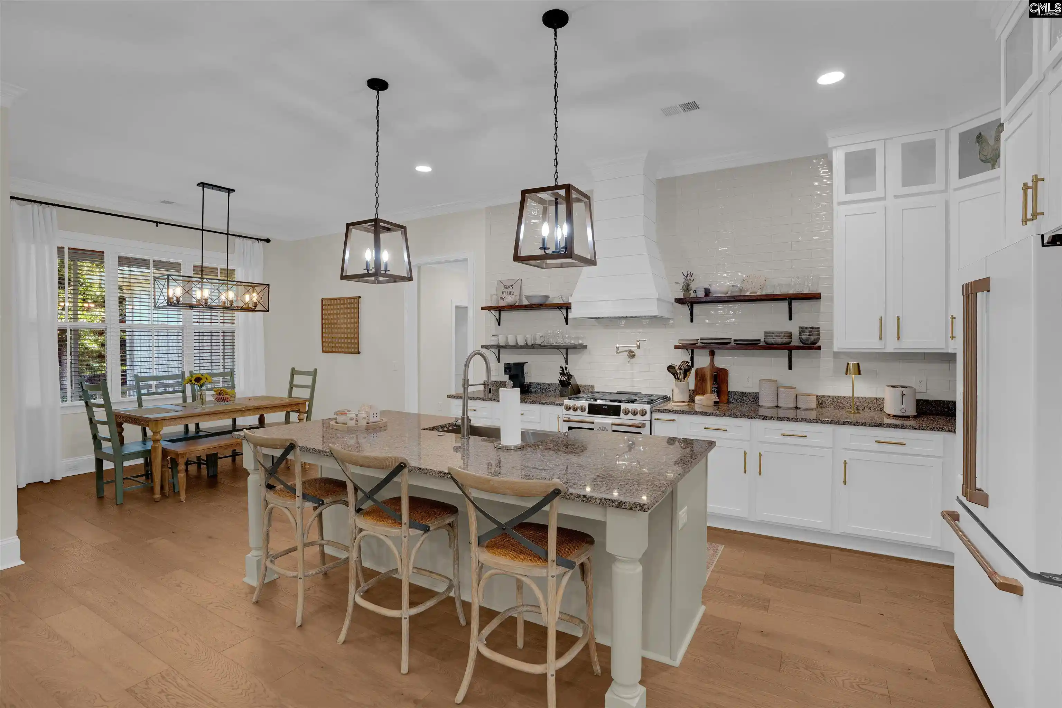
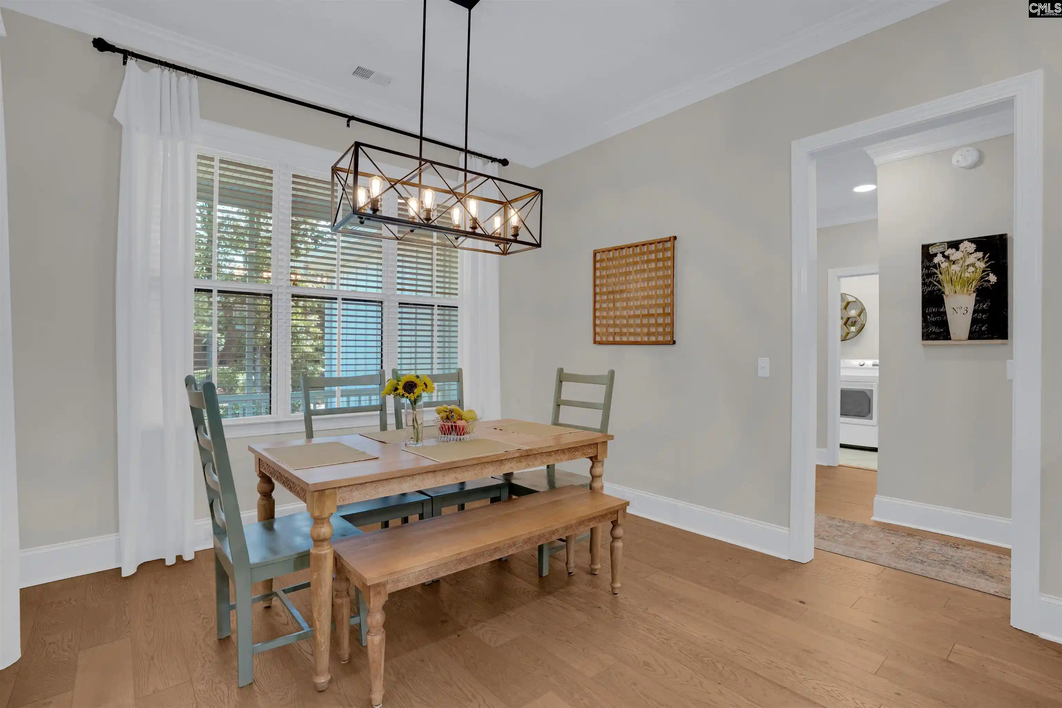
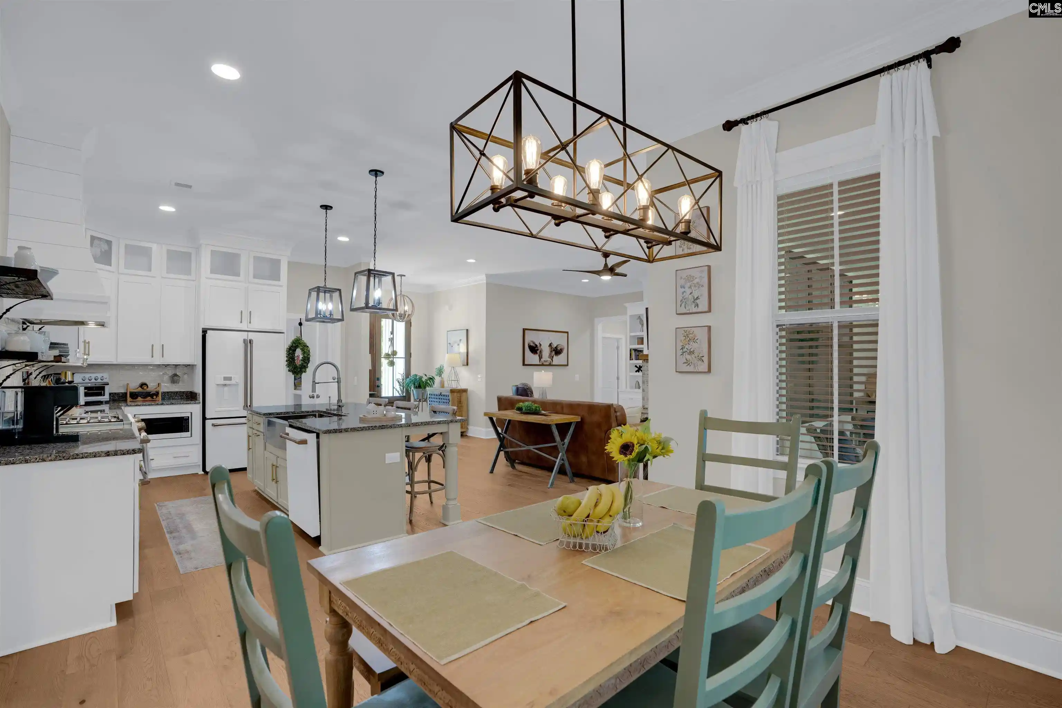
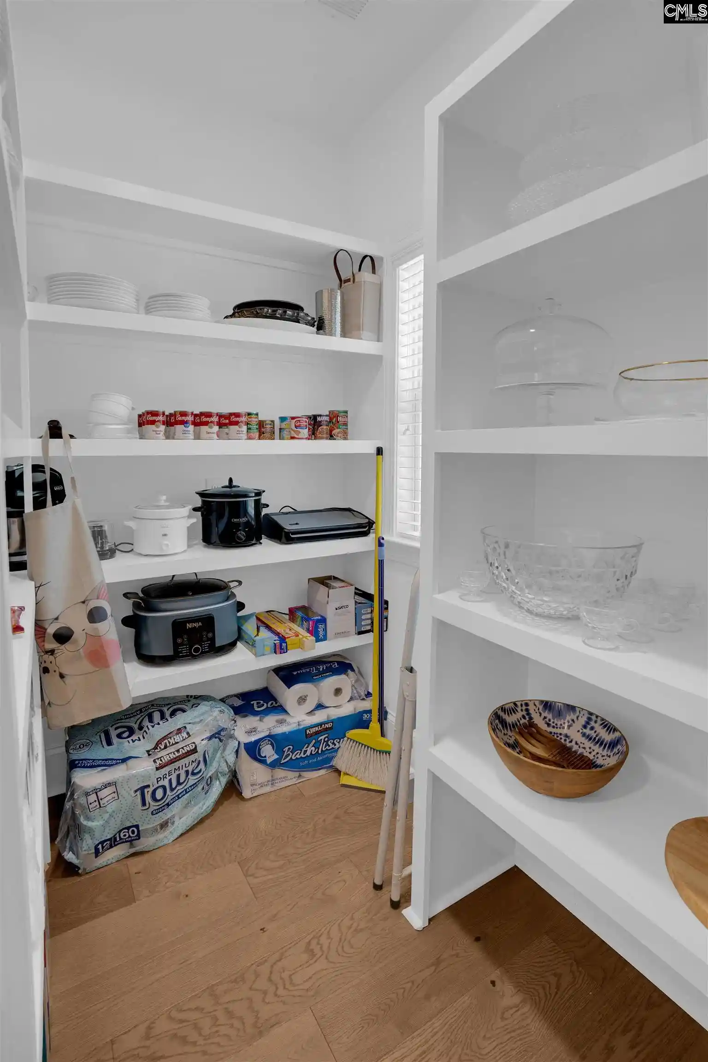
Custom-Built "French Country" Home w/ a Deeded Boat Slip...Start Living "The Lake Murray Life" in Harbour Watch w/ so many Amenities to enjoy! Inviting front porch w/ custom wrought-iron railings. Walk into Double Glass Front Doors to high Ceilings 10', Engineered Wide Plank floors throughout, Open Floor Plan w/ large Great Room & a "cozy" brick Fireplace for those chilly nights, bookcases on each side for all your treasures, and upgraded molding too. Custom Gourmet kitchen w/ all the Bells & Whistles! Large Island, SS Apron Sink, Granite Counter Tops, Gas Stove 4 Burners & a Griddle, Double Oven, Pot Filler, Soft Close Drawers & Cabinets which go to the ceiling's w/ glass fronts up top. Custom Tile to Ceiling along w/ Vented Hood along w/ Floating Wood Shelves. Large Walk-In Disappearing Custom Pantry for storage & Eat In area too. Split Plan w/ Primary BR w/ Wood Tray Ceilings, Ensuite BA w/ Sep Tile Shower to Ceiling, Frameless Glass, Stand Alone Tub, Double Granite Vanities, & Walk-In closet w/ custom design. Pocket Door to Laundry, Utility Sink, Upgraded Faucet, Granite Counter tops, Broom Closet & Cabinets too. 3 more BR's on other side of house with a bath. FROG w/ full bath & Closet which could be 5th BR. Screen Porch w/ Outdoor Kitchen w/ 'Blaze" Grill, Hood, SS Sink, "Moen" touchless Blk Faucet and Fridge too. Large backyard for lots of room to watch nature at its best! Oversized Garage w/ lots of storage. "Vista" Professional Landscape lights in front and back along the Dry-Rock Riverbed. Eco+ Thermostat, Extra Sewer Meter to save on your bill. Enjoy all amenities: Tennis/Pickle Ball Courts, Heated Pool, Gym, Clubhouse, Putting Green, Play Set, Boat Ramp, Marina w/ Electric & Water w/your own Boat Slip, 13-acre Walking trails too. Lots of Social Activities for all interest so get ready to "Move"! Disclaimer: CMLS has not reviewed and, therefore, does not endorse vendors who may appear in listings.
- Houzeo last checked: 12 hours ago
- Listing updated: September 28, 2026 at 5:14 pm
- Listing Provided by: Janice Whitehead-Cockrell | Coldwell Banker Realty
- Source: Consolidated MLS-SC | MLS#: 643552

Property Details
Status
Pending
Type
Single Family Residence
No. of Stories
1.5
County
City
Neighborhood
--
Year Built
2021
HOA Fees
-
Finished Area
2,751 sqft
Lot Size
13,068 sqft lot
Basement Area
- sqft
MLS Name
Consolidated MLS
MLS Number
643552
Days on Market
9

Continue Your Journey in App
Find your dream home, receive real-time updates, and many more!
Download App
Continue Your Journey in App
Find your dream home, receive real-time updates, and many more!
Location
HOA Management
N/A
HOA Fees
$2,108/
Amenities
 Amenities and services may be covered by one or multiple associations and service providers.
 Park Playground
 Road Maintenance
 Club House
 Tennis
 Community Boat Ramp
Common Area Maintenance
Green Areas
Assoc Fee Includes Pool
Disclaimer: Amenities are based on third-party information and may vary; buyers must independently verify all amenities, as information is deemed reliable but not guaranteed.
Facts & Features
Rooms
Bedrooms & bathrooms
Bedrooms: 4
Bathrooms: 4
Bedroom 3
Level: Main
Great Room
Level: Main
Kitchen
Level: Main
Primary Bedroom
Level: Main
Bedroom 2
Level: Main
Bedroom 4
Level: Main
Interior
Exterior Features
Grill, Sprinkler, Landscape Lighting, Gutters Full, Deeded Boat Slip, Front Porch Covered, Back Porch Covered, Back Porch Screened
Sewer
Public
Interior Features
Attic Storage, Book Case, Ceiling Fan, Garage Opener, Smoke Detector, Attic Pull Down Access, Attic Access
Heating
Electric, Other, Central
Cooling
Central
Construction
Year Built
Year Built: 2021
Home type
Single Family Residence
Architectural Style
Traditional
Foundation Details
Crawl Space
Construction Materials
Fiber Cement Hardy Plank, Stucco Hard Coat
Utilities & Energy
Parking Features
Garage Attached, Front Entry
Water Source
Public
Fireplace Features
Insert, Masonry, Gas Log Propane
Other Features
Subdivision Name
Harbour Watch
Price History
| Date | Event | Price |
|---|---|---|
09/28/2026 Source: | Pending | $714,900 $260/sqft |

Nearby Homes




Find Homes by Property Features in Leesville, SC


Based on information from the Consolidated Multiple Listing Service (Alternatively, from Columbia MLS or CMLS) through Oct 01, 2026, 02:45PM. All information provided is deemed reliable, but is not guaranteed to be accurate and should be independently verified. IDX information is provided exclusively for personal, non-commercial use, and may not be used for any purpose other than to identify prospective properties consumers may be interested in purchasing. © 2026 Consolidated Multiple Listing Service, Inc. All Rights Reserved.
 Advertising Broker: Nicholas Huscroft | Chosen Realty