
- Overview
- Description
- Property Details
- HOA Management
- Facts & Features
- Getting Around



$8,500,000
Monthly Est:$42,308
 3 Beds
 5 Baths
4 full baths + 1 half bath
 4,764sqft
115 Mercer St #5, New York, NY 10012
$8,500,000
Get Pre-Approved
Apartment
Built in 1872
$5,542/mo HOA
5,000 sqft lot
$1,784/sq.ft
Description
An exclusive opportunity to own an expansive full-floor condominium loft with private outdoor space in the heart of SoHo.
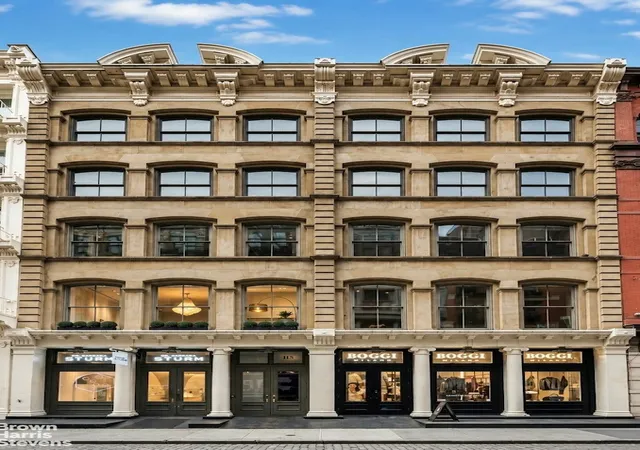
Occupying the entire fifth floor of 115 Mercer Street, this approximately 4,764-square-foot residence offers generous entertaining spaces, three spacious bedrooms, four full bathrooms, a powder room and a peaceful private loggia.
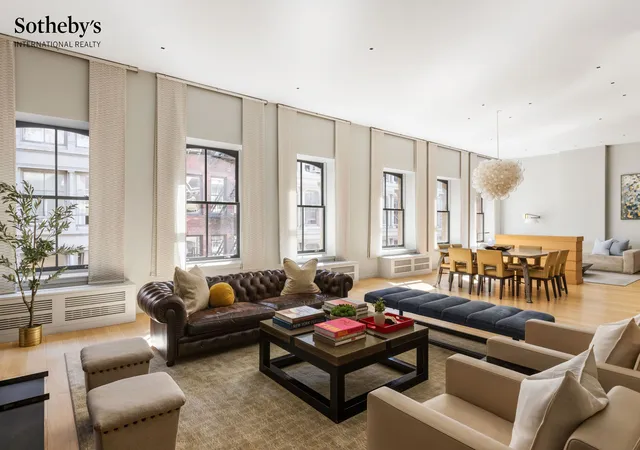
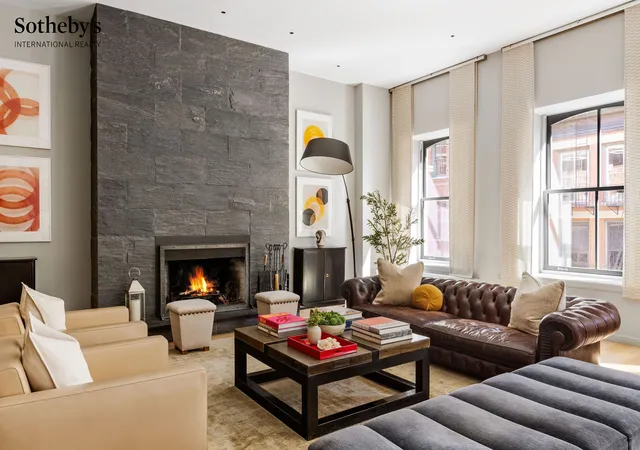
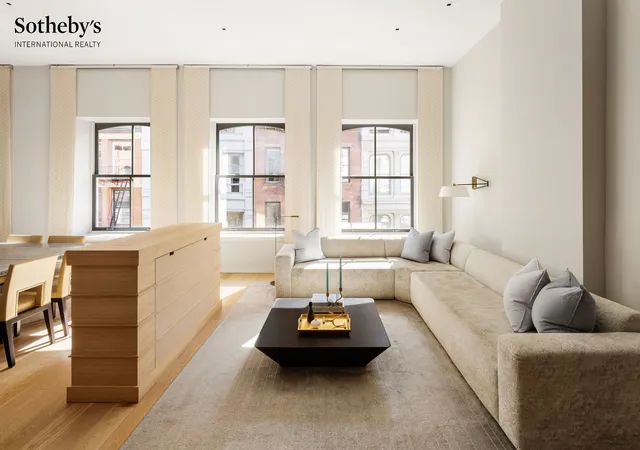
A keyed elevator opens directly into the residence, with six oversized arched windows overlooking Mercer Street. Ceiling heights ranging from approximately 11 to 15 feet establish an impressive sense of scale. The expansive living and dining area accommodates multiple seating arrangements, with a wood-burning fireplace framed by a floor-to-ceiling slate surround. Recently redone wide-plank hardwood floors, custom millwork and reclaimed-wood doors bring warmth and texture to the interiors.
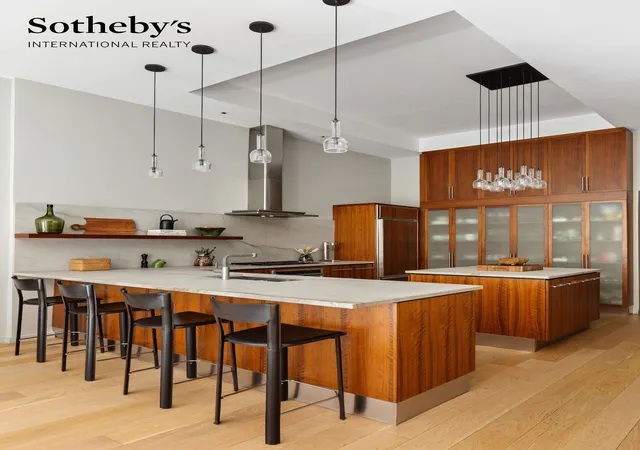
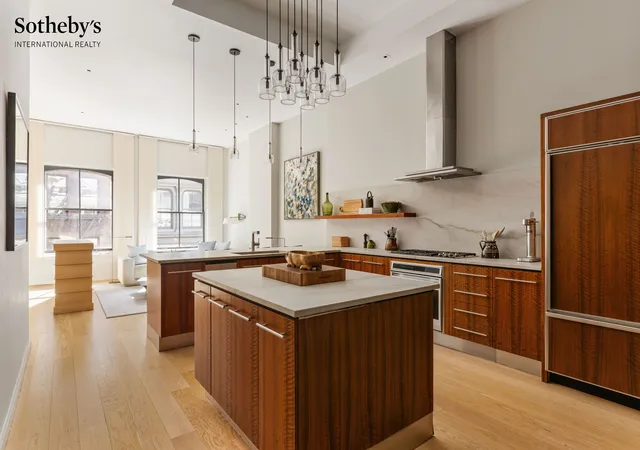
The open chef’s kitchen features French walnut cabinetry, “Sea Pearl” quartzite countertops, a Wolf range, Sub-Zero refrigerator, Miele dishwasher and wine refrigerator. A separate library provides a more intimate setting adjacent to the living space, while a newly added office behind the kitchen offers a dedicated workspace.
Entered through reclaimed-wood sliding doors, the primary suite features soaring 15-foot ceilings, floor-to-ceiling custom bookcases and two walk-in closets. The primary bathroom is appointed with a Zuma soaking tub, dual marble vanities, heated limestone floors and a heated towel rack.
Directly accessible from both the primary bedroom and the central hallway, the approximately 200-square-foot private loggia offers a sheltered outdoor retreat. Its elongated proportions allow for seating and greenery, creating a quiet extension of the suite away from the main entertaining rooms.
Two generously sized secondary bedrooms occupy a separate wing, each with approximately 15-foot ceilings, a dressing room and an en-suite bathroom. A full-size laundry room with a washer and dryer, utility sink and space for household tasks offers the practicality more often associated with a suburban home. Extensive closets and lofted storage further distinguish the residence.
With just eight residences and a part-time doorman, 115 Mercer offers an intimate condominium setting on a coveted cobblestone block between Spring and Prince Streets. In the heart of SoHo’s historic Cast Iron District, the location places luxury boutiques, galleries and destination dining just outside your front door.
- Houzeo last checked: 0 minutes ago
- Listing updated: November 11, 2026 at 2:53 am
- Listing Provided by: Jeremy V Stein (917) 854-4411 , Diana Devendorf Rice (212) 606-7660 | Sothebys International Realty (212) 431-2460
- Source: Rebny MLS-NY | MLS#: RLS20121791

This condo is in:
Property Details
Status
Active
Type
Condominium
No. of Stories
7
County
City
Neighborhood
Year Built
1872
HOA Fees
$5542/mo
Finished Area
4,764 sqft
Lot Size
5,000 sqft lot
Basement Area
- sqft
MLS Name
Rebny MLS
MLS Number
RLS20121791
Days on Market
25
Open House

Continue Your Journey in App
Find your dream home, receive real-time updates, and many more!
Continue Your Journey in App
Find your dream home, receive real-time updates, and many more!
HOA Management
N/A
HOA Fees
$5,542/ Monthly
Disclaimer: Amenities are based on third-party information and may vary; buyers must independently verify all amenities, as information is deemed reliable but not guaranteed.
Facts & Features
Rooms
Bedrooms & bathrooms
Bedrooms: 3
Bathrooms: 5
Interior
Flooring
Hardwood
Appliances
Dryer, Dishwasher, Wine Cooler, Washer
Interior Features
Built In Features, Entrance Foyer, Eat In Kitchen, Granite Counters, High Ceilings
Exterior Features
Private Outdoor Space Over60sqft
Construction
Year Built
Year Built: 1872
Home type
Apartment
Architectural Style
Loft
Utilities & Energy
Laundry Features
In Unit, See Remarks
Fireplace Features
Other
Other Features
Patio And Porch Features
Terrace
Subdivision Name
So Ho
Price History
| Date | Event | Price |
|---|---|---|
10/20/2026 Source: | Listed for Sale | $8,500,000 $1,784/sqft |

Find Homes by Property Features in New York, NY


The real estate listing data marked with this icon comes from the IDX program of the RLS at REBNY Listing Service (RLS). Listing information for certain New York City properties provided courtesy of the Real Estate Board of New York's Residential Listing Service (the "RLS") through Nov 14, 2026, 05:00PM. Information deemed reliable but not guaranteed. Information is provided exclusively for consumers' personal, non-commercial use, and may not be used for any purpose other than the identification of potential properties for purchase. The information contained in this listing has not been verified by the RLS and should be verified by the consumer. The listing information provided here is for the consumer's personal, non-commercial use. Retransmission, redistribution or copying of this listing information is strictly prohibited except in connection with a consumer's consideration of the purchase and/or sale of an individual property. This listing information is not verified for authenticity or accuracy and is not guaranteed and may not reflect all real estate activity in the market. Buyer to verify all information. © 2026 The Real Estate Board of New York, Inc. All rights reserved.
 Advertising Broker: Derek Greene | The Greene Realty Group
