- Overview
- Description
- Property Details
- Location
- Facts & Features
- Getting Around

Street View
Listed by: Cori Tessier | Legacy Group/ Real Broker NH, LLC (603) 409-6926
$1,095,000
Monthly Est:$5,450
 -- Bed
 -- Bath
 2,100sqft
115 Mount Major Hwy, Alton Bay, NH 03810
$1,095,000
$5,450/moEst:
Get Pre-Approved
Multi Family
Built in 1910
$-- HOA
5,227 sqft lot
$521/sq.ft
Description
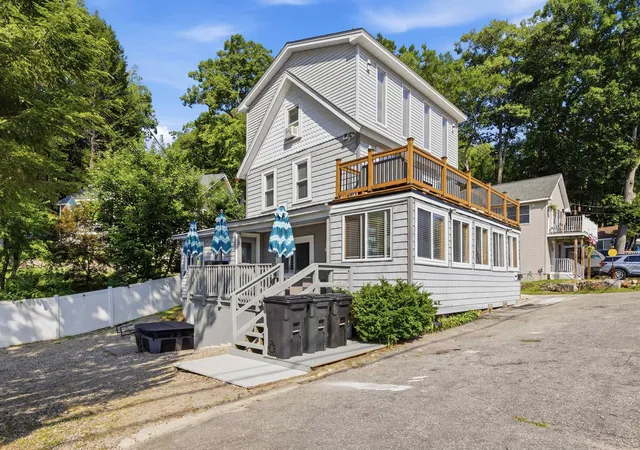
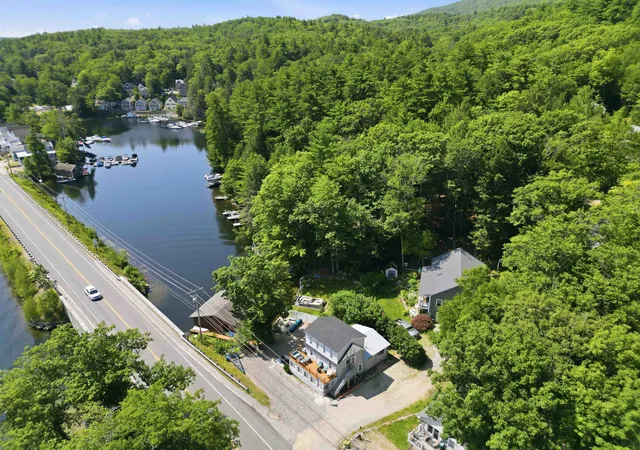
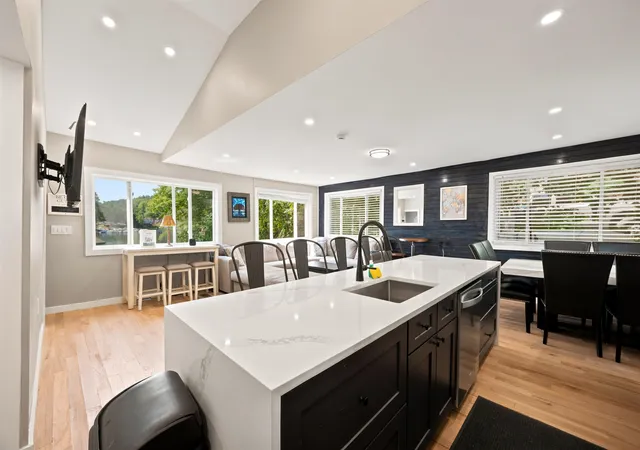
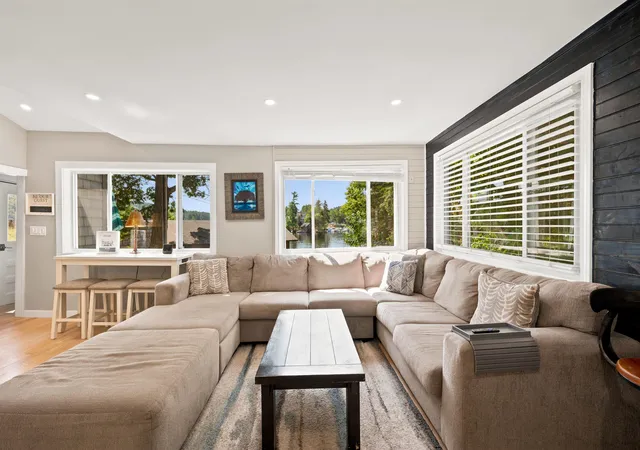
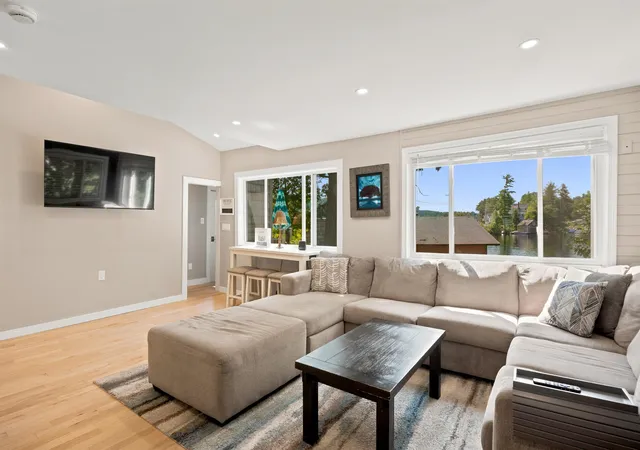
Set along the shores of Lake Winnipesaukee in the protected waters of Rand Cove, 115 Mount Major Highway offers direct waterfront with 42 feet of owned frontage and a private dock. Located in Alton in the heart of New Hampshire’s Lakes Region, the home has been renovated throughout while retaining the character of a classic lake house. The main level is designed for gathering, with a spacious living room, kitchen, knotty pine sunroom overlooking the water, bedroom, bunk room, and full bath. Hardwood floors carry through the main living space, where windows along the water side frame views of the cove. The kitchen features quartz countertops, a waterfall island with counter seating, white shaker cabinetry over navy base cabinets, and stainless steel appliances. Upstairs, the second level offers its own kitchen with quartz countertops, a bedroom, full bath, waterfront deck, and separate exterior entrance. Interior access connects it to the rest of the home, while the layout allows this level to function separately when desired. The third level opens into a large vaulted room that can serve as an additional bedroom, game room, bunk space, or bonus living area. Outdoor spaces are equally well suited to lake living, with two decks facing the water, a hot tub, and a sand and stone patio at the water’s edge with a fire pit and lounge seating tucked behind a privacy fence. The private dock and owned frontage provide direct access for boating, swimming, and days spent on Winnipesaukee. Looking toward the future, architectural plans offer an exciting vision for transforming the residence with reimagined living spaces, an expanded upper level, and refreshed exterior design. A unique opportunity to personalize the property and bring a new vision to life. Plans available. Rand Cove sits just off the main boating channel, offering protected, no-wake water that keeps boats safe, with easy access to open lake, town docks, and marinas. Seller is a licensed NH real estate agent.
- Houzeo last checked: 32 minutes ago
- Listing updated: October 23, 2026 at 5:20 pm
- Source: NEREN/Prime MLS-NH | MLS#: 5110417

Property Details
Status
Active
Type
Multi Family
No. of Stories
-
County
City
Neighborhood
--
Year Built
1910
HOA Fees
-
Finished Area
2,100 sqft
Lot Size
5,227 sqft lot
Basement Area
- sqft
MLS Name
NEREN/Prime MLS
MLS Number
5110417
MLS Status
(10) Active - Active
Days on Market
47

Continue Your Journey in App
Find your dream home, receive real-time updates, and many more!
Continue Your Journey in App
Find your dream home, receive real-time updates, and many more!
Location
Facts & Features
Rooms
Bedrooms & bathrooms
Bedroom: --
Bathroom: --
Interior
Sewer
Alternative System, Existing Leach Field, On Site Septic Exists, Private, Septic Tank, Septic Design Available
Cooling
Central Air
Exterior Features
Balcony, Deck, Partial Fence, Hot Tub, Natural Shade, Patio, Porch, Private Dock, Storage, Double Pane Window(s), Energy Star Qual Windows, Boat Slip
Appliances
Domestic Water Heater, Electric Water Heater
Heating
Propane, Forced Air, Hot Air, In Floor
Flooring
Ceramic Tile, Hardwood, Laminate, Vinyl Plank
Construction
Year Built
Year Built: 1910
Home type
Multi Family
Property Condition
Updated/remodeled
Foundation Details
Block, Concrete, Fieldstone, Poured Concrete
Roof
Metal, Architectural Shingle
Construction Materials
Vinyl Exterior, Vinyl Siding
Architectural Style
Conversion, Multi Family, Multi Level
Utilities & Energy
Parking Features
Driveway, Garage, Off Street, Parking Spaces 4
Water Source
Drilled Well, On Site Well Exists, Private
Basement
Concrete, Concrete Floor, Exterior Entry, Interior Entry, Storage Space, Interior Stairs, Unfinished, Walk Out Access
Utilities
Cable Available, Propane, Phone Connected
Electric
200+ Amp Service, Circuit Breakers
Other Features
Lot Features
Corner Lot, Major Road Frontage, Mountain View, Slight, Sloped, Near Paths, Near Shopping, Near Skiing, Near Snowmobile Trails, Rural, Near Hospital, Near Atv Trail, Near School(s)
Price History
| Date | Event | Price |
|---|---|---|
10/17/2026 Source: | Listed for Sale | $1,095,000 $521/sqft |

Find Homes by Property Features in Alton Bay, NH


Based on information from PrimeMLS Inc. through Nov 04, 2026, 11:47AM. This display of listings may or may not be the entire Compilation from the PrimeMLS database, and PrimeMLS does not guarantee the accuracy of such information. The listing broker's offer of compensation is made only to other real estate licensees who are participant members of PrimeMLS. This information is deemed reliable, but not guaranteed. The data relating to real estate displayed on this display comes in part from the IDX Program of PrimeMLS. The information being provided is for consumers' personal, non- commercial use and may not be used for any purpose other than to identify prospective properties consumers may be interested in purchasing. Data last updated Nov 04, 2026, 11:47AM. © 2026 PrimeMLS, Inc. All Rights Reserved.
 Advertising Broker: Derek Greene | The Greene Realty Group
